Which 1000 mm display fridge size gives two or three shelves?
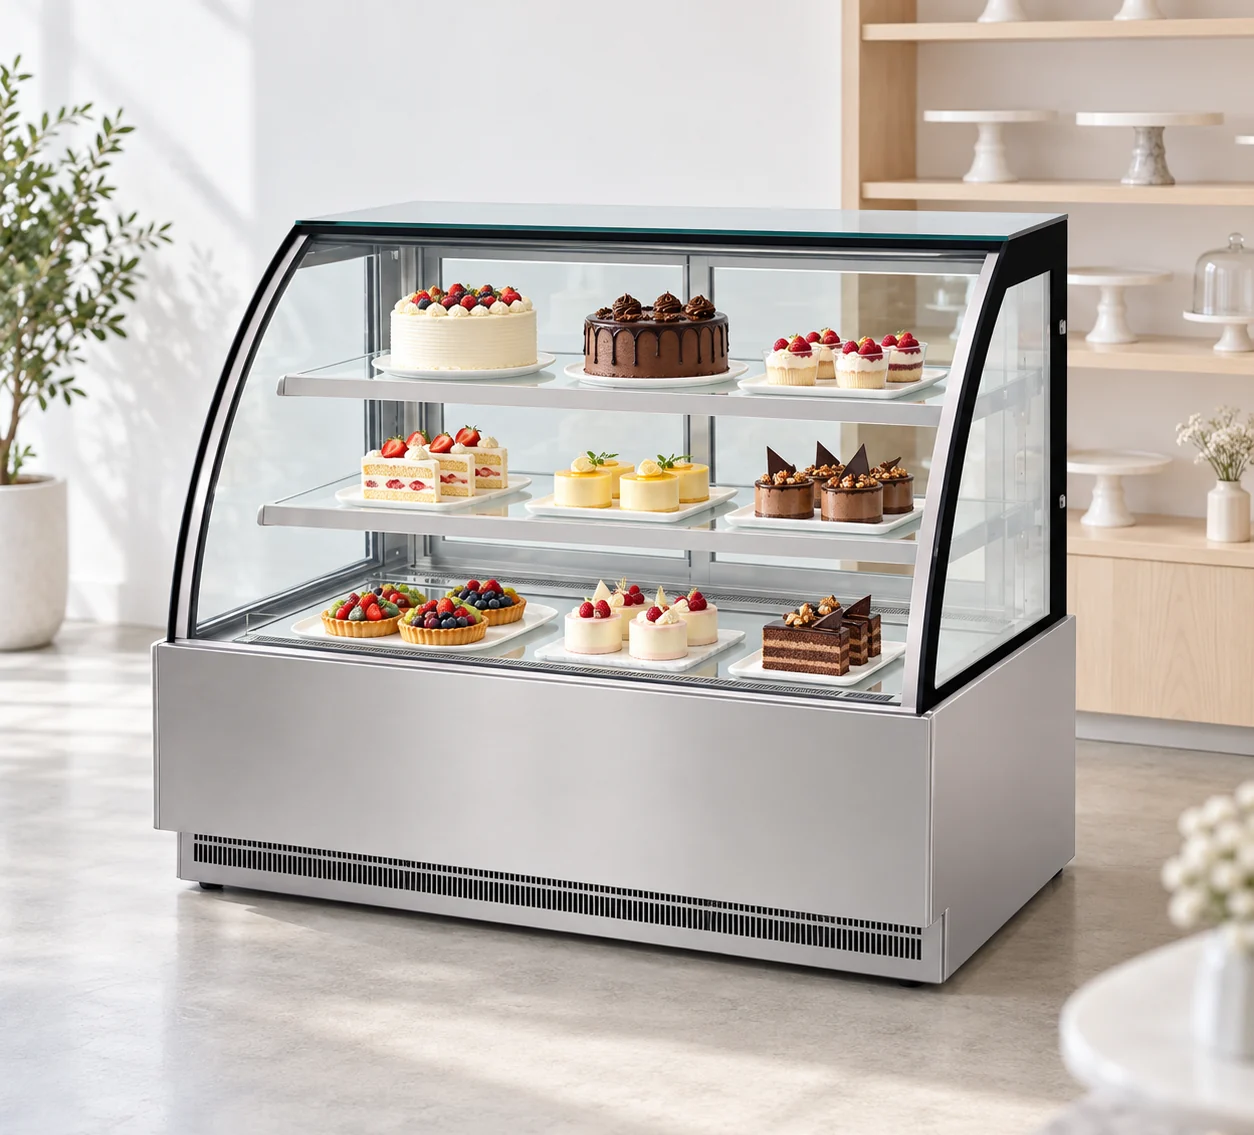
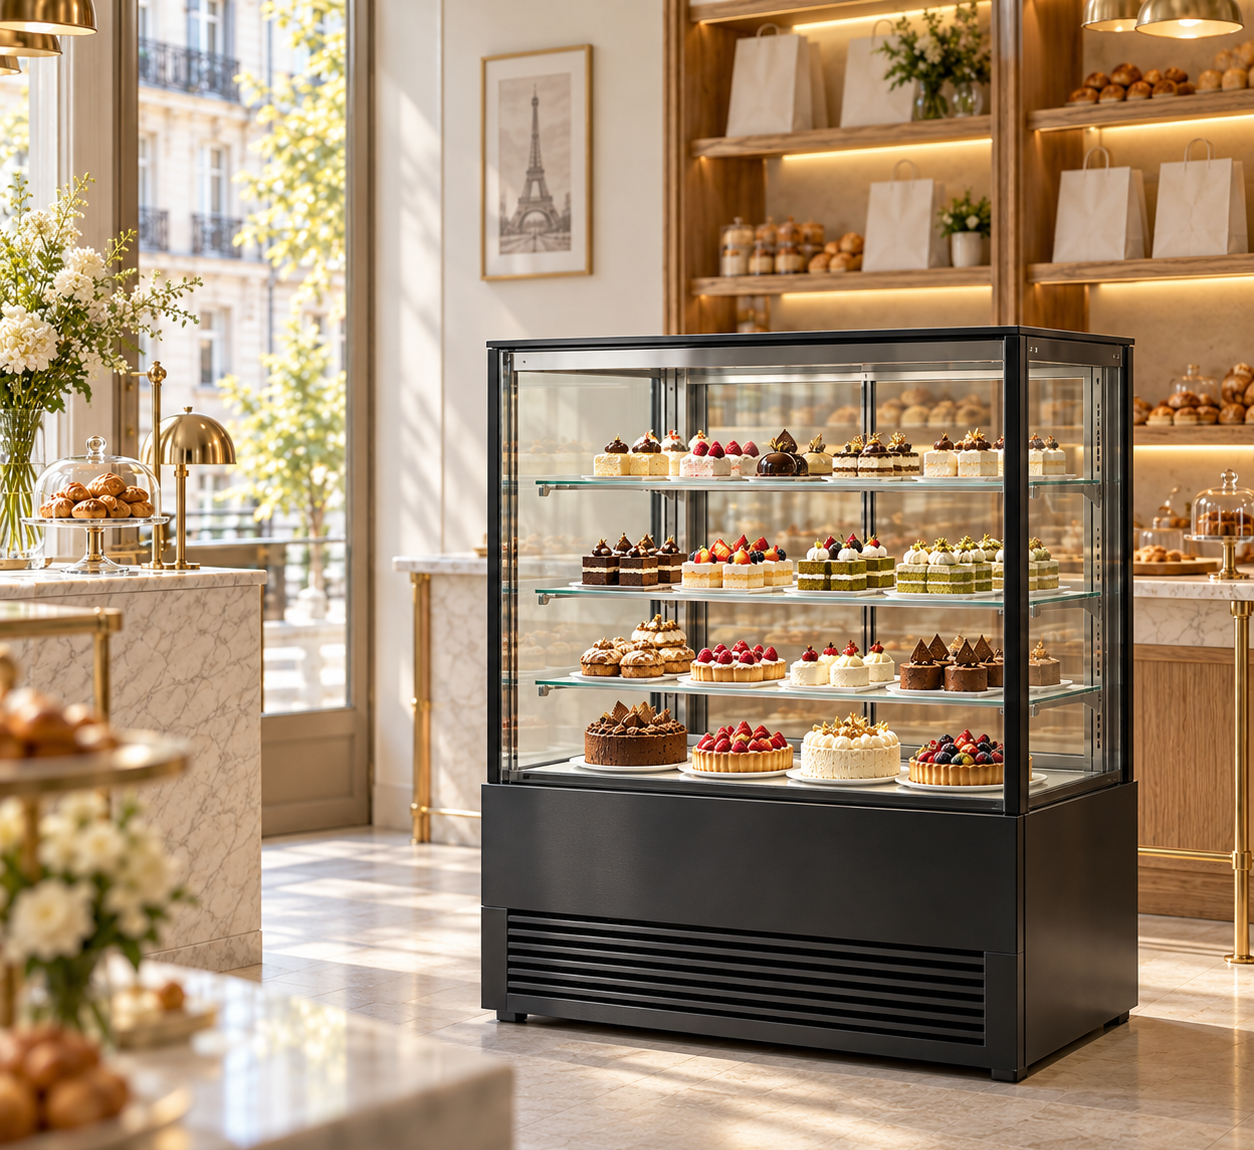
Compare four JINYU freestanding cabinets with the same 1000 × 740 mm outside footprint. GN-1000CK2 and GN-1000RK2 have two glass shelves and stand 1200 mm high. GN-1000CK3 and GN-1000RK3 have three glass shelves and stand 1300 mm high. CK models have curved front glass; RK models have straight front glass. The shortlist therefore separates two decisions: the glass profile and the shelf arrangement.
Draw one cabinet outline on the floor plan, then draw the two heights on a separate elevation. Changing from the two-shelf to the three-shelf model adds 100 mm of overall height within either family. These are complete model substitutions. Keep the full code on the inquiry rather than asking to add a shelf to a two-shelf cabinet, since the recorded three-shelf option has a different body height.
How much listed capacity does the third shelf add?
GN-1000CK2 lists 285 L and GN-1000CK3 lists 385 L, a difference of 100 L. GN-1000RK2 lists 425 L and GN-1000RK3 lists 525 L, also a difference of 100 L. Relative to the two-shelf model, those increases are approximately 35.1 percent for CK and 23.5 percent for RK. Both pairs keep the same 0.740 square metre exterior floor rectangle.
The percentage describes the change in listed cabinet capacity. It does not establish the percentage increase in cake positions or usable tray area. Ask for the shelf dimensions and clear opening heights for the exact configuration. List each intended tray or cake pack beside its assigned level. The additional glass shelf creates another level to assess, while the cabinet's increased height changes the elevation the customer and staff will see.
Can a two-shelf straight-glass model hold more litres than a three-shelf curved model?
Yes, in this recorded shortlist GN-1000RK2 lists 425 L while GN-1000CK3 lists 385 L. The two-shelf RK cabinet therefore records 40 L more capacity even though it is 100 mm lower and has one fewer glass shelf. Both are 1000 mm wide and 740 mm deep. This is a useful cross-check when a brief uses shelf count as a substitute for cabinet capacity.
Choose the viewing profile and shelf arrangement against the intended assortment. A tall decorated cake and several shallow pastry trays create different opening-height questions. Neither the 40 L difference nor the extra shelf establishes which layout accommodates those actual products. Request a drawing that identifies the base display area separately from the supplied glass shelves, then compare the measured packs on that drawing. Keep every observed fit result attached to the model used.
What changes when curved glass becomes straight glass at the same height?
At 1200 mm overall height, GN-1000RK2 records 140 L more capacity than GN-1000CK2: 425 minus 285 L. At 1300 mm height, GN-1000RK3 likewise records 140 L more than GN-1000CK3: 525 minus 385 L. These matched-height comparisons hold the outside width, depth and shelf count constant while comparing the complete curved and straight cabinet designs.
The capacity difference belongs to these model records. It is not a general conversion factor between all curved and straight displays. Review the photographs from a consistent customer position and request usable interior dimensions for the proposed model. Mark the products whose labels or tops need to be visible. Keep presentation observations alongside the measured shelf layout so the chosen glass profile addresses the cafe's display as well as its outside size.
Does the three-shelf version require a higher rated power?
The answer differs between the two pairs. GN-1000CK2 and GN-1000CK3 both record 470 W, so their listed rated-power difference is zero. GN-1000RK2 records 455 W and GN-1000RK3 records 470 W, a difference of 15 W. All four record 220-240V/50Hz. The table keeps the rating beside the model identity so a change in shelves does not silently retain the previous equipment row.
Rated power is separate from measured daily energy consumption. These figures do not provide a daily electricity comparison or a circuit design. Request the electrical data and connection instructions for the configuration being offered. Pass those documents to the person reviewing the site supply, together with the updated cabinet schedule. Keep the original equipment line when an alternative is proposed so the 15 W change and height change remain visible.
How should a height-limited site compare these four cabinets?
Use the measured overhead obstruction and the model's installation drawing together. In a hypothetical opening with its lowest obstruction 1500 mm above the floor, the 1200 mm cabinets leave a geometric height balance of 300 mm and the 1300 mm cabinets leave 200 mm. These subtractions describe an example opening; they are not approved installation spaces. Record projecting brackets, lights and signs at their lowest points.
All four cabinets have two sliding doors on the service side. Mark that side on the plan and show the staff loading position. The common 1000 × 740 mm outline does not establish the working room needed behind it. Request access and installation dimensions, then overlay those requirements on the measured site. If the cabinet moves to accommodate loading, update its position and the customer approach on the same drawing.
What should a two-versus-three-shelf inquiry include?
Send the full JINYU model codes, intended quantity, destination and the measured floor plan to Shaanxi Jinyu Kitchenware Co., Ltd. (陕西金宇厨具有限公司). Identify whether the decision concerns height, glass profile, pack arrangement or several of these together. Attach the pack list with outside width, depth and height, including lids and boards. Use the worksheet below to ask for a model-specific response.
For a shortlist of GN-1000CK3 and GN-1000RK2, retain the differences explicitly: three versus two glass shelves, 1300 versus 1200 mm height, 385 versus 425 L and 470 versus 455 W. Request the usable shelf drawings, service-side opening details and installation documents for both. When one is selected, carry that complete code and drawing revision into the equipment schedule instead of retaining the earlier generic request for a one-metre display.