Factory-direct · Built around your operation
Plan your kitchen or store fit-out
Send us your floor plan. Coordinate equipment dimensions, electrical requirements and access routes for a full kitchen or store fit-out.
Send us your floor plan →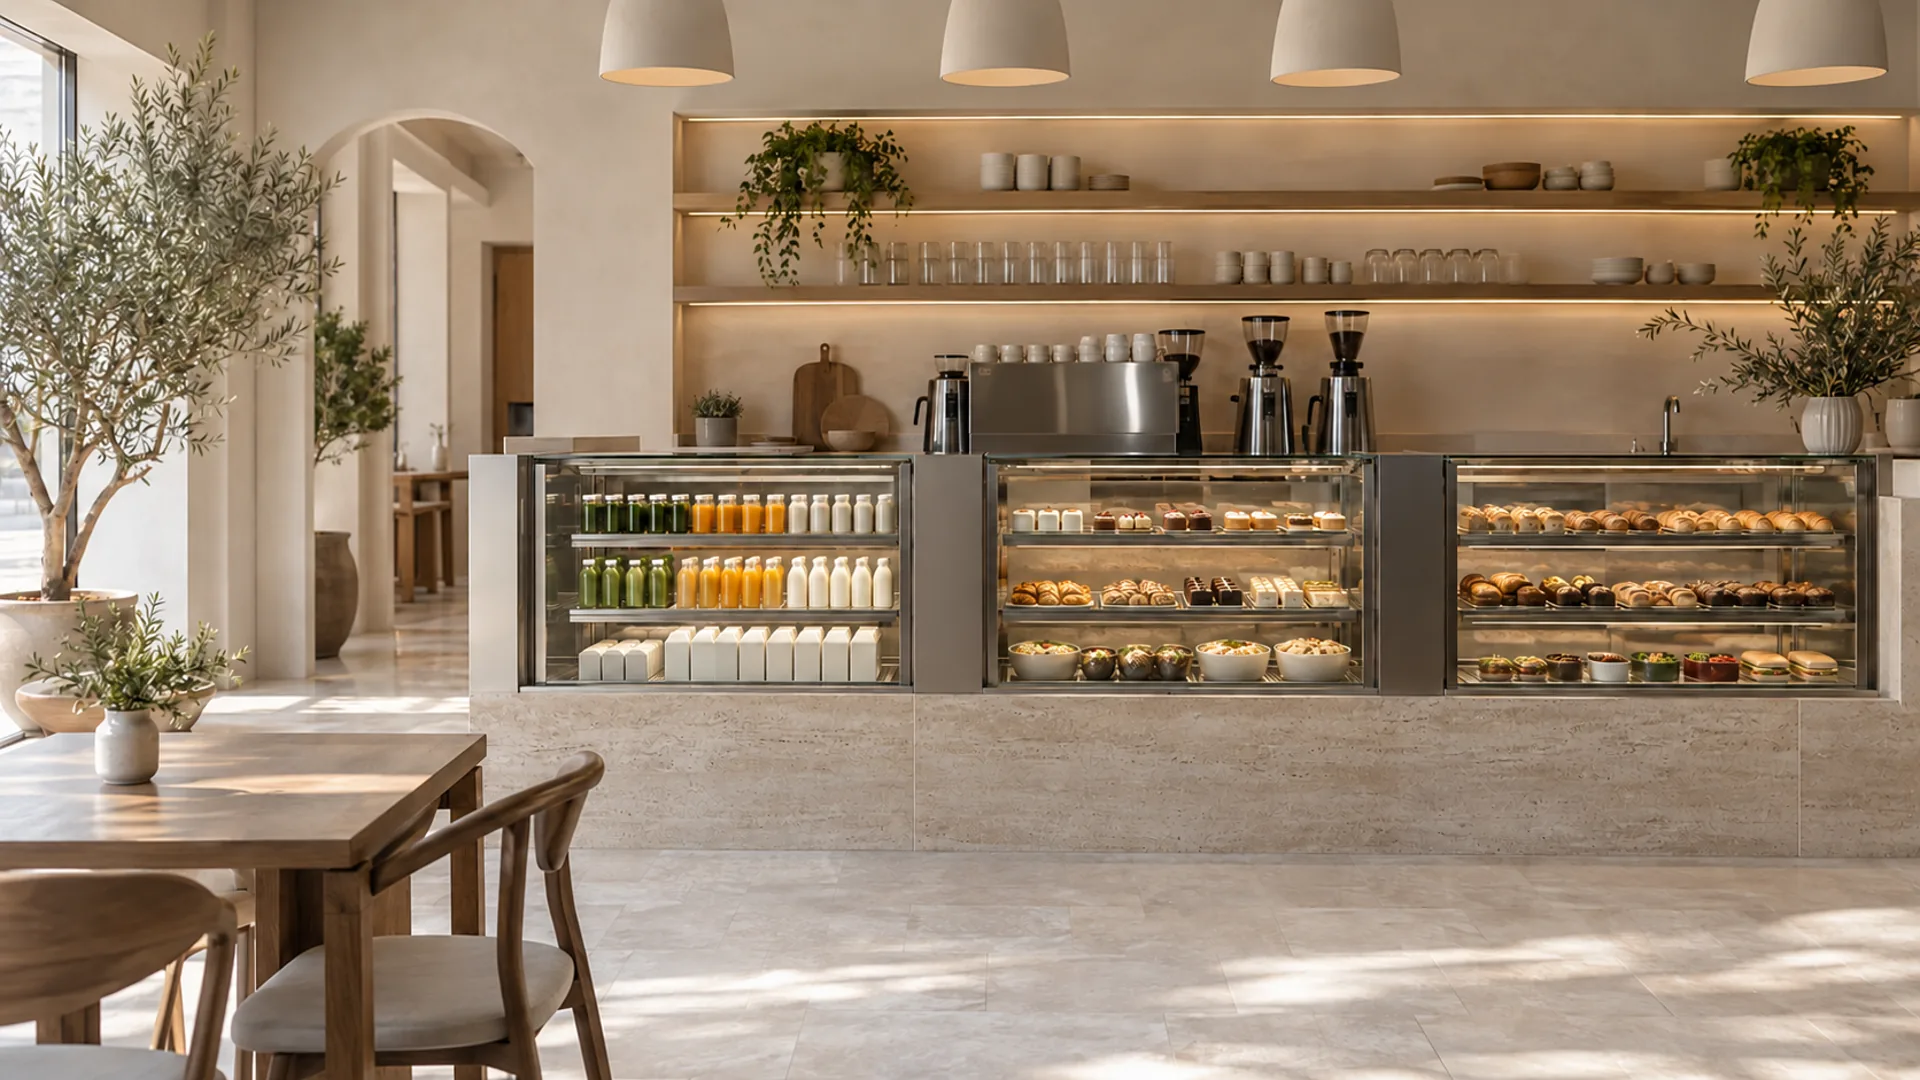
Start with your workflow
Kitchen workflow and equipment schedule
Map preparation, storage and service on your plan.
Store display and service layout
Position displays around the customer journey.
Doorways, utilities and installation access
Check delivery access and utility connections.
What to send with your floor plan
Use the message field to describe your layout and request a secure channel for drawings, or email your plan via Contact. Include scaled room dimensions, entrances, stairs, service points, menu or merchandise mix and delivery postcode. Flag ventilation, drainage and any installation constraints. Layout review does not replace local engineering or approvals.
For supermarket equipment, restaurant uprights, ice makers and other products outside the listed certified series: certification configured to your target market on request. No certification claim is made before an exact model is confirmed.
Plan the details before ordering
Let's plan your equipment
Request a configuration & shipping review
Tell us your model, electrical supply and destination. We will review suitability and delivery terms before a quotation. No price, minimum order or delivery date is implied.