1200 mm frontage · Three cabinet formats
1200 mm Display Fridge Sizes: Compare 17 JINYU Models
One cabinet width, depths from 530 to 840 mm and heights from 730 to 2000 mm. Compare countertop, enclosed and open-front displays before drawing the equipment bay.
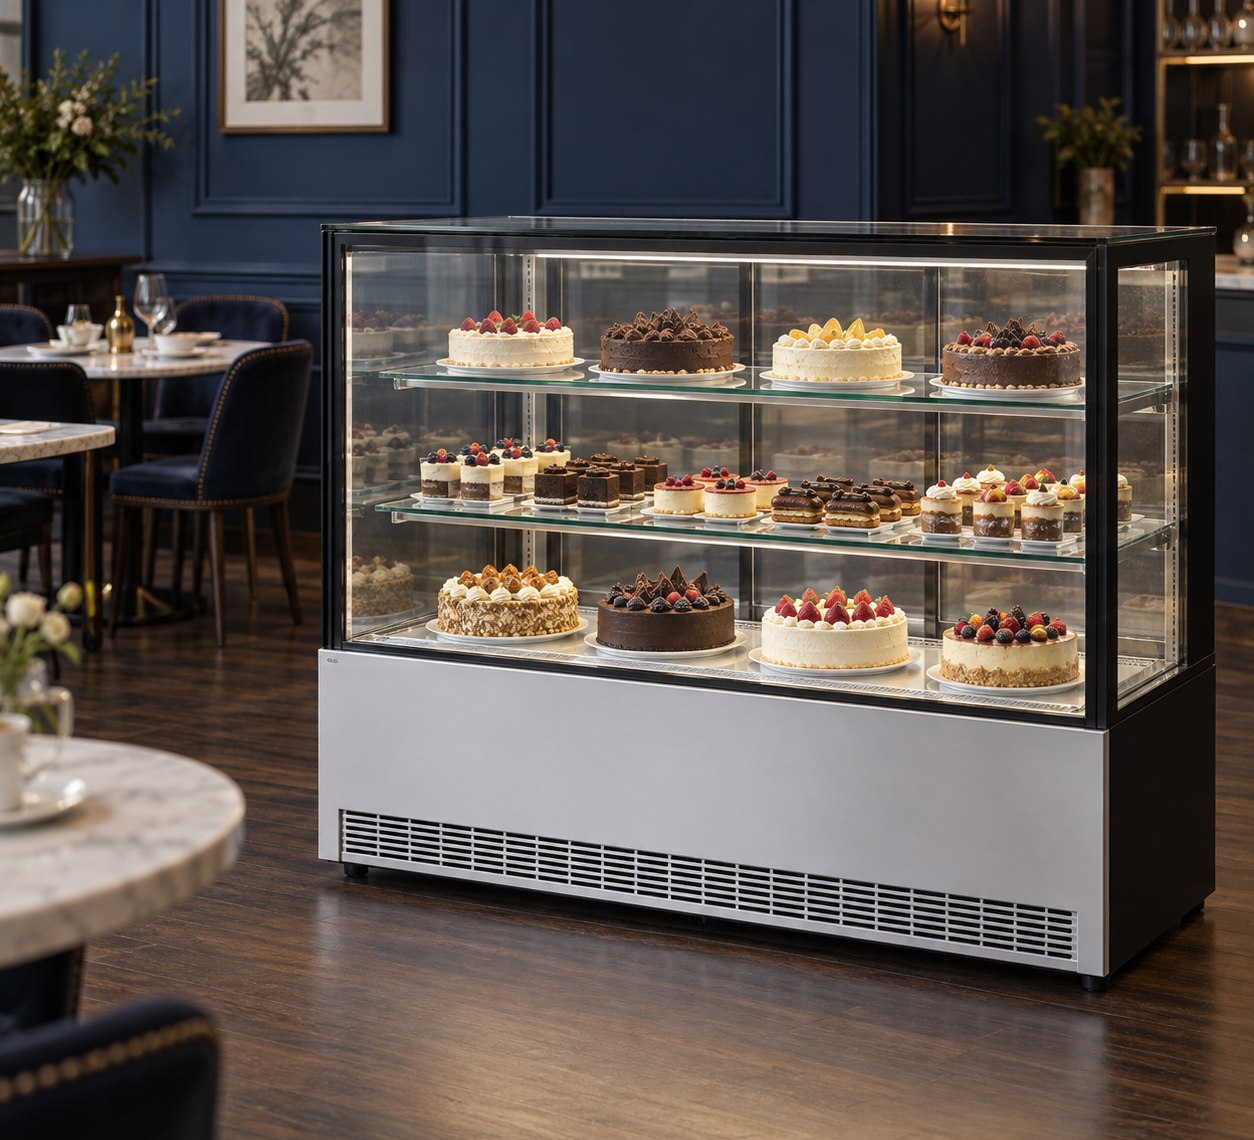
Countertop displays
A supporting counter is part of the installation. Cabinet height starts at its supporting surface.
| JINYU model | W × D × H | Capacity | Shelves | Access | Footprint (m2) |
|---|---|---|---|---|---|
| GN-1200CT | 1200 x 530 x 730 mm | 162 L | 2 chrome-plated shelves | 2 sliding doors at rear | 0.636 |
| GN-1200RT | 1200 x 530 x 730 mm | 190 L | 2 chrome-plated shelves | Sliding doors at rear | 0.636 |
Enclosed floor-standing displays
Compare depth, display height and the recorded door arrangement alongside shelf construction.
| JINYU model | W × D × H | Capacity | Shelves | Access | Footprint (m2) |
|---|---|---|---|---|---|
| GN-1200CF3 | 1200 x 730 x 1300 mm | 385 L | 3 glass shelves | 2 sliding doors on the service side | 0.876 |
| GN-1200CK2 | 1200 x 740 x 1200 mm | 300 L | 2 glass shelves | 2 sliding doors on the service side | 0.888 |
| GN-1200CK3 | 1200 x 740 x 1300 mm | 400 L | 3 glass shelves | 2 sliding doors on the service side | 0.888 |
| GN-1200R2 | 1200 x 730 x 1200 mm | 459 L | 2 glass shelves | 2 sliding doors on the service side | 0.876 |
| GN-1200R2-J | 1200 x 660 x 1200 mm | 170 L | 2 adjustable shelves | 2 sliding glass doors at rear | 0.792 |
| GN-1200R2F | 1200 x 740 x 1385 mm | 480 L | 3 glass shelves | 2 front glass doors, open outward | 0.888 |
| GN-1200RD2 | 1200 x 730 x 1200 mm | 515 L | 2 glass shelves | 2 sliding doors on the service side | 0.876 |
| GN-1200RD3 | 1200 x 730 x 1300 mm | 650 L | 3 glass shelves | 2 sliding doors on the service side | 0.876 |
| GN-1200RF2 | 1200 x 730 x 1200 mm | 425 L | 2 glass shelves | 2 sliding doors on the service side | 0.876 |
| GN-1200RK2 | 1200 x 740 x 1200 mm | 445 L | 2 glass shelves | 2 sliding doors on the service side | 0.888 |
| GN-1200RK3 | 1200 x 740 x 1300 mm | 545 L | 3 glass shelves | 2 sliding doors on the service side | 0.888 |
Open-front floor-standing displays
Compare low and upright formats, customer selection space and the staff replenishment route.
| JINYU model | W × D × H | Capacity | Shelves | Access | Footprint (m2) |
|---|---|---|---|---|---|
| GN-1200CM | 1200 x 840 x 2000 mm | 490 L | 4 shelves plus base deck | Open front, no door | 1.008 |
| GN-1200FCO | 1200 x 730 x 1300 mm | 650 L | 3 shelves plus base deck | Open front, no door at the front | 0.876 |
| GN-1200FRO | 1200 x 730 x 1300 mm | 480 L | 2 glass shelves plus base deck | Open front, no door at the front | 0.876 |
| GN-1200L | 1200 x 740 x 1400 mm | 295 L | 2 shelves plus base deck | Open front, no door | 0.888 |
What display fridge sizes are available at 1200 mm width?
The comparison groups seventeen JINYU cabinets by how they are installed and accessed. Two are countertop displays, eleven are enclosed freestanding displays and four have open fronts. Every cabinet is 1200 mm wide, but depths range from 530 to 840 mm and heights from 730 to 2000 mm. Start with the group that matches the proposed service arrangement, then compare the complete dimensions within it.
A width of 1200 mm is also 120 cm. It describes the cabinet itself. Mark the actual cabinet rectangle on the site plan and keep ventilation, access, service and adjacent furniture dimensions on separate drawing lines. A nominal 1200 mm furniture opening does not establish that a 1200 mm cabinet can be installed there.
Which 1200 mm cabinets sit on a counter?
GN-1200CT and GN-1200RT both measure 1200 × 530 × 730 mm. Their exterior counter footprints are 0.636 square metres each. CT lists 162 L and RT lists 190 L. Both record two chrome-plated shelves and two rear sliding doors. Their matching outside dimensions make them alternatives for the same initial counter outline; the glass profile and usable shelf arrangement still need separate comparison.
Show the counter support and finished display height on the elevation. In a hypothetical layout with a 900 mm-high supporting surface, the cabinet top would be 1630 mm above the floor. That is arithmetic for the proposed drawing, not a prescribed counter height. Request the selected cabinet's weight and support instructions before specifying the furniture.
How much depth does a floor-standing display need at this width?
GN-1200R2-J is 660 mm deep and 1200 mm high, giving an exterior footprint of 0.792 square metres. GN-1200RF2 is 730 mm deep and 1200 mm high, occupying 0.876 square metres. GN-1200RK2 is 740 mm deep and 1200 mm high, occupying 0.888 square metres. Their listed capacities are 170, 425 and 445 L respectively. These are three different constructions at the same frontage.
Relative to R2-J, the RF2 outline projects 70 mm further into the room and RK2 projects 80 mm further. Place those depth differences on the same floor plan. Then add the model-specific installation spaces and the staff route behind the sliding doors. Keep the bare cabinet footprint distinct from the total operating area.
Can I add a third shelf without increasing cabinet width?
GN-1200CK2 records two glass shelves at 1200 × 740 × 1200 mm and 300 L. GN-1200CK3 records three glass shelves at 1200 × 740 × 1300 mm and 400 L. The third-shelf cabinet retains the same exterior footprint, adds 100 mm of height and lists 100 L more capacity. GN-1200RK2 and GN-1200RK3 provide another same-footprint pair: two versus three glass shelves, 1200 versus 1300 mm height, and 445 versus 545 L.
Use the elevation as well as the plan when comparing these pairs. Request usable shelf dimensions and vertical openings for the actual cake boards or trays. An extra shelf changes the display arrangement; the shelf count alone does not establish the height available for each finished product.
Which open-front formats fit a 1200 mm frontage?
The four open-front rows span low displays and an upright format. GN-1200L is 1400 mm high and 740 mm deep. GN-1200FRO and GN-1200FCO are both 1300 mm high and 730 mm deep. GN-1200CM is the tallest and deepest of this group at 2000 mm high and 840 mm deep.
Compare the shelf description with the intended assortment. FRO records two glass shelves plus a base deck, while FCO records three shelves plus a base deck. CM records four shelves plus a base deck. Mark where customers select products and where staff replenish them. Carry those movements into the room plan rather than using width as the only selection criterion.
Does a larger capacity mean more of my products will fit?
Listed litres identify the model's recorded capacity. They do not specify usable shelf area or the number of trays in your assortment. GN-1200R2 records 459 L, GN-1200RF2 records 425 L and GN-1200RD2 records 515 L, although all three share 1200 × 730 × 1200 mm outside dimensions and two glass shelves. Preserve each model's capacity without treating the figures as interchangeable tray counts.
Prepare an assortment sheet with product width, depth and finished height. Include packaging and raised decoration in those measurements. Ask for a dimensioned shelf layout and place the same assortment on each proposed layout. Record the accepted arrangement with the complete model reference so later discussions can distinguish catalogue volume from the products actually planned for display.
How can I compare these cabinets on one room drawing?
Draw a common 1200 mm frontage line and overlay the shortlisted depths from it. In a hypothetical 2400 mm-deep room section, subtracting a 530 mm countertop cabinet outline leaves 1870 mm; subtracting the 840 mm CM outline leaves 1560 mm. The 310 mm difference describes only the two cabinet rectangles. Counter furniture, people, neighbouring equipment and installation spaces still occupy the room.
Give each outline a model code and show the customer-facing side. Add a separate elevation for countertop support and overall display height. Number the delivery-route doorways and turns on another plan, using shipment-specific packed dimensions when supplied. The cabinet measurements in this table describe unpacked equipment, so they cannot establish whether a crate will pass through the entrance.
What should I send with a 1200 mm display fridge inquiry?
Send a shortlist of complete model codes, a dimensioned plan and elevation, the proposed product assortment and labelled photographs. State whether the project uses a supported countertop display, an enclosed floor-standing cabinet or open-front selection. Identify the staff loading side, customer route, neighbouring counters and destination electrical supply. Keep the requested shelf drawings and installation information attached to each model reference.
Address the inquiry to Shaanxi Jinyu Kitchenware Co., Ltd. (陕西金宇厨具有限公司), the company behind JINYU. Ask for a response against the same drawing revision and assortment sheet. Retain the returned cabinet, shelf, electrical and packing documents separately. If a shortlisted model changes, update its dimensions and access arrangement before carrying the earlier layout into the next project revision.