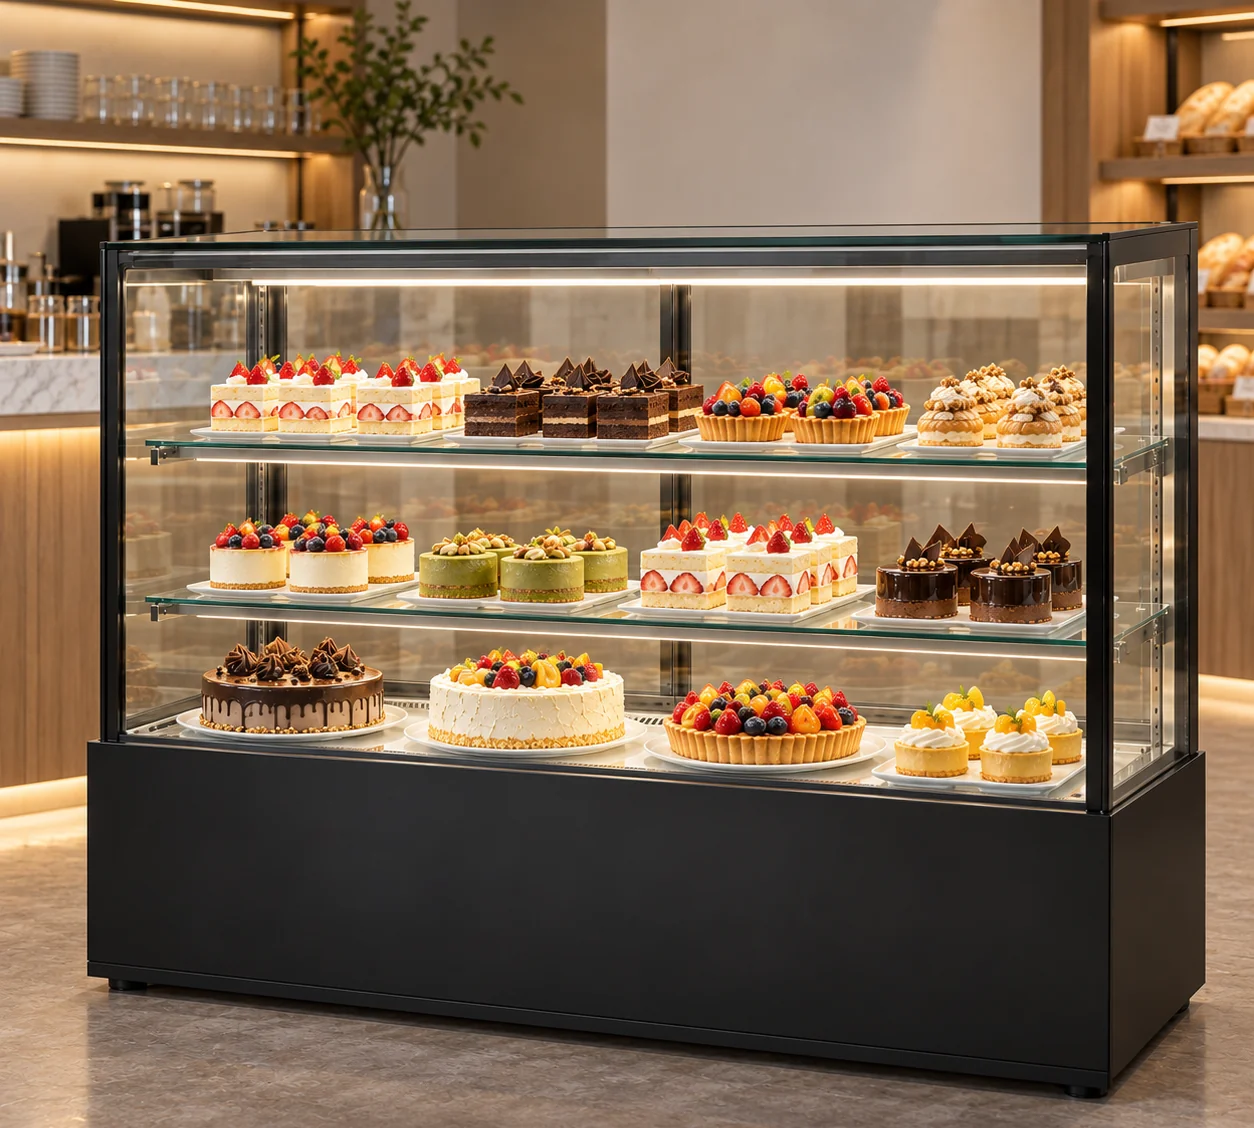
How much room does a 660 mm-deep display fridge save?
The JINYU R2-J models compared here are 660 mm deep; the CK2 alternatives are 740 mm deep. At the same width, the shallower cabinet reduces the outside body depth by 80 mm. GN-1500R2-J and GN-1500CK2 are both 1500 mm wide and 1200 mm high. Their 1800 mm partners also share a 1200 mm height. This makes depth a clear difference to mark on a room plan without changing frontage or top height.
Draw both outlines from a common reference line. With customer-facing edges aligned, CK2 extends 80 mm farther toward the service side. With rear edges aligned, the additional depth projects toward customers. Choose the reference that matches the surrounding joinery, then show the staff position and customer route beside it. Installation spacing still needs the selected model documentation; the 80 mm is a difference between cabinet bodies.
How do the listed capacities compare at each width?
At 1500 mm width, GN-1500R2-J records 200 L and GN-1500CK2 records 360 L. At 1800 mm, GN-1800R2-J records 255 L and GN-1800CK2 records 450 L. The differences are 160 L and 195 L respectively. R2-J has straight front and side glass with two adjustable shelves. CK2 has curved front glass, glass sides and two glass shelves. Compare these as complete cabinet designs.
The litre difference cannot be assigned entirely to the extra 80 mm of outside depth. The glass profile, interior construction and usable display arrangement also belong to the comparison. Request usable shelf width, depth and clear opening for each proposed model. Keep the same cake-board or tray assortment in both requests so the reply can describe a practical arrangement rather than infer product counts from the capacity figures.
What are the cabinet footprints at 1500 and 1800 mm width?
Multiply outside width by outside depth and divide square millimetres by one million. GN-1500R2-J occupies a rectangular body footprint of 0.990 square metres, while GN-1500CK2 occupies 1.110 square metres. The difference is 0.120 square metres. At 1800 mm width the figures are 1.188 and 1.332 square metres, giving a 0.144 square metre difference. Both comparisons preserve the same frontage.
Use those rectangles for the first furniture overlay. Draw staff access, ventilation provisions and adjacent equipment separately using the returned installation information. A smaller body footprint does not establish the size of the complete operating position. For a replacement project, photograph the existing cabinet from the side and mark its front and rear edges on the plan. That record shows which part of the room would gain or lose the 80 mm when the alternative is placed.
How does the depth change affect a worked room layout?
Consider an illustrative 2200 mm room depth between a customer-side datum and an opposing fixture. If the display front sits on that datum, a 660 mm body leaves 2200 - 660 = 1540 mm behind its rear edge. A 740 mm body leaves 1460 mm. These gross balances describe the example drawing before installation spacing, other furniture or the staff activity is allocated. They are not aisle recommendations.
Now keep the rear edge fixed instead. The CK2 front moves 80 mm farther into the customer side while the rear working area stays at the same geometric position. Record which edge is fixed before asking a designer to compare the two options. Add a person loading the rear opening, the tray being handled and nearby equipment in the sketch. The resulting task review can then use the actual model drawing and site measurements.
Do the shallower and deeper cabinets have the same loading access?
Both R2-J models record two rear sliding glass doors. Both CK2 models record two sliding doors on the service side. Plan an accessible staff position at that side for either series. The published door descriptions identify the access arrangement; they do not supply the clear loading aperture or establish that a particular tray can be inserted at every shelf level.
For a useful comparison, give one tray a reference and measure its complete outside width, depth and loaded height. Ask for the opening and usable shelf measurements with the proposed shelf positions identified. Request a view of the tray entering, being positioned and being removed from the cabinet. Keep adjustable-shelf positions in the R2-J response and the CK2 shelf arrangement with their respective drawings. Equal shelf counts leave these product-access measurements unanswered until the model-specific reply supplies them.
What else changes in the model specifications?
At 1500 mm width, the listed rated powers are 465 W for R2-J and 530 W for CK2, a 65 W difference. At 1800 mm they are 625 W and 675 W, a 50 W difference. All four records list 220-240V/50Hz and a 2-8°C temperature range. These values identify the catalogue configurations used in this size comparison. They do not establish daily energy use or a site connection design.
Carry the full model code into the equipment schedule. Moving from GN-1500R2-J to GN-1800CK2 changes width, depth, capacity, front-glass profile and power together. Separate that change into its individual fields rather than calling it a larger version of the same cabinet. Attach the selected configuration documentation to the revised room plan so purchasing, the counter designer and the installer are reviewing the same equipment reference.
What should I send JINYU to choose between these depths?
Send the two full model codes, available frontage, measured room depth and the front or rear edge that must remain aligned. Include a top view showing adjacent fixtures, a side view showing the 1200 mm body height and photographs of the staff loading position. Add tray dimensions and intended products so the response can address the shelf arrangement as well as the exterior outline.
Ask JINYU, Shaanxi Jinyu Kitchenware Co., Ltd. (陕西金宇厨具有限公司), for drawings covering the selected models, usable shelf measurements, loading openings and installation information. Keep packed dimensions and gross shipping weight in a separate delivery request. When the comparison is resolved, retain the accepted model code and drawing revision beside the room plan. That record connects the chosen 660 or 740 mm body depth with the exact cabinet and site arrangement reviewed.