Four countertop models · 900 and 1200 mm widths
900 vs 1200 mm Countertop Display Fridge Sizes
Compare a 300 mm width increase within the curved-glass CT and straight-glass RT families. Calculate the counter footprint and remaining packing frontage before reviewing the shelf drawings.
Compare all four models →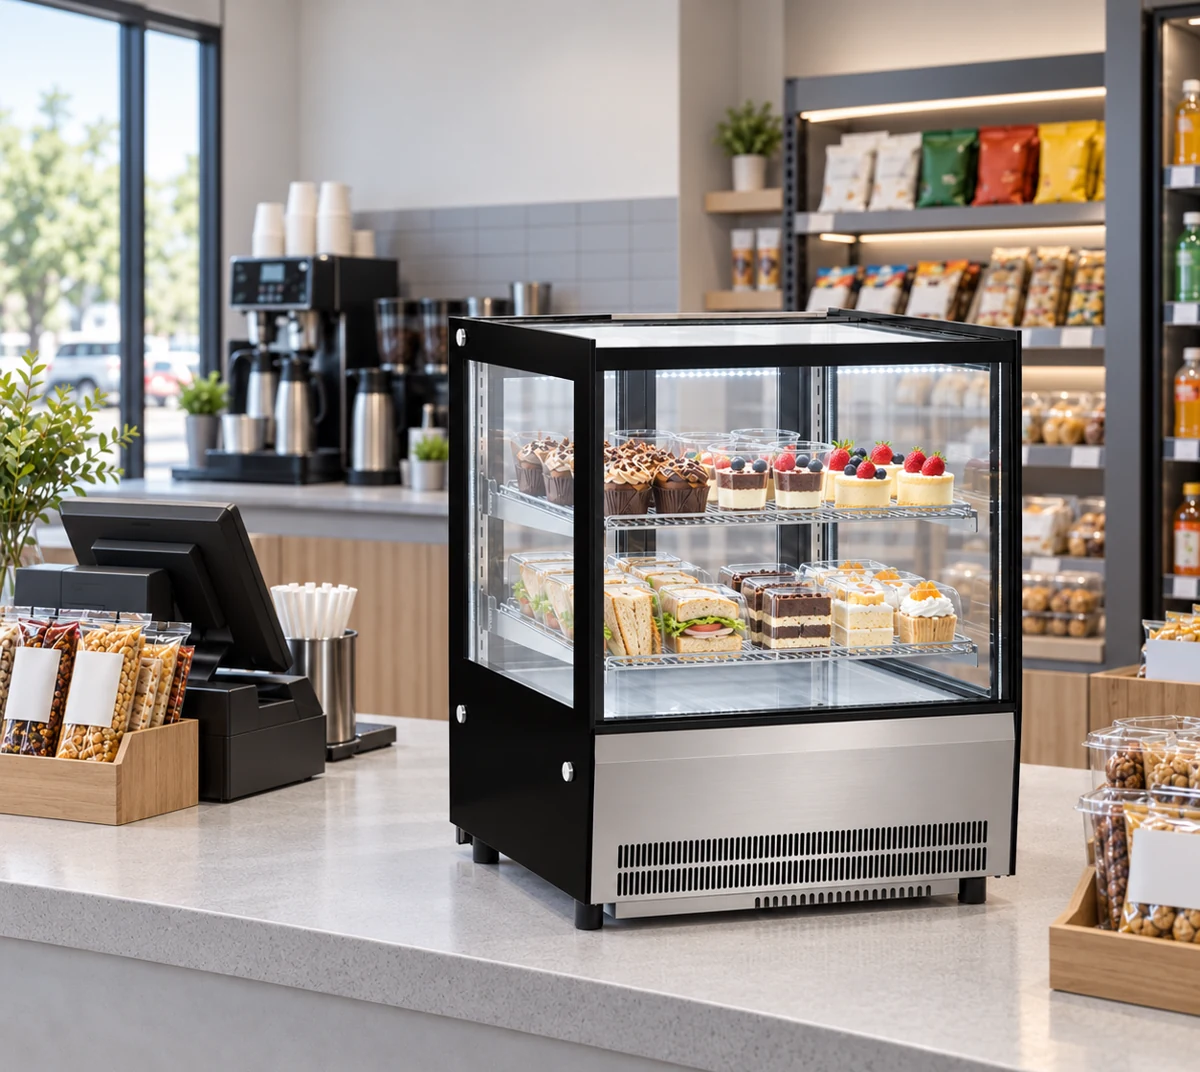
Four cabinets: width, capacity and service access
| JINYU model | Glass profile | W × D × H (mm) | Capacity | Counter footprint (m2) | Rated power | Shelves | Service access |
|---|---|---|---|---|---|---|---|
| GN-900CT | Curved front glass with glass sides | 900 × 530 × 730 mm | 120 L | 0.477 | 350 W | 2 chrome-plated shelves | 2 sliding doors at rear |
| GN-1200CT | Curved front glass with glass sides | 1200 × 530 × 730 mm | 162 L | 0.636 | 360 W | 2 chrome-plated shelves | 2 sliding doors at rear |
| GN-900RT | Straight (square) glass sides | 900 × 530 × 730 mm | 140 L | 0.477 | 350 W | 2 | 2 sliding doors at rear |
| GN-1200RT | Straight (right-angle) glass | 1200 × 530 × 730 mm | 190 L | 0.636 | 360 W | 2 chrome-plated shelves | Sliding doors at rear |
All four records list countertop installation, fan cooling, R290 refrigerant, 2-8°C and 220-240V/50Hz. Rated power is 350 W for the 900 mm pair and 360 W for the 1200 mm pair. Counter footprints exclude installation clearances and circulation space.
What changes when a countertop display fridge grows from 900 to 1200 mm?
The width increases by 300 mm while the recorded depth and height remain 530 and 730 mm for the four CT and RT cabinets compared here. The counter footprint rises from 0.477 to 0.636 square metres, an increase of 0.159 square metres. This is a useful first comparison when an existing counter can accept either width and the buyer wants to understand what the wider body changes.
Compare within the same glass family before changing the presentation format. GN-900CT and GN-1200CT have curved front glass; GN-900RT and GN-1200RT use straight glass. Moving from CT to RT at the same width also changes the recorded capacity. Keep those two decisions separate in the shortlist: first width within a family, then glass profile at the chosen width.
How much listed capacity does the extra 300 mm provide?
The CT pair increases from 120 L to 162 L, adding 42 L or 35 percent of the smaller model's capacity. The RT pair rises from 140 L to 190 L, adding 50 L or about 35.7 percent. Outside width increases by one third in either pair. These are calculations from the listed model records; the volume increase differs slightly from the width increase.
At 900 mm, RT lists 20 L more than CT. At 1200 mm, RT lists 28 L more. Neither difference supplies a cake count or usable shelf area. A cake board, a tall dome and a boxed slice occupy space differently. Give each shortlisted model the same finished-product list and request a shelf drawing showing the usable area and loading opening for the offered configuration.
How does each width change the remaining packing counter?
Consider an illustrative 1800 mm uninterrupted counter run. A 900 mm cabinet leaves 900 mm of gross frontage, while a 1200 mm cabinet leaves 600 mm. If the buyer's sketch assigns 500 mm to a separate packing position, the arithmetic remainder is 400 mm with the smaller cabinet and 100 mm with the wider one. These are planning inputs for this example, not installation spacing or working-space recommendations.
Mark the cabinet, packing position and remainder separately. Then locate the payment terminal, box storage and the route used to hand over a packed order. Request the selected cabinet's installation requirements and revise the sketch before accepting the arrangement. A wider body can fit the measured run while changing where staff place a box or reach a rear door. Record that movement on the plan rather than relying on the frontage total.
Will the wider model fit the same counter depth and customer sightline?
All four models have a recorded 530 mm body depth and 730 mm body height. Their equal depth makes the width change easy to draw on the same counter plan. Equal body height also means that the top of the cabinet remains at the same elevation when the supporting surface stays unchanged. The curved and straight glass profiles still produce different viewing outlines, visible in the model photographs.
For an illustrative supporting surface 850 mm above the floor, the cabinet top is 1580 mm above that floor: 850 plus 730. This sum does not establish a suitable counter height or a structural rating. Survey the actual support, edges and service side, and ask the installer to assess the selected cabinet with its operating load. Keep weight and support information with the offered model documents.
Does 1200 mm width change rear service access or shelf loading?
The four records describe rear sliding-door access and two shelves. GN-1200RT and both CT records specify chrome-plated shelves; GN-900RT records two shelves without that finish detail. Preserve the wording for each model. A larger outside width does not establish the clear door opening, shelf spacing or the dimensions of the largest tray that can be moved through the opening.
Prepare one drawing for a representative finished cake or tray, including its board, cover and any projecting handle. Ask for the loading opening and shelf dimensions for both candidate widths. On the site sketch, mark where staff stand to open a door and replenish stock. Review that position against the packing area from the worked example. Keep customer frontage and rear service space identifiable in photographs of the proposed counter.
What electrical difference belongs in the comparison?
Both 900 mm models list 350 W rated power and both 1200 mm models list 360 W. The difference is 10 W within either family. All four list 220-240V/50Hz, fan cooling, R290 refrigerant and a 2-8 °C temperature range. Copy those recorded facts with the complete model code so the site team reviews the cabinet actually being proposed.
Rated power does not establish daily energy use. Do not convert the 10 W difference into an operating-cost claim without separate consumption evidence and its conditions. Request the connection details for the offered configuration and mark the proposed supply position on the counter drawing. If the response substitutes another cabinet, create a separate comparison entry and repeat the dimensions, capacity and electrical review for that model.
What should the final 900 versus 1200 mm inquiry include?
Send the preferred glass family, both complete model codes, a measured counter plan and an elevation from the floor. Include the finished-product dimensions, packing position and rear service photographs. Name the proposed configuration and request its shelf drawing, installation spacing, weight and connection documents. Keep requested information in separate fields from facts already recorded in the catalogue.
Shaanxi Jinyu Kitchenware Co., Ltd. (陕西金宇厨具有限公司) can use that model-specific brief for a JINYU inquiry. Save the response against the same drawing revision and assortment list used in this comparison. Select the cabinet after reviewing the returned information together: available frontage, usable loading arrangement, supporting counter and service route. Retain any offered alternative as its own row so the reason for choosing the final width remains visible.