Which CF2 and CF3 display fridge sizes are available in this comparison?
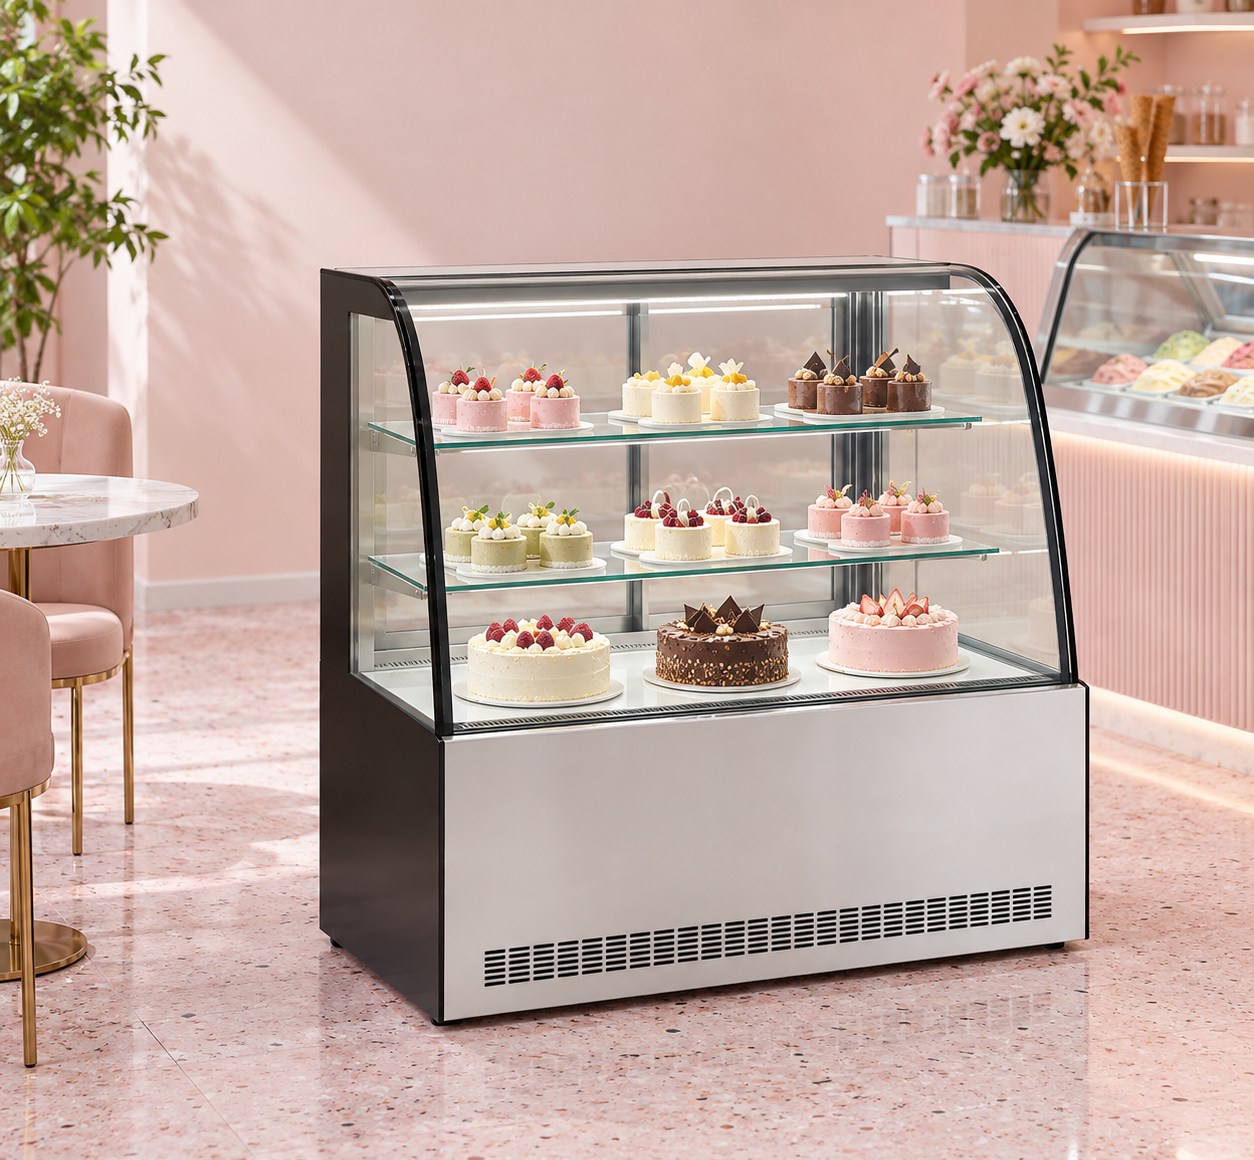
The two-shelf CF2 examples are GN-1000CF2 at 1000 × 730 × 1200 mm and GN-1500CF2 at 1500 × 730 × 1200 mm. The three-shelf GN-1200CF3 measures 1200 × 730 × 1300 mm. Dimensions are width × depth × height. All three are freestanding curved-front-glass cabinets with glass sides and two sliding doors on the service side.
Choose the frontage and display arrangement together. CF3 sits between the two CF2 widths, but stands 100 mm taller and has an additional glass shelf. This is a comparison of three recorded models at different widths, rather than a matching-width test of the two series. Keep each complete model code beside its dimensions on the equipment plan; the CF2 or CF3 family name alone leaves the selected cabinet unresolved.
Does a third glass shelf always require a wider cabinet?
These records show that shelf count and frontage are separate choices. GN-1200CF3 has three glass shelves within a 1200 mm width. GN-1500CF2 has two glass shelves despite being 300 mm wider. GN-1000CF2 also has two glass shelves, in a cabinet 200 mm narrower than the CF3 example. Their shared 730 mm exterior depth makes the different frontage and height easy to compare on a plan.
Make an assortment sheet showing the intended presentation on each glass shelf, including tray dimensions and finished product height. Ask for the usable shelf drawing and vertical spaces for the selected model. An additional shelf does not specify its loading limit or the space above a decorated cake. Compare the returned interior drawings with the same assortment before deciding whether more display levels or a wider presentation better serves the menu.
Why does the narrower CF3 list more litres than the 1500 mm CF2?
GN-1000CF2 records 265 L, GN-1500CF2 345 L and GN-1200CF3 385 L. The CF3 example therefore records 40 L more than GN-1500CF2 while using 300 mm less frontage. It is also 100 mm taller. These values describe the individual cabinet records; they do not isolate how much capacity results from height, shelf arrangement or other construction differences.
Do not turn the 40 L difference into a cake count. A wide tray might need a particular shelf width even when a different cabinet has more listed litres. Record tray width, depth and loaded height, together with stands, boards and packaging that remain in the display. Request the service-door opening as well as shelf dimensions. That connects the capacity comparison to the actual presentation and loading route rather than treating litres as a measure of usable frontage.
How do the three bodies fit on a 2100 mm service run?
For an illustrative 2100 mm straight equipment run, subtracting cabinet width leaves 1100 mm beside GN-1000CF2, 900 mm beside GN-1200CF3 or 600 mm beside GN-1500CF2. The calculated body footprints are 0.730, 0.876 and 1.095 square metres respectively. These figures use the published exterior dimensions and exclude adjacent installation spaces.
Draw the packing surface and collection point in the remaining length using their actual measurements. The remainders are gross geometric balances, not approved bench sizes. Next draw a section across the shared 730 mm depth, marking the service doors and staff position. Increasing cabinet width reduces the adjoining frontage; it does not establish the working space behind the cabinet. Request installation spacing and access drawings before fixing the furniture around any of these bodies.
What changes above the cabinet and behind the service doors?
The two CF2 bodies end at 1200 mm above the floor, while GN-1200CF3 ends at 1300 mm. Under an illustrative shelf underside at 1600 mm, their gross vertical differences are 400 and 300 mm. Mark those heights on an elevation with the customer view, shelving brackets and nearby fittings. They are outside-height calculations, not ventilation or maintenance requirements.
All three records specify two service-side sliding doors. Label that face before positioning a preparation bench or packing station. Draw how a loaded tray approaches the opening and where staff stand to retrieve a portion. Obtain the clear opening and the shelf elevations for the exact model. A shared door description does not establish equal opening widths, and the extra CF3 shelf does not locate any shelf at the same height as a CF2 shelf.
Which electrical and cooling entries belong beside each model?
GN-1000CF2 records 455 W rated power, GN-1500CF2 465 W and GN-1200CF3 470 W. All three list 220-240V/50Hz, fan cooling, R290 refrigerant and a 2-8°C temperature range. Keep those specifications attached to the full model code when sending a shortlist to the site team. Ask for the connection documents for the offered configuration and include the available site supply.
The 15 W difference between GN-1000CF2 and GN-1200CF3 compares rated power. It does not establish a difference in daily electricity consumption. Request model-specific energy results with their test conditions if consumption matters to the project. Keep the intended products and their storage instructions in the inquiry so the recorded temperature range can be assessed for that assortment.
What should the CF2 versus CF3 inquiry include?
Send the chosen model or a clearly separated shortlist, a dimensioned service-run plan and a side elevation. Include the measured packing surface, service-side approach and any overhead shelf. Add an assortment list with tray and product dimensions, identifying which items will sit on each intended display level. Keep a separate receiving-route survey with the delivery team.
Ask JINYU, Shaanxi Jinyu Kitchenware Co., Ltd. (陕西金宇厨具有限公司), for the selected cabinet drawing, usable shelf dimensions, door openings, loading information, installation spaces and electrical connection documents. Record the supplied-item list against the same model code. If the choice changes from a 1500 mm CF2 to a 1200 mm CF3, update both the 300 mm frontage change and the 100 mm height change on the plan before using the revised layout.