Arrangement planning · RK3 straight-glass cake displays
Display Fridge Size: Two Cabinets or One Wide Display?
Compare two 1000 mm cabinets with one 1800 mm cabinet. Calculate body frontage and footprint, then review separate display interiors and the proposed service locations.
Compare the arrangements →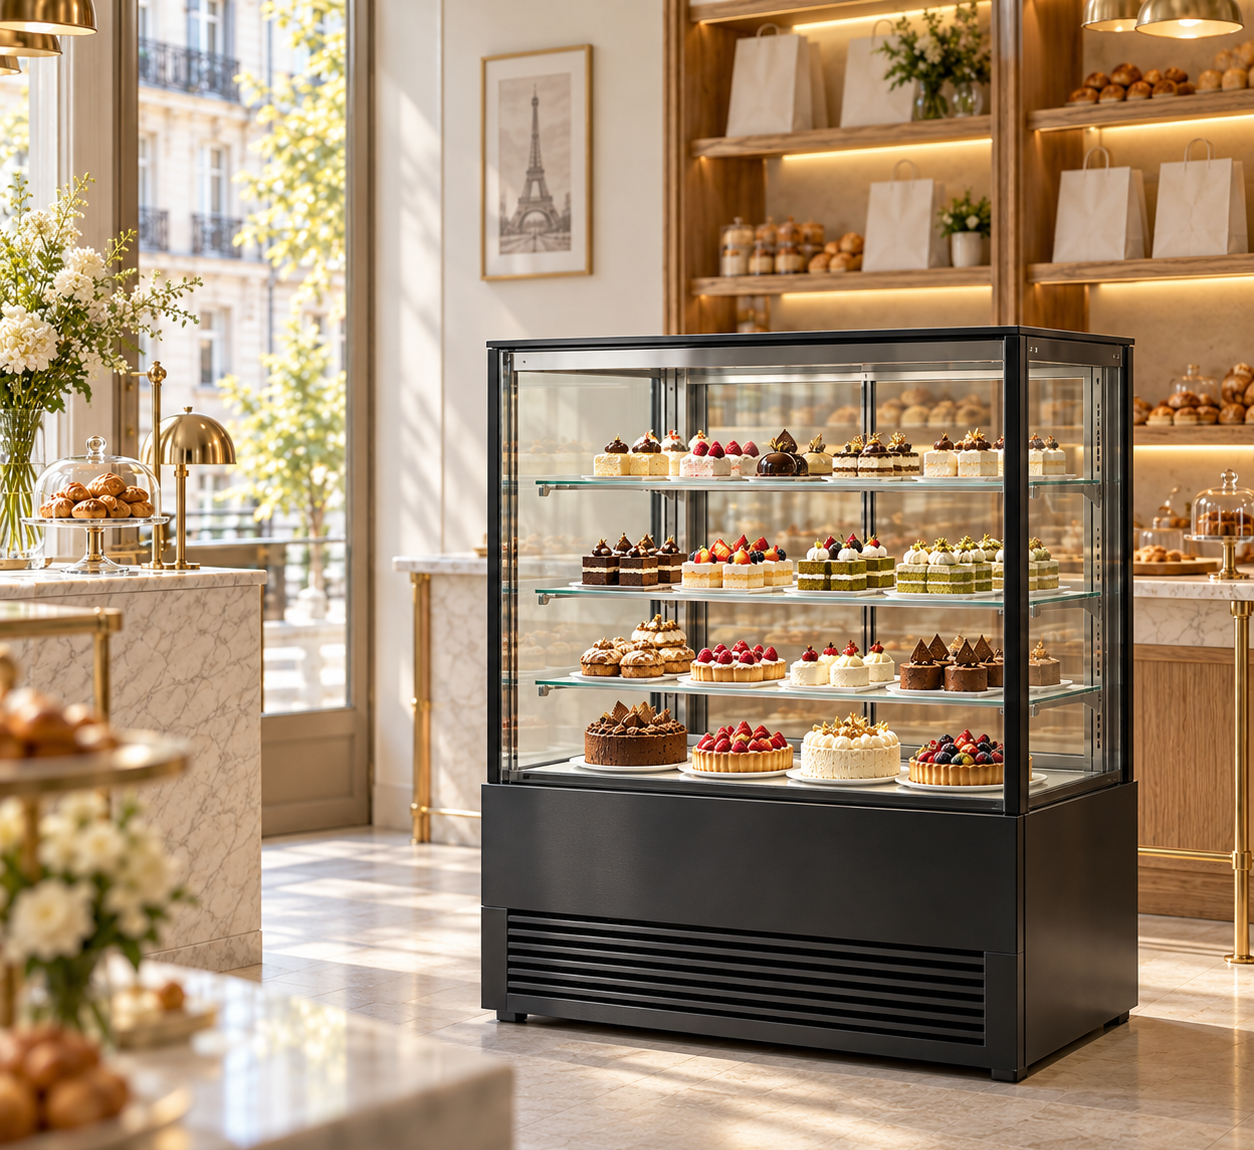
Recorded specifications for each cabinet
| Model | Dimensions (mm) | Capacity | Rated power | Supply | Shelves | Doors |
|---|---|---|---|---|---|---|
| GN-1000RK3 | 1000 × 740 × 1300 mm | 525 L | 470 W | 220-240V/50Hz | 3 glass shelves | 2 sliding doors on the service side |
| GN-1800RK3 | 1800 × 740 × 1300 mm | 735 L | 675 W | 220-240V/50Hz | 3 glass shelves | 2 sliding doors on the service side |
Calculated arrangement totals
| Arrangement | Body width sum (mm) | Body footprints (m2) | Listed capacity sum (L) | Rated power sum (W) |
|---|---|---|---|---|
| 2 × GN-1000RK3 | 2000 | 1.480 | 1050 | 940 |
| 1 × GN-1800RK3 | 1800 | 1.332 | 735 | 675 |
Draw both arrangements on the same site plan
- Outline each cabinet body and label its model code and quantity.
- Show the proposed spacing from the selected installation drawings.
- Mark separate locations individually; keep a straight-run total separate from a split layout.
- Assign trays and products to each interior using measured shelf drawings.
- List electrical connections and shipment packages by individual unit.
Should I choose two display fridges or one wider cabinet?
Compare a complete equipment arrangement, including the number of cabinets, before selecting the width. Two smaller displays create two separate loading and display spaces. One wide cabinet provides a single cabinet body. The outside dimensions show how much frontage each option occupies, while shelf drawings show whether your assortment can use that arrangement. Keep those two decisions on separate lines of the comparison.
This worked example compares two JINYU GN-1000RK3 cabinets with one GN-1800RK3. They belong to the same straight-glass, three-shelf family and share a 740 mm depth and 1300 mm height. This makes the width comparison easier to follow than a comparison between unrelated installation types. The figures describe recorded cabinet bodies; they do not specify an approved joined installation or a required spacing between units.
How much frontage do two 1000 mm cabinets occupy?
Two GN-1000RK3 bodies total 2000 mm in width. A single GN-1800RK3 body is 1800 mm wide, so the two-body arrangement takes 200 mm more frontage before spacing. Multiplying width by depth gives 1.480 square metres for the two cabinet rectangles and 1.332 square metres for the single wider rectangle. The difference is 0.148 square metres of cabinet outline.
For a straight line, write total width as the sum of cabinet widths plus the spaces required by the selected installation instructions. The 2000 mm figure is only the body-width subtotal. Show any intervening furniture, side panels and end conditions separately. Ask for the installation drawings before deciding whether units can stand beside each other at the proposed distance. A pair of rectangles touching on a plan does not establish an acceptable installation.
Can the same two cabinets be split between service points?
Draw each 1000 × 740 mm cabinet at its proposed position when considering separate service points. The body-width sum remains 2000 mm, but there is no single continuous 2000 mm display run. Record the customer approach, staff loading position and nearby set-down surface independently at each location. A separate location also needs its own review of the available electrical supply.
Use the site plan to trace replenishment from the preparation or reserve-stock area to each display. Mark which products belong at each service point and who replenishes them during the intended service pattern. Compare that plan with the single 1800 mm cabinet at one location. Two positions may divide the assortment or duplicate it; the model dimensions alone cannot show which arrangement suits the actual operation.
Does adding the litre figures describe usable cake space?
GN-1000RK3 records 525 L per cabinet, giving a numerical total of 1050 L for two units. GN-1800RK3 records 735 L. The arithmetic difference is 315 L, but the two-unit total remains divided between two interiors. It does not describe a continuous 2000 mm shelf or prove that an unusually wide cake board can span the gap between cabinets.
Both model records list three glass shelves and service-side sliding doors. Request usable shelf dimensions, vertical openings and loading-opening dimensions for each model. Lay out the same measured cake boards or trays on the returned drawings. Record quantities per shelf and per cabinet, rather than assigning a tray count from litres. Keep any base display area separate from the three recorded shelves unless the model drawing identifies it.
How do the electrical figures compare?
Each GN-1000RK3 records 470 W rated power; two nameplate ratings sum to 940 W. GN-1800RK3 records 675 W. The difference between these recorded ratings is 265 W. Both model records specify 220-240V/50Hz. The table keeps the count of units beside the rating so the two-unit proposal cannot be mistaken for a single 470 W appliance.
A sum of rated powers is not a measured energy result. It does not establish daily consumption, running cost, simultaneous demand or the circuit arrangement for the premises. Include the proposed cabinet positions and their individual electrical specifications in the site review. Request connection details for each selected unit and let the site electrical review determine the appropriate provision. Keep that review attached to the arrangement drawing.
What changes in the loading and delivery plan?
Two GN-1000RK3 cabinets mean two separate sets of service-side sliding doors. One GN-1800RK3 means one wider cabinet with its own two service-side sliding doors. Draw the staff position and tray movement for each unit rather than treating the summed width as a single loading opening. Rehearse the movement from the adjacent packing surface using the actual tray dimensions.
For delivery, compare each cabinet body with the measured route, then request the shipment-specific packed dimensions and gross weights. A 1000 mm cabinet width does not establish its shipping-package width. Keep the two package rows separate in the receiving schedule when selecting two units. Identify the final location for each so the receiving team can distinguish a deliberate split arrangement from an incomplete line-up.
What should I send for a one-versus-two cabinet comparison?
Send the two alternatives as explicit equipment schedules: two GN-1000RK3 units, and one GN-1800RK3 unit. Attach a measured plan showing whether the pair would form a straight run or occupy separate positions. Label the customer side, service side, end boundaries, packing surfaces and replenishment route. Add the finished tray sizes and the proposed assortment at each location.
Ask Shaanxi Jinyu Kitchenware Co., Ltd. (陕西金宇厨具有限公司) for configuration drawings, usable shelf measurements, installation spacing and electrical connection information against those exact model codes. Retain the selected arrangement and drawing revision together. If the unit count or location changes, repeat the width sum, update the electrical equipment schedule and revise the package destination rows before finalizing the layout.