Six freestanding models · Two customer-access arrangements
Grab-and-go counter: open-front vs glass-door coolers
Compare four open-front L chillers with single-door FS and two-door FM beverage coolers. Plan cabinet space and customer access together.
Compare all six models →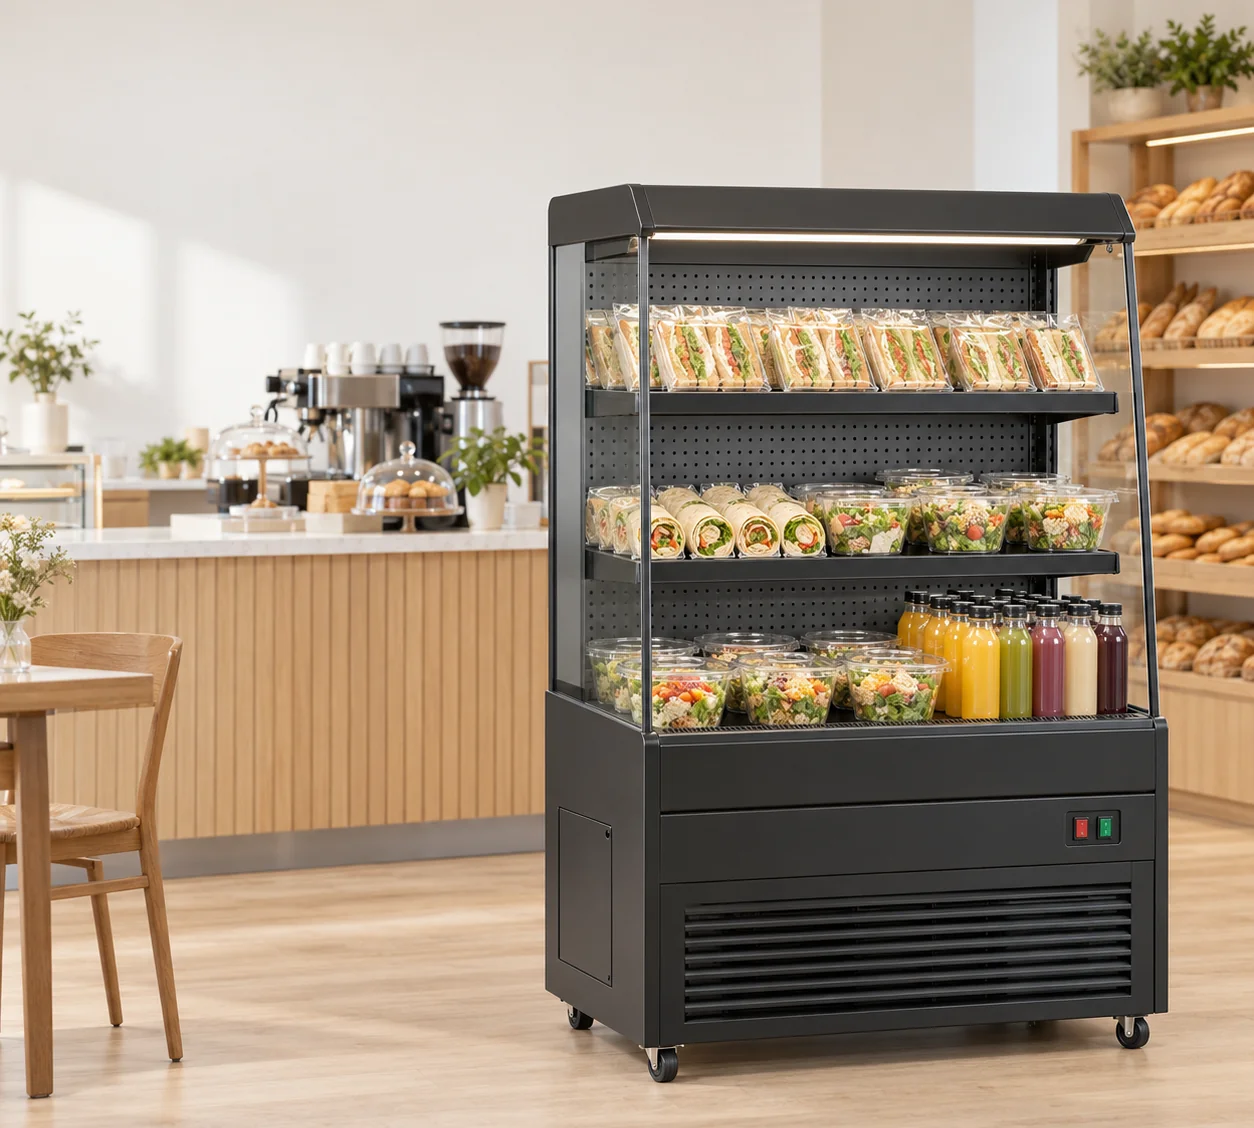
Compare open-front and hinged-door cabinet specifications
| JINYU model | Customer access | W × D × H (mm) | Capacity | Cabinet footprint (m2) | Rated power | Shelves | Temperature range |
|---|---|---|---|---|---|---|---|
| GN-900L | Open front | 900 × 740 × 1400 mm | 235 L | 0.666 | 820 W | 2 shelves plus base deck | 2-8 °C |
| GN-1000L | Open front | 1000 × 740 × 1400 mm | 245 L | 0.740 | 840 W | 2 shelves | 2-8°C |
| GN-1200L | Open front | 1200 × 740 × 1400 mm | 295 L | 0.888 | 950 W | 2 shelves plus base deck | 2-8 °C |
| GN-1500L | Open front | 1500 × 740 × 1400 mm | 365 L | 1.110 | 1080 W | 2 shelves plus base deck | 2-8 °C |
| GN-868FM | 2 hinged glass doors | 1220 × 690 × 2048 mm | 960 L | 0.842 | 300 W | 4 shelves | 0-10 °C |
| GN-620FS | Hinged glass door | 620 × 700 × 2018 mm | 410 L | 0.434 | 210 W | 4 wire shelves | 0-10°C |
All six cabinets are freestanding. Footprints use exterior width and depth, rounded to three decimal places. Door opening, customer standing space and installation clearances are additional layout considerations. Rated power is separate from daily energy consumption.
Should a grab-and-go counter use open-front or glass-door refrigeration?
Choose the access arrangement around how customers select products. JINYU L chillers have an open front: a customer reaches directly toward the display. GN-620FS and GN-868FM put drinks behind hinged glass doors. At a grab-and-go counter, show the customer approach, selection point and route to payment on the floor plan before choosing either arrangement. A cabinet can occupy the available floor space while its customer access still conflicts with the queue.
Use the six models in the table as two different display arrangements. The four L widths share a 1400 mm cabinet height. GN-620FS is 2018 mm high and GN-868FM is 2048 mm high. These are freestanding cabinets. Plan them beside the counter with their own floor positions, and keep the staff preparation surface on the same drawing.
How do the smallest open-front and single-door options compare?
GN-900L measures 900 × 740 × 1400 mm and lists 235 L. GN-620FS measures 620 × 700 × 2018 mm and lists 410 L. The FS cabinet is 280 mm narrower and 618 mm taller. Their calculated cabinet footprints are 0.666 and 0.434 square metres respectively. Those values describe the exterior outlines; the door opening and customer standing area need separate space on the plan.
The 410 L figure does not establish that the FS holds more of your particular lunch packs. Its four wire shelves and enclosed upright format differ from the L display. Measure the actual packs and bottles, then request usable shelf dimensions and opening measurements for each shortlisted model. Keep the pack count separate from nominal cabinet litres when comparing the two arrangements.
What changes at approximately 1200 mm of display frontage?
GN-1200L is 1200 × 740 × 1400 mm with 295 L capacity. The two-door GN-868FM is 1220 × 690 × 2048 mm with 960 L capacity. The FM is 20 mm wider, 50 mm shallower and 648 mm taller. Their calculated cabinet footprints are 0.888 and 0.842 square metres. Similar frontage therefore produces a substantially different height, shelf arrangement and customer interaction.
Draw both options beside the same checkout and adjacent counter. For the FM, request the door opening envelope and mark it on the customer side. For the L, mark where customers stop to reach the open display. Preserve the staff route for restocking in both drawings. A 50 mm difference in cabinet depth does not by itself establish which option leaves the more usable aisle.
How should I arrange bottled drinks and packaged lunch products?
Make an assortment sheet with one row per pack or bottle size. Record its width, depth and loaded height, whether it must stand upright, and the number you want visible at once. Assign the proposed display position to a specific shelf or deck after receiving internal dimensions. GN-620FS lists four wire shelves, GN-868FM four shelves, and the L models list two shelves; the table preserves each model record's wording about its base deck.
Keep the proposed customer assortment distinct from reserve stock. A product photograph shows an arrangement, while your pack dimensions determine the fit review. Ask for shelf spacing, usable shelf depth and any model-specific loading instructions. Share the food or drink storage instructions with the inquiry so the requested temperature conditions can be compared with the cabinet documentation.
Does a lower rated power mean lower daily running cost?
The recorded L ratings range from 820 W for GN-900L to 1080 W for GN-1500L. GN-620FS lists 210 W and GN-868FM 300 W. These are rated-power entries for the individual cabinets. They do not provide a measured daily energy result, and they do not support a percentage saving claim between an open-front chiller and a hinged-door cooler.
Ask for energy information tied to the exact model and configuration, together with its test conditions. Keep that evidence beside the cabinet's intended use and operating location. All six records list 220-240V/50Hz, but the electrical review still needs the connection documentation for the selected configuration. Give your site installer the individual equipment records rather than turning the power table into a circuit design.
Which temperature and cooling details should stay attached to each model?
The L cabinets list 2-8°C, while GN-620FS and GN-868FM list 0-10°C. All six records describe fan cooling, automatic defrost and R290 refrigerant. Keep the temperature range with the full model code in the inquiry. A range that includes a desired temperature does not establish the conditions achieved throughout a particular loaded display or replace the storage instructions for the intended products.
Describe the proposed location with photographs showing nearby equipment, windows and the customer approach. Ask for installation requirements and the operating documentation for that cabinet. Use the returned information when reviewing product placement and loading. Retain the original model reference if a different width or door arrangement is proposed, so the operating information remains traceable to the equipment actually being considered.
What should the customer-access drawing include?
Show the cabinet outline, the payment point and the path from selection to checkout. Add the actual adjacent counter and any furniture that constrains movement. A hinged-door option needs its opening envelope drawn from model-specific information. An open-front option needs a clearly marked selection position. Include restocking movement from the staff side of the shop to the same cabinet face used for loading.
Use separate overlays for the two alternatives rather than placing both footprints in one final layout. Label every dimension as an appliance measurement, site measurement or requested installation value. Photograph the narrowest part of the approach with a dimension reference. This keeps a cabinet-width comparison connected to the way people use the area, without treating the cabinet footprint as the complete space requirement.
What information should I send for an open-front versus glass-door inquiry?
Send Shaanxi Jinyu Kitchenware Co., Ltd. (陕西金宇厨具有限公司) the selected L, FS or FM codes, a dimensioned floor plan and the assortment sheet. Include the destination, electrical supply and receiving-route measurements. State whether the customer takes products directly from an open face or opens a glass door. Keep the two alternatives on separate equipment rows if the access decision is still being evaluated.
Request usable shelf dimensions, door-opening information where applicable, installation documents and configuration-specific electrical information. Attach the same layout revision to both options so responses address the same site. Use the linked model pages for the recorded cabinet specifications, then keep the returned drawings with the chosen equipment row. The resulting inquiry identifies both the product display and its intended customer-access arrangement.