Buyer planning guide
Display Fridge Size: 1000 mm vs 1200 mm Compared
Compare eight JINYU display fridges at 1000 and 1200 mm widths: real dimensions, capacity differences, footprint calculations and countertop versus floor-standing formats.
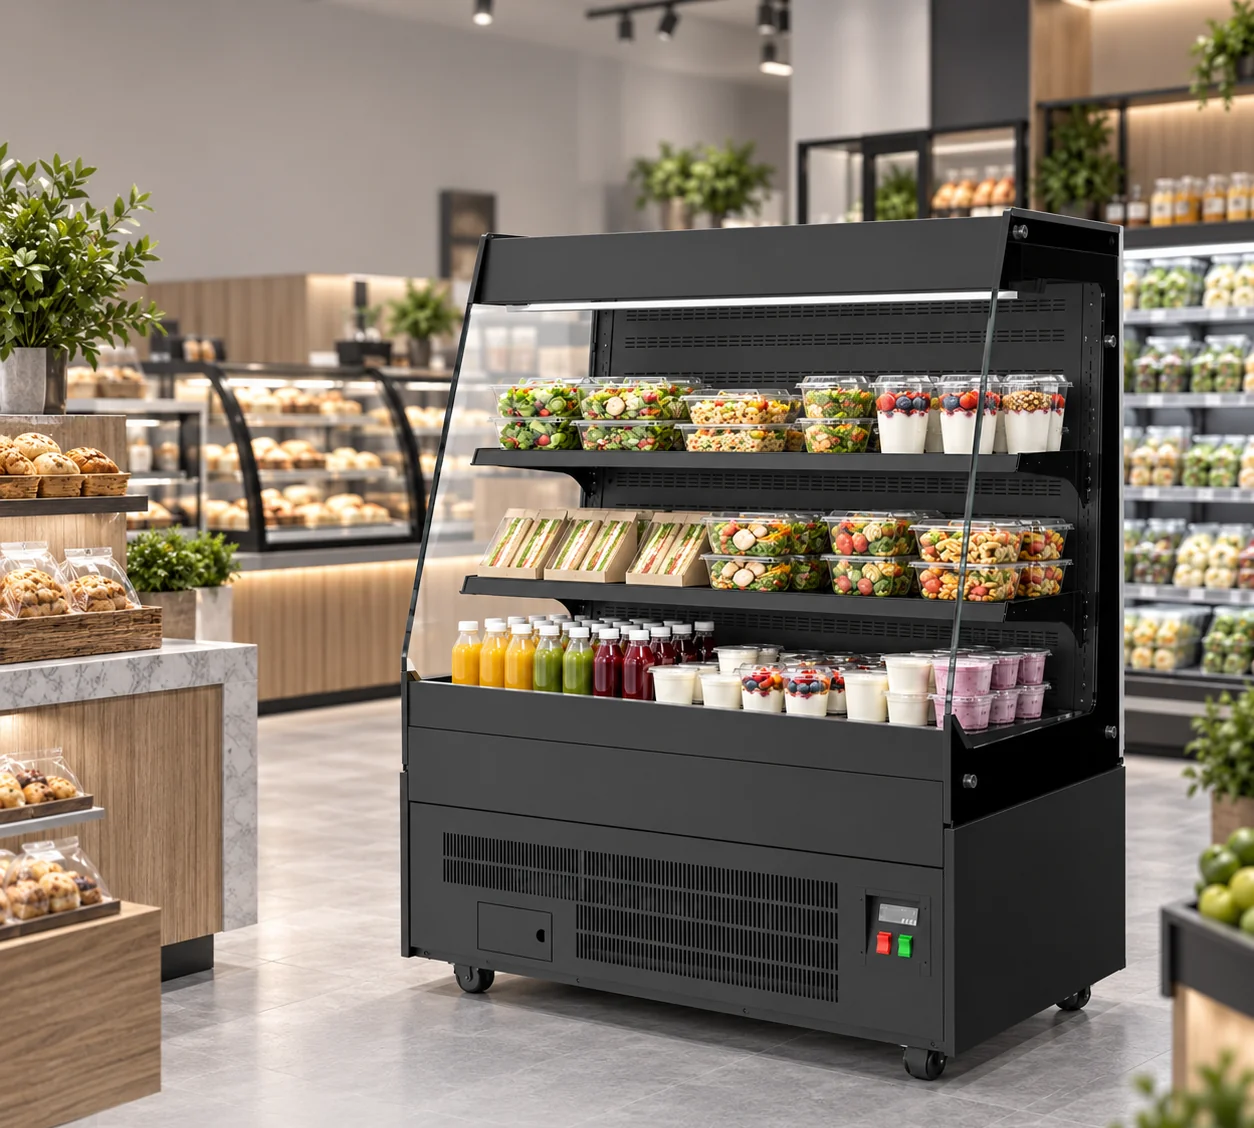
1000 mm and 1200 mm display fridge size chart
Exterior cabinet dimensions from the linked model records. Capacity is the recorded catalogue value; it does not state a tray or pack count.
| Model | Width × depth × height | Capacity | Installation |
|---|---|---|---|
| GN-1000L | 1000 × 740 × 1400 mm | 245 L | Freestanding |
| GN-1200L | 1200 × 740 × 1400 mm | 295 L | Freestanding |
| GN-1000FCO | 1000 × 730 × 1300 mm | 535 L | Freestanding |
| GN-1200FCO | 1200 × 730 × 1300 mm | 650 L | Freestanding |
| GN-1000RK2 | 1000 × 740 × 1200 mm | 425 L | Freestanding |
| GN-1200RK2 | 1200 × 740 × 1200 mm | 445 L | Freestanding |
| GN-1200RT | 1200 × 530 × 730 mm | 190 L | Countertop |
| GN-1200CM | 1200 × 840 × 2000 mm | 490 L | Freestanding |
Should I choose a 1000 mm or 1200 mm display fridge?
Choose the cabinet format first, then compare the two widths within that format. Moving from 1000 to 1200 mm adds 200 mm of frontage, equivalent to 20 cm or about 7.9 inches. It does not describe the change in usable shelf space, cabinet depth or service access. The table compares eight recorded JINYU models, with links to their individual specifications and photographs.
Three families offer a direct width pair here: L grab-and-go chillers, FCO open-front pastry displays and RK2 straight-glass cake displays. The 1200 mm RT countertop and CM upright models show why the same width can describe very different equipment. Start with who selects the food, where staff serve it and whether the cabinet sits on a counter or the floor.
How much capacity does the extra 200 mm add?
The recorded L-series capacity rises from 245 L for GN-1000L to 295 L for GN-1200L: an increase of 50 L. FCO rises from 535 L to 650 L, adding 115 L. RK2 rises from 425 L to 445 L, adding 20 L. These are catalogue capacity differences within each family. They are not interchangeable measures of the number of cakes, sandwiches or drinks that can be displayed.
All three width changes are 20 percent, but the capacity changes differ. Do not apply a single litres-per-millimetre multiplier across the catalogue. Ask for usable shelf dimensions and lay out the actual trays or finished packs. Compare one selected family at a time, preserving the model code beside each dimension and capacity figure in your equipment schedule.
What changes in depth and height at the same width?
At 1200 mm wide, GN-1200RK2 is 740 mm deep and 1200 mm high; GN-1200L shares that depth but stands 1400 mm high. GN-1200FCO is 730 mm deep and 1300 mm high. The 10 mm depth difference between FCO and the other two is much smaller than their differences in access arrangement and recorded capacity. Review the front and service-side photographs as well as the table.
GN-1200RT is a countertop cabinet measuring 1200 × 530 × 730 mm. GN-1200CM is a freestanding open-front cabinet measuring 1200 × 840 × 2000 mm. Their identical frontage conceals a 310 mm depth difference and a 1270 mm difference in cabinet height. Countertop cabinet height starts at its support surface; include the measured counter height when drawing the finished sightline.
Can I compare the floor footprint with a simple calculation?
Multiply cabinet width by depth, using metres for both. GN-1000L occupies a cabinet rectangle of 1.00 × 0.74 = 0.740 square metres. GN-1200L gives 1.20 × 0.74 = 0.888 square metres, an increase of 0.148 square metres. For the FCO pair, the equivalent rectangles are 0.730 and 0.876 square metres. These calculations use the recorded exterior outlines only.
Draw the service position, customer approach and replenishment route separately around that rectangle. Add the installation clearances specified for the chosen configuration when reviewing its drawing. Cabinet area cannot establish an acceptable aisle or a complete installation footprint. A 1200 mm opening also does not establish that a 1200 mm cabinet can be installed there: adjoining surfaces, access and the proposed handling method need their own review.
How does access arrangement affect the width decision?
The L models are open-front grab-and-go chillers, while the FCO models also have an open front and list three shelves plus a base deck. The RK2 pair has straight front glass, two glass shelves and two sliding doors on the service side. A customer selecting a packaged item and a member of staff serving a cake use different sides of the equipment.
Mark those positions on your plan before assigning the extra 200 mm. Extending a display along the customer frontage may affect the queue, while a rear-service model also needs a workable staff position behind it. Keep the cabinet outline, staff movement and order handover point visible on the same drawing. Width alone does not establish the suitability of either open-front or enclosed service for your menu.
Does a wider display fridge always need a higher electrical rating?
The recorded L ratings are 840 W for GN-1000L and 950 W for GN-1200L. RK2 changes from 455 W to 490 W. Both FCO models list 450 W. These examples show that a width increase does not produce one fixed change in rated input across different refrigeration designs. Keep the electrical rating attached to the exact model rather than carrying a figure over from a similar-looking cabinet.
Rated watts are not daily energy consumption. The table deliberately compares dimensions and capacity; each linked model page contains its recorded electrical specification. Send the site supply information with the model shortlist and request the configuration documents for the destination. An energy comparison needs comparable operating data and conditions, rather than multiplying the catalogue input rating into a predicted running bill.
What measurements should I take before choosing between the two widths?
Measure the usable frontage, depth and height at the intended position. Label nearby counters, walls and the customer and staff sides. Photograph the position with the measurements identifiable on the plan. For a countertop choice, record the support surface and its height separately. Keep the equipment outline distinct from the surrounding space required for operation, cleaning and service.
Measure the receiving route as another task: clear door openings, turns, thresholds and any lift used between unloading and final placement. Obtain packed dimensions and handling information for the selected shipment. The table contains bare cabinet dimensions, so copying them into a freight worksheet would leave the package dimensions unspecified. Changing from 1000 to 1200 mm may affect the route even when both fit along the final counter.
What should my 1000 mm versus 1200 mm comparison inquiry include?
Send a two-model shortlist within the selected family, the site plan and a list of the products to display. Add tray or pack dimensions and the intended staff or customer access arrangement. State whether the extra 200 mm is available in the frontage and explain any depth or height limit. Ask the response to identify usable shelves, included fittings and the configuration drawing for each option.
Use the linked JINYU model pages as references, then keep the returned model codes and drawing revisions together. Record the chosen model only after comparing the dimensions, service arrangement and site requirements together; a higher litre figure by itself does not settle the choice.
Reference sources
- Compare L-series grab-and-go chillers
- Compare open-front pastry displays
- Compare RK2 straight-glass cake displays
- Read the complete display fridge size guide
- Send a model comparison inquiry
Regional references support general planning; model-specific specifications come from the published JINYU model tables.