Buyer planning guide
Display Fridge Size: Four Two-Cabinet Lineups at 2400 mm
Compare four 2400 mm display fridge lineups: two CT or RT countertop cases, two 1200 mm L chillers, or a 900 plus 1500 mm L pair, with capacity and depth calculations.
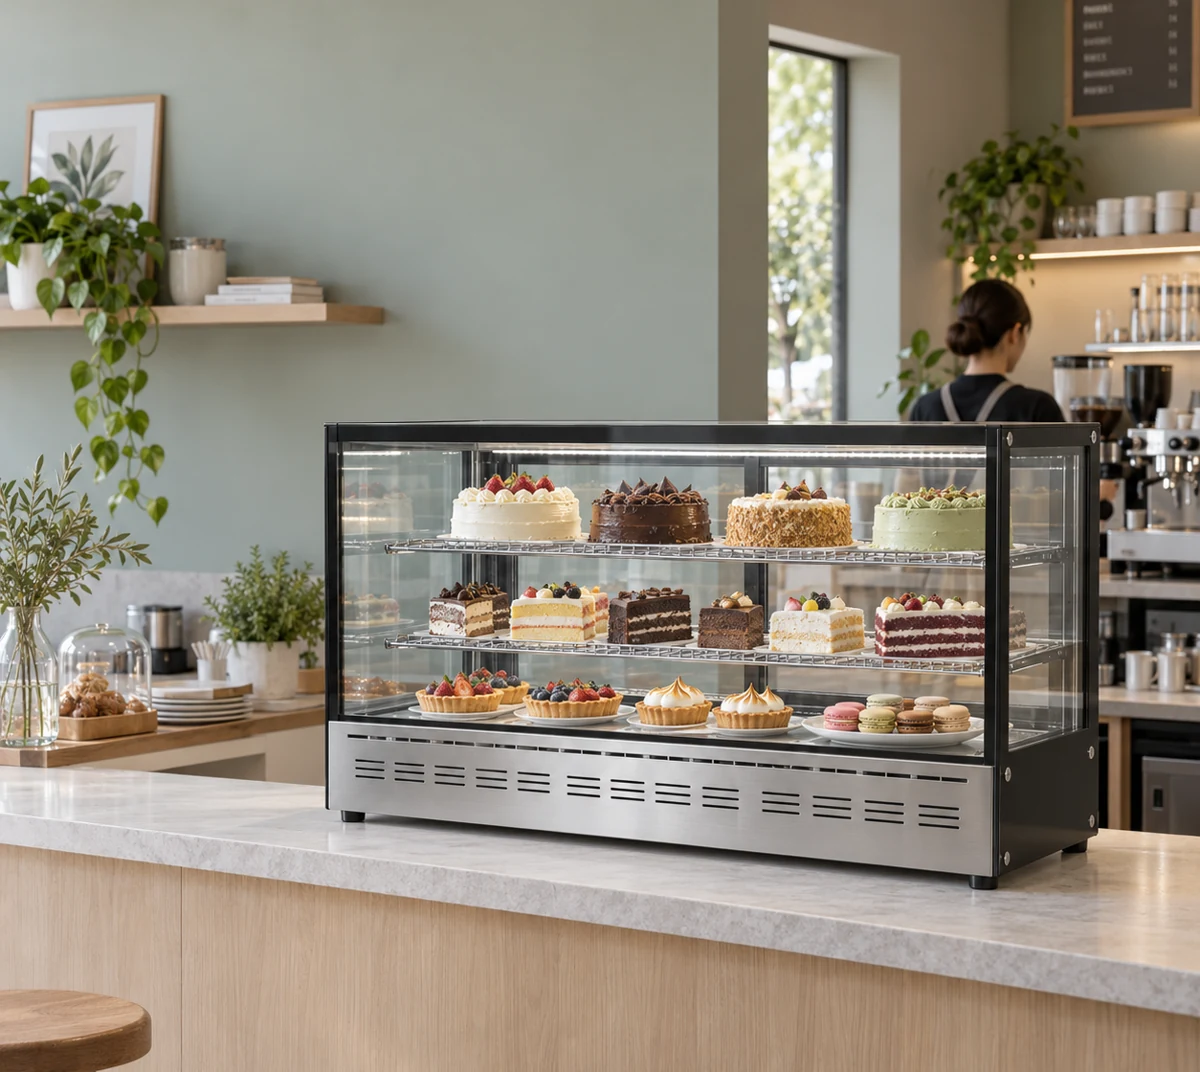
Compare the cabinet bodies before allocating installation space
Combined capacities and footprints below are arithmetic sums of catalog records. Cabinet bodies total 2400 mm; installation and access space belong on the separate site drawing.
| Arrangement | Models, left to right | Body frontage × depth × height | Combined listed capacity | Body footprint |
|---|---|---|---|---|
| Two curved-glass countertop displays | GN-1200CT + GN-1200CT | 2400 × 530 × 730 mm | 324 L | 1.272 m2 |
| Two straight-glass countertop displays | GN-1200RT + GN-1200RT | 2400 × 530 × 730 mm | 380 L | 1.272 m2 |
| Two equal open-front chillers | GN-1200L + GN-1200L | 2400 × 740 × 1400 mm | 590 L | 1.776 m2 |
| Unequal open-front chillers | GN-900L + GN-1500L | 2400 × 740 × 1400 mm | 600 L | 1.776 m2 |
| Field | Record for this project |
|---|---|
| Site frontage | Measured usable length and drawing revision |
| Left and right positions | Full model codes and body dimensions |
| Installation space | Spacing from selected configuration drawing |
| Support counter | Height, depth and support drawing for CT or RT |
| Merchandise allocation | Pack dimensions and named cabinet position |
| Access | Customer approach, rear loading or front replenishment |
| Documents | Model drawings, electrical records and delivery route |
Which display fridge sizes add up to a 2400 mm frontage?
Two 1200 mm cabinets or a 900 mm cabinet beside a 1500 mm cabinet both total 2400 mm in body width. Within the JINYU catalogue, two GN-1200CT countertop displays total 324 L of listed capacity, while two GN-1200RT displays total 380 L. Two GN-1200L open-front chillers total 590 L; a GN-900L beside a GN-1500L totals 600 L. The table below keeps these four arrangements separate by format, depth and height.
The 2400 mm figure is a comparison baseline, not an installation opening. Every arrangement consumes that full width before installation spacing, adjoining furniture or service access is included. Use it to compare cabinet choices on a drawing, then request the selected configuration's installation requirements. A measured 2400 mm recess needs its own fit review rather than an assumption that either pair will fit.
How do two curved-glass displays compare with two straight-glass displays?
GN-1200CT and GN-1200RT each measure 1200 × 530 × 730 mm. A pair of either model therefore has a combined body footprint of 2400 × 530 mm, or 1.272 square metres. Both models list 360 W rated power and 220-240V/50Hz. The CT has curved front glass and 162 L per cabinet; the RT has straight glass and 190 L per cabinet. Two RT units add 56 L of listed capacity compared with two CT units at the same outside dimensions.
That capacity difference does not establish a larger usable cake-board area. Request usable shelf dimensions and the clear loading opening for each proposed configuration. Draw the cake boards, boxes and staff loading movement within each separate cabinet. A pair of displays has two interiors, so a product that needs more than one cabinet's clear opening cannot use their combined outside width.
What changes between two equal L-series chillers and an unequal pair?
Two GN-1200L units divide the frontage equally into 1200 mm positions. Each lists 295 L, giving 590 L combined. GN-900L and GN-1500L divide the same frontage into 900 and 1500 mm positions, with 235 L and 365 L respectively. Their combined listed capacity is 600 L, a difference of 10 L from the equal pair. All three L-series sizes are 740 mm deep and 1400 mm high.
Choose the division around the merchandise groups that need separate cabinets. An equal pair gives two matching cabinet widths; the unequal pair gives one compact section and one wider section. For a hypothetical shop, label those sections drinks and packaged snacks, then list the actual packs assigned to each. Those labels describe a planning example, not food-temperature suitability or a promised pack count. Check the selected products and operating requirements separately.
How much floor depth does the open-front arrangement add?
The L-series pair is 740 mm deep, compared with 530 mm for the CT or RT pair. Across the common 2400 mm body frontage, the calculated footprints are 1.776 and 1.272 square metres respectively. The difference is 0.504 square metres. Depth increases by 210 mm. These calculations use the cabinet rectangles only and keep countertop and floor-standing arrangements distinct.
On a section drawing, mark the actual support counter under CT or RT, including its own depth and height. Their 730 mm cabinet height sits above that support surface. The L-series cabinet stands on the floor at 1400 mm overall height. Align the customer edge or staff edge explicitly before comparing the room left around them. Add the model's installation spacing and the real loading or shopping movement after drawing the body outlines.
Can I treat a pair as one continuous display?
Keep each model as a separate equipment line, even when two cabinets stand beside one another. Listed capacities can be added for a schedule, but each cabinet retains its own interior, loading access and electrical connection requirements. The paired frontage does not create one continuous shelf. Allocate merchandise to a named left or right position and retain that position code in the drawing and inquiry.
For the 900 plus 1500 mm L-series arrangement, record which side takes the wider cabinet. Moving the GN-1500L from left to right changes the merchandise positions beside the till or customer approach while leaving the total body width unchanged. For the countertop pair, show the rear sliding-door loading side. Include the packing surface and the route used to replenish both cabinets so the drawing describes the actual service arrangement.
What belongs in a measured two-cabinet lineup worksheet?
Record the measured frontage, selected models, left-to-right order and each body's width, depth and height. Add the model drawing reference, support-counter details where applicable, and the space assigned to installation and servicing. Keep the geometric remainder separate: measured frontage minus cabinet widths is only unallocated length until the remaining requirements are drawn. For example, a hypothetical 2700 mm run minus 2400 mm of cabinets leaves 300 mm before those requirements.
Add a second row for every merchandise group with its complete pack measurements and intended cabinet position. Request usable shelf and access dimensions against that assignment. If one model changes, revise its own row and recalculate the frontage and capacity totals. Keep the earlier layout revision available so the purchasing team can see whether the change affects a cabinet, the support counter or both.
What should I send JINYU to compare these four lineups?
Include the measured frontage, support-counter drawing for countertop options, customer and staff sides, product-pack dimensions, site electrical information and delivery-route measurements. Use the full GN model references from the comparison table and identify the left and right cabinet positions.
Ask for configuration drawings, usable shelf measurements, required installation spacing and the supplied-item schedule for the shortlisted models. Use the linked model pages to check each cabinet's recorded specification before comparing the returned proposals. A useful comparison keeps the shared 2400 mm body frontage constant while showing what changes: curved or straight glass, countertop or floor-standing installation, listed capacity, depth and the split between the two interiors.
Reference sources
- Display fridge size buying guide
- Curved-glass countertop models
- Straight-glass countertop models
- Open-front grab-and-go models
Regional references support general planning; model-specific specifications come from the published JINYU model tables.