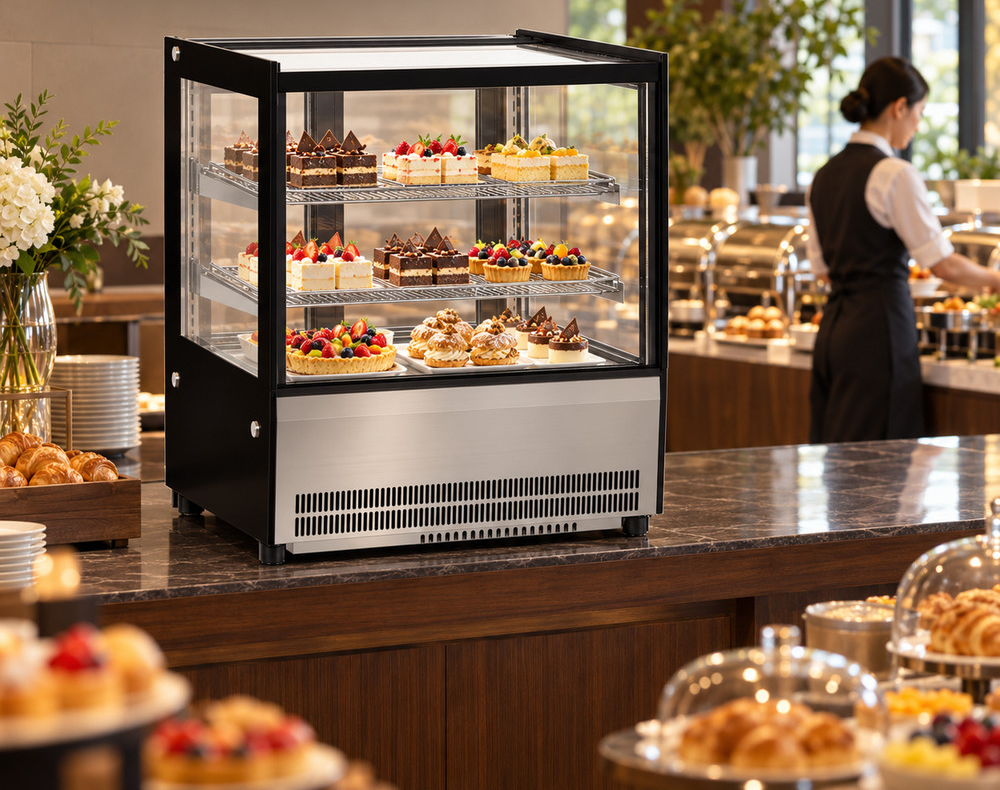
How much counter space does a display fridge use when turned at an angle?
A rectangular cabinet uses a different enclosing rectangle when it is turned relative to the counter edges. For a body of width W and depth D, rotated through angle θ, the enclosing frontage is W cos θ + D sin θ. Its enclosing depth is W sin θ + D cos θ for angles between zero and ninety degrees. Both expressions use the same measurement unit. The table below applies these formulas to three recorded JINYU RT cabinet bodies.
At zero degrees, the frontage and depth equal the listed width and depth. At ninety degrees they exchange places. Between those positions, an angled cabinet can need more enclosing frontage than its original width. Turning the narrower side toward a customer therefore does not always reduce the rectangular counter area occupied. Draw the intended angle from a labelled counter edge, with the rear sliding doors identified, before comparing the cabinet with the available furniture.
Which recorded countertop display sizes are used in this planner?
GN-660RT measures 660 × 530 × 730 mm and lists 102 L capacity. GN-900RT measures 900 × 530 × 730 mm with 140 L, while GN-1200RT measures 1200 × 530 × 730 mm with 190 L. Dimensions follow width × depth × height. All three are recorded as countertop models, with two rear doors and a 220-240V/50Hz electrical supply. Their rated powers are 250 W, 350 W and 360 W respectively.
The shared 530 mm depth makes this a useful comparison: the width changes while the second side of the rectangle stays fixed. Their 730 mm body height stays constant during a rotation in plan. On an illustrative 900 mm-high supporting counter, the upper body edge is 1630 mm above the floor. That elevation calculation says nothing about the support construction or its load capacity; keep the furniture review attached to the selected model.
What happens in a worked 1400 by 1200 mm counter zone?
Take a hypothetical clear counter rectangle measuring 1400 mm along the front edge and 1200 mm from front to rear. At forty-five degrees, GN-660RT has an enclosing rectangle of approximately 841.5 × 841.5 mm. GN-900RT uses approximately 1011.2 × 1011.2 mm. GN-1200RT uses approximately 1223.3 × 1223.3 mm. The first two body envelopes are within both example boundaries; the 1200 mm model exceeds the example depth by approximately 23.3 mm.
At zero degrees, all three body rectangles are within those same example dimensions. The largest model thus changes from being inside the geometric boundary to extending beyond it solely because its orientation changes. These are cabinet-body calculations for an illustrative site, without installation spacing, staff positions or cable routing. Replace the two counter measurements with actual readings and use the model installation drawing before treating any arrangement as a proposed installation.
Does a diagonal footprint prove that a cabinet can be turned into position?
No. The table gives the enclosing rectangle at selected stationary orientations. It does not trace a continuous movement through a doorway, around furniture or along a delivery route. A cabinet that occupies a particular rectangle after placement can still encounter an obstruction while being moved there. Packaging and handling equipment also have their own outlines, which are absent from the body dimensions used here.
For delivery planning, obtain the packed dimensions and the handling arrangement for the actual shipment. Record the approach, doorway, turning space and destination as separate parts of the route. If a movement plan uses intermediate angles, show those positions with the relevant package outline. Keep that plan with the receiving team. The countertop arrangement table remains useful for the final furniture layout, while the delivery-route review uses the cargo actually being handled.
Where should the rear doors and customer viewing face go?
Label the customer-facing edge and the rear service edge on the cabinet rectangle before rotating it. The RT records describe rear sliding-door access. An angle that gives a different customer view also changes the direction from which staff approach those doors. Draw the replenishment tray and the standing position behind the cabinet, then identify nearby tills, walls and other countertop equipment. Those objects remain fixed while the appliance outline turns.
Photograph the available furniture from the staff side and from the customer approach, using the same labels as the plan. Request the rear opening dimensions and installation spacing for the selected model. The enclosing rectangle is a quick way to expose a frontage or depth conflict; it does not describe tray removal, usable shelf dimensions or the complete working area behind the cabinet. Retain those measurements as separate annotations on the drawing.
What should accompany a rotated display fridge inquiry?
Send the full model code, counter width and depth, the intended rotation angle and the drawing edge from which that angle is measured. Include a plan showing the four cabinet corners and the bounding rectangle, plus an elevation showing the support height and the 730 mm cabinet body. Add the counter construction information, actual electrical supply, rear staff approach and photographs labelled to match the drawing.
Attach the tray dimensions and requested shelf arrangement when asking for usable internal measurements. State whether the shipment arrives at a receiving area or needs onward movement to the final counter, with a separate delivery-route survey for that part. Address the inquiry to JINYU, Shaanxi Jinyu Kitchenware Co., Ltd. (陕西金宇厨具有限公司). Retain the returned cabinet drawing with the same plan revision so the angle, dimensions and offered configuration can be checked together.