Buyer planning guide
Display fridge size: tray and label footprint calculator
Calculate tray and label-holder footprints in front or side layouts, compare your measured shelf outline and review three real JINYU cabinet references.
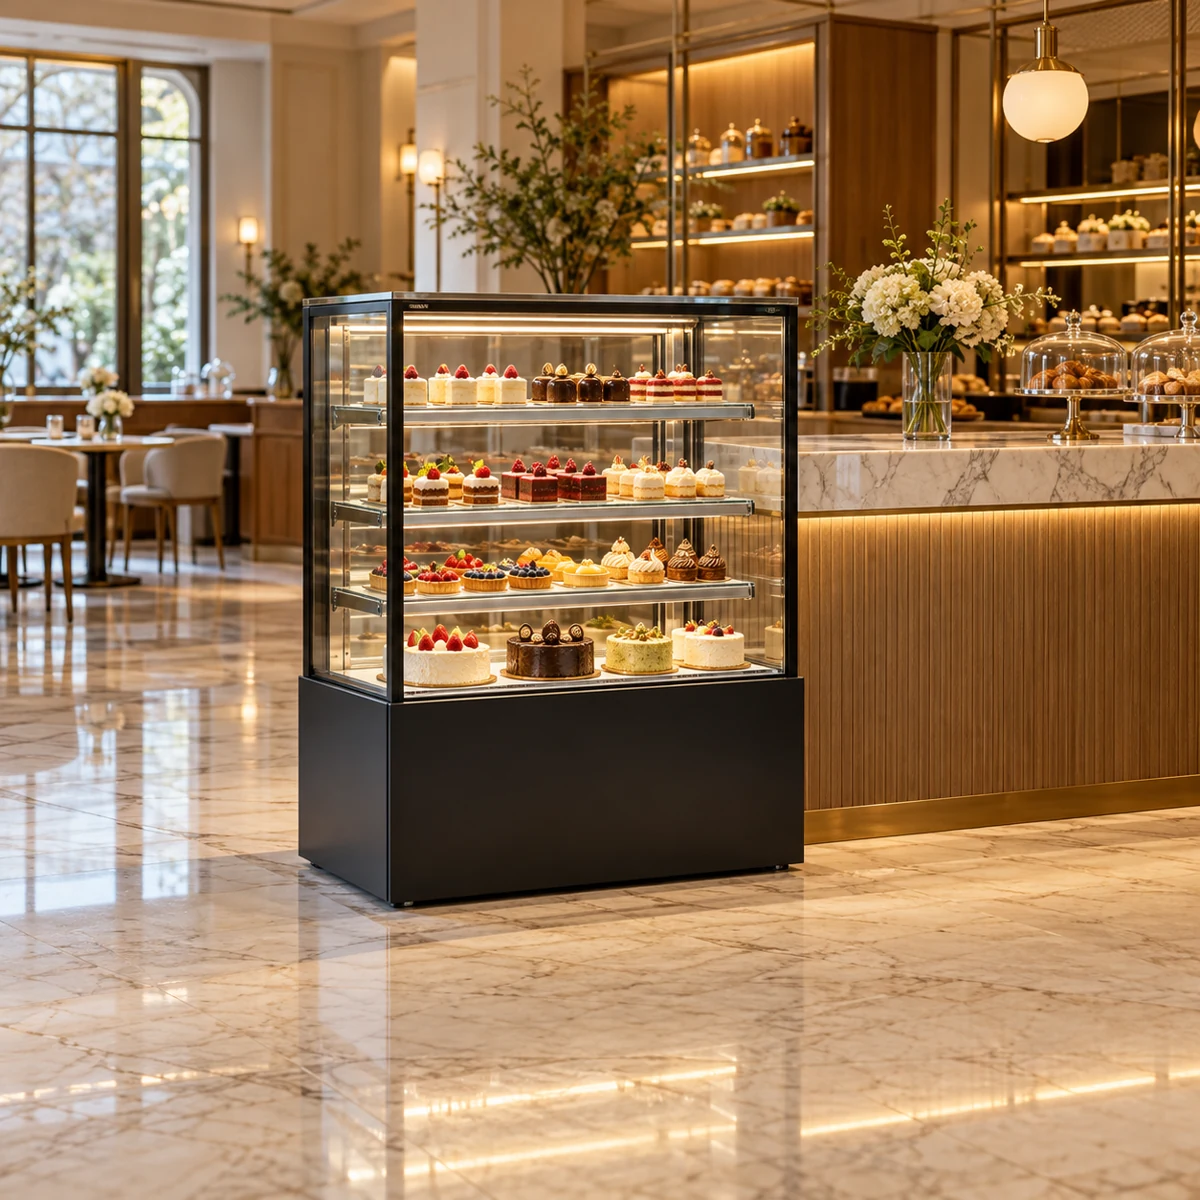
Choose the cabinet reference for the shelf drawing
| JINYU model | W × D × H | Capacity | Shelves | Access |
|---|---|---|---|---|
| GN-1000R2-J | 1000 × 660 × 1200 mm | 160 L | 2 adjustable shelves | 2 sliding glass doors at rear |
| GN-1000R3-J | 1000 × 660 × 1300 mm | 228 L | 3 adjustable shelves | 2 sliding glass doors at rear |
| GN-1200RT | 1200 × 530 × 730 mm | 190 L | 2 chrome-plated shelves | Sliding doors at rear |
Worked tray and label-holder plan envelopes
These three illustrative product positions describe buyer inputs, without assigning them to a cabinet shelf. Each holder is centred directly in front of the tray or board with no gap. Width is the larger of the two widths; depth is their sum. Heights, product overhang, separation and handling space need separate measurements.
Download the worked merchandising register (CSV) →
| Position | Product outline | Tray / board | Holder footprint | Combined envelope |
|---|---|---|---|---|
| A | Slice tray | 300 × 400 | 90 × 50 | 300 × 450 |
| B | Whole cake board bounding square | 280 × 280 | 80 × 50 | 280 × 330 |
| C | Pastry tray | 240 × 340 | 90 × 40 | 240 × 380 |
Calculate your tray and holder footprint
Enter measured dimensions in mm. Front places the holder ahead of the tray; side places it beside the tray. Each arrangement aligns the smaller item within the larger item's other dimension. Add product overhang to the tray measurements before calculating.
The result compares plan rectangles only. Check product height, fittings, load rating, air paths and removal access against the selected configuration documents. Outside cabinet dimensions do not supply usable shelf dimensions.
How do I connect cake display size with a merchandising plan?
Choose a cabinet outline and an assortment together. GN-1000R2-J measures 1000 × 660 × 1200 mm and records two adjustable shelves, while GN-1000R3-J keeps the same width and depth but stands 1300 mm high with three adjustable shelves. Their listed capacities are 160 L and 228 L. Those records establish the starting cabinet comparison; a shelf drawing supplies the usable loading area.
Give every proposed product position a code, then attach its tray, finished product height and label holder to that code. The worked register on this page uses three illustrative product positions, A, B and C. They are planning references, not confirmed positions inside either model. Review the register against the selected cabinet drawing before assigning products to a particular shelf.
How much space does a label holder add to a cake tray?
In the worked example, position A uses a 300 × 400 mm tray with a separate 90 × 50 mm label-holder footprint directly in front. With the holder centred inside the tray width, the combined plan envelope is 300 × 450 mm. Position B uses a 280 mm round cake board, represented by its 280 × 280 mm bounding square, and an 80 × 50 mm holder. Its combined envelope is 280 × 330 mm.
Position C pairs a 240 × 340 mm tray with a 90 × 40 mm holder, giving 240 × 380 mm. These calculations assume no gap between tray and holder. Draw any required separation separately, measure the holder including its base, and add product overhang. The cabinet's outside depth cannot establish whether these envelopes fit a usable shelf.
How do I use the tray and label footprint calculator?
Enter the outside tray width and depth, then the complete holder base width and depth in millimetres. Choose whether the holder sits directly in front or beside the tray, and enter any separation between them. The calculator returns a combined rectangular plan envelope. It keeps each original dimension visible so a change of orientation can be reviewed against the same product.
You can also enter the usable shelf width and depth from your drawing or measurements. The result compares only these two rectangular outlines. It does not establish product height, usable loading weight, air paths or movement through a service opening. Keep those checks with the selected configuration drawing and the finished product dimensions.
What happens when a new label holder is deeper?
If position A changes from a 50 mm-deep holder to a 70 mm-deep holder, its plan envelope grows from 450 to 470 mm. The tray remains 400 mm deep. Keep the product code and tray dimensions on the revised row, change the holder reference, and photograph the new arrangement from the customer side. The extra 20 mm belongs in the shelf review even when the printed label has the same text.
If the holder moves to the side instead, calculate a new arrangement. A 90 mm-wide holder beside the 300 mm tray makes a 390 mm-wide envelope, with a 400 mm depth when the holder stays within the tray's depth. Compare both layouts with the actual shelf drawing and the intended product retrieval movement. Record the chosen orientation beside the holder dimensions.
Does a third shelf give me another row of labelled cakes?
GN-1000R3-J records three adjustable shelves; GN-1000R2-J records two. The extra shelf and 100 mm of additional cabinet height provide a different arrangement to investigate, but neither figure establishes a finished-cake count. Keep the largest cake's board, decoration height and handling movement on the same drawing as the proposed shelf positions. Any lower loading area also needs its own reference on that drawing.
For each proposed level, check the label from the customer's viewing position and the tray from the staff side. A label can be legible while hiding a lower product behind it. Request usable shelf dimensions, adjustment positions and the service opening for the offered configuration. Carry the recorded shelf description into the response rather than replacing it with a capacity-based estimate of how many trays fit.
How does a countertop cabinet change the label-viewing review?
GN-1200RT is a countertop model measuring 1200 × 530 × 730 mm with 190 L capacity and two chrome-plated shelves. Its cabinet height is measured above its support. For an illustrative 900 mm-high counter, the cabinet top would be 1630 mm above the floor. That calculation locates the outside top edge; it does not locate a shelf or a label.
Make a side elevation using the actual counter height, then add shelf and label positions from the configuration drawing. Photograph a paper label mock-up from the customer approach and a seated viewing position where relevant to the project. Keep the 1200 mm frontage and supporting-surface review separate from the freestanding 1000 mm R2-J and R3-J comparison. A common product assortment does not make these installations equivalent.
How do staff test labels while serving and replenishing?
All three compared models record rear sliding-door access, with the exact door wording retained in the specification table. Trace one order from identification at the front, through staff retrieval at the rear, to the separate packing surface. Use an empty tray and the proposed holder when reviewing the motion against the access drawing. Keep any customer-side product photograph paired with a staff-side photograph of the same position.
Then repeat the review for replenishment. Record where the replacement tray is set down and whether the holder stays with the tray or the shelf position. If a holder is removed during the change, connect it to the same product reference when it returns. The example position codes identify the arrangement; they do not specify a supplied accessory or an operating procedure for every bakery.
What evidence should accompany a bakery display inquiry?
Send Shaanxi Jinyu Kitchenware Co., Ltd. (陕西金宇厨具有限公司) the selected model, measured cabinet position, product register and the proposed holder drawings. Include the holder base footprint and height, tray or board dimensions, finished product height and the customer's viewing direction. Identify which dimensions are your measurements and which come from a cabinet document. The downloadable CSV keeps the illustrative inputs and calculated plan envelopes together so your team can replace them with its own assortment.
Request usable shelf and access drawings against that exact model. Record the holder inclusion or buyer-supplied arrangement in the response. Keep label wording and ingredient information with the bakery's product records. A cabinet photograph, litre capacity or matching outside width supplies no evidence that a holder is included or that a proposed label arrangement has been reviewed.
Reference sources
- Plan morning and afternoon pastry display layouts
- Plan cake display replenishment
- Review cake display clearance
- Browse commercial refrigeration
- Send a project inquiry
Regional references support general planning; model-specific specifications come from the published JINYU model tables.