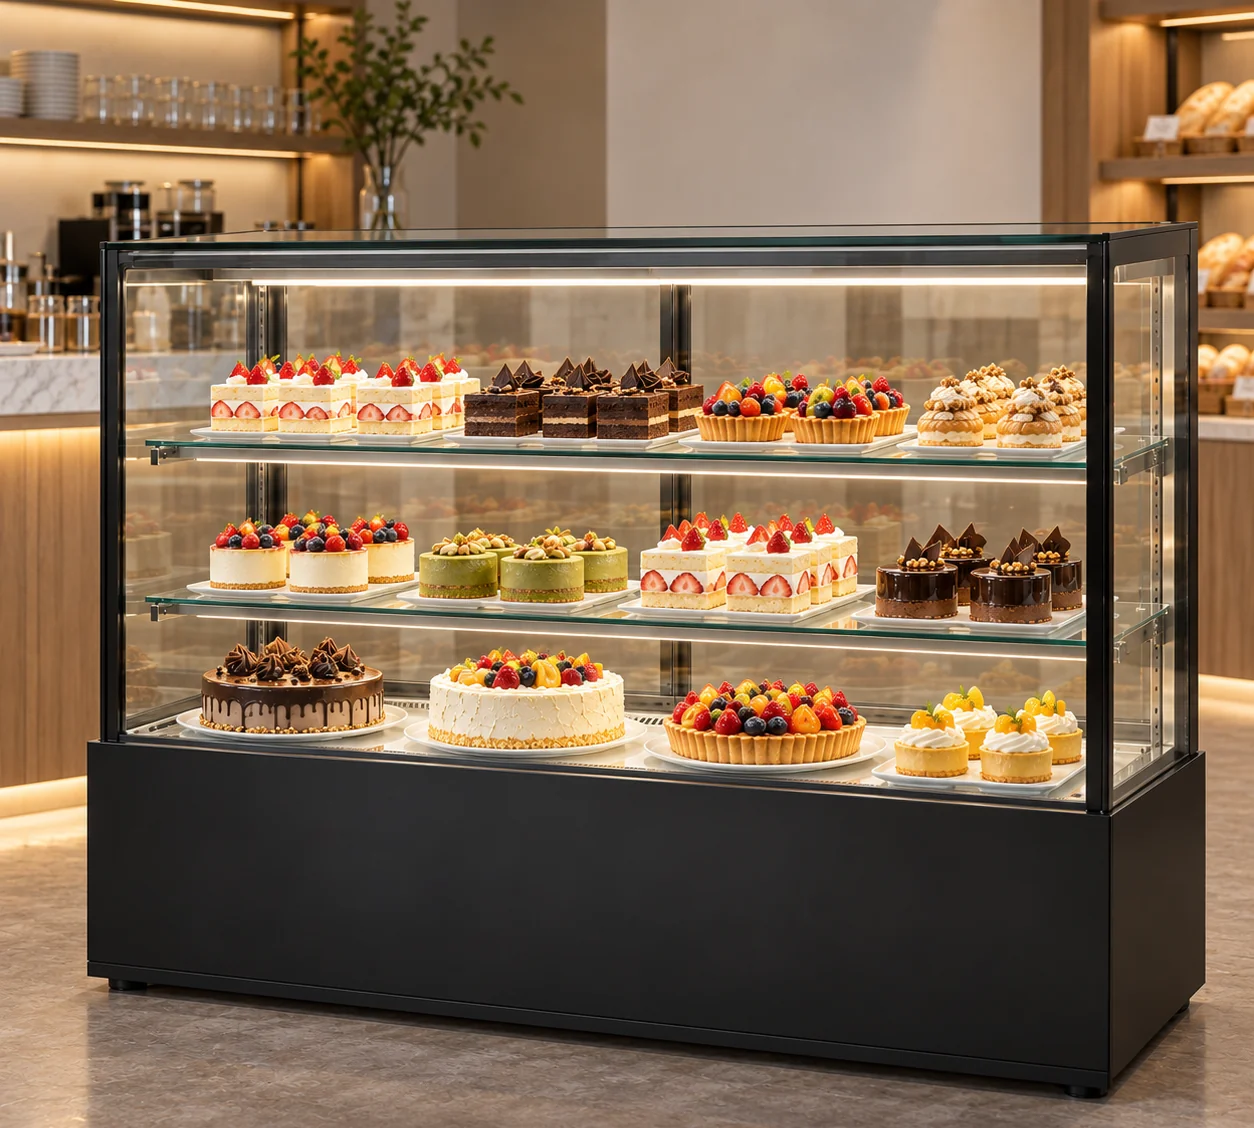
What changes when a display fridge grows from 1500 to 1800 mm?
The width increases by 300 mm in both JINYU pairs. R2-J retains its 660 mm depth, 1200 mm height and two adjustable shelves. CK2 retains its 740 mm depth, 1200 mm height and two glass shelves. The R2-J capacity changes from 200 to 255 L; CK2 changes from 360 to 450 L. Compare the width step within each series before comparing the two glass profiles.
The decision uses frontage that could otherwise hold a packing surface or an order handover point. Draw the existing equipment run with the intended display front marked. Add the 300 mm extension at the end where it would actually occur. If one end stays fixed against a neighbouring unit, the whole increase falls at the other end. A centred replacement distributes the increase as 150 mm at each end.
How much additional floor area does the wider cabinet occupy?
R2-J body footprints are 0.990 square metres at 1500 mm and 1.188 square metres at 1800 mm, an increase of 0.198 square metres. CK2 footprints are 1.110 and 1.332 square metres, an increase of 0.222 square metres. These values multiply exterior width by depth. They describe the cabinet body before installation spacing and working access are allocated.
Changing series also changes the rectangle. At 1500 mm width, CK2 occupies 0.120 square metres more body area than R2-J; at 1800 mm the difference is 0.144 square metres. Both differences come from the extra 80 mm of depth. Align the proposed customer fronts on one plan to show that depth toward the staff side. Use a second outline if the service edges, rather than the fronts, must stay aligned.
How much packing frontage remains in a 2400 mm equipment run?
In a worked 2400 mm run, a 1500 mm cabinet leaves 900 mm of gross frontage and an 1800 mm cabinet leaves 600 mm. That arithmetic is the same for R2-J and CK2 because their widths match. The remaining length is measured along the run, while the cabinet depth acts across it. Keep the two measurements separate when comparing the available packing area.
For an illustrative 500 mm-wide packing surface, the gross frontage balance after that surface is 400 mm with a 1500 mm display and 100 mm with an 1800 mm display. These are layout examples rather than installation approvals. Mark end panels, required spacing, obstructions and the actual handover position individually. Measure the proposed packing surface with the cake box open and with its lid in the position used during packing.
Does the extra 300 mm provide a predictable number of cake spaces?
The listed capacity gains are 55 L for R2-J and 90 L for CK2. Neither figure gives an additional cake count. Both pairs retain two shelves, and their exterior width does not identify the usable span of either shelf or the opening available through one sliding door. A board diameter alone also misses the height of decorations and the space occupied by a box lid.
Use the same assortment list for the two widths. Give each board, tray and finished pack an identifier and record its outer dimensions. Ask for a shelf layout showing where the extra items would sit in the 1800 mm proposal. Compare that drawing with the 1500 mm layout using the same orientations and assortment quantities. Retain the full model code beside each drawing so an apparent width gain is tied to a specific cabinet.
Should I compare straight or curved glass before choosing the width?
R2-J records straight glass at the front and sides, insulating tempered glass, rear sliding glass doors and two adjustable shelves. CK2 records curved front glass with glass sides, two service-side sliding doors and two glass shelves. Their shared 1200 mm overall height does not establish an identical side profile or shelf arrangement. The two depths are 660 and 740 mm respectively.
Compare the returned side elevations at the same scale and floor datum. Identify the intended viewing positions, the upper product height and any surrounding counter edge. Request photographs of the proposed shelf arrangement from the customer and operator sides. Keep the glass profile choice and width choice as separate entries in the shortlist: a request for an 1800 mm cabinet should still name whether the proposal is R2-J or CK2.
What electrical differences accompany the wider models?
GN-1500R2-J lists 465 W and GN-1800R2-J lists 625 W, an increase of 160 W. GN-1500CK2 lists 530 W and GN-1800CK2 lists 675 W, an increase of 145 W. All four model records list 220-240V/50Hz, fan cooling, R290 refrigerant and a 2-8°C temperature range. Keep those entries with the exact model code in the equipment schedule.
Rated power is a catalogue specification and does not establish daily electricity consumption. Ask for the offered configuration's electrical information and provide the destination supply details. If energy consumption is part of the purchasing decision, request the model-specific result with its test conditions. A change in width should update the power entry as well as the floor outline; copying only the new model name leaves an incomplete comparison.
What should I send for a 1500 versus 1800 mm quotation?
Send both candidate codes, quantities, destination and a dimensioned equipment-run drawing. Include the fixed end of the run, customer-front alignment, service-side approach and proposed packing surface. Attach the assortment list and identify which products are expected to use the additional frontage. Request the installation drawing, usable shelf measurements, loading openings and supplied-item schedule for each candidate.
Keep the receiving-route survey with this shortlist, and request shipment-specific packed dimensions separately from cabinet-body dimensions. An 1800 mm exterior width is a product measurement, not a packed cargo width. When the response arrives, compare the width, depth, capacity, shelf description and electrical entries against the same drawing revision. JINYU, Shaanxi Jinyu Kitchenware Co., Ltd. (陕西金宇厨具有限公司), can review the complete shortlist with the measured site and assortment requirements.