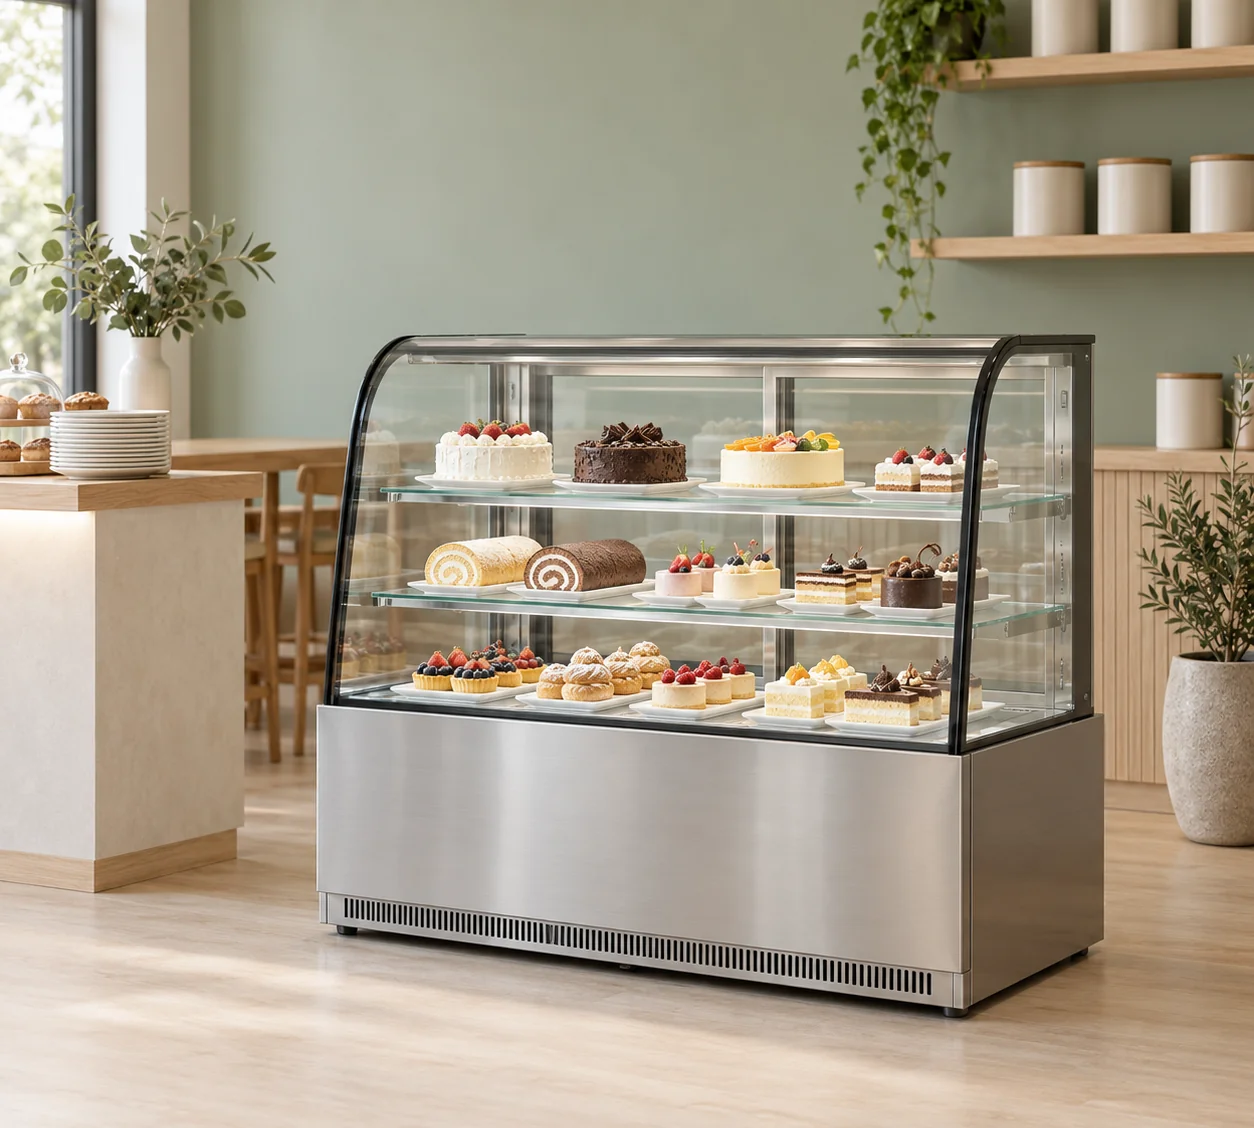
What changes when a display fridge grows from 1200 to 1500 mm?
The five pairs on this page all add 300 mm of cabinet width. That is a 25% increase over 1200 mm, but the listed capacity increase differs by series. R2-J grows from 170 to 200 L, CK2 from 300 to 360 L, CK3 from 400 to 460 L, R2F from 480 to 610 L and L from 295 to 365 L. Match the series before comparing the gain.
Within each pair, the recorded cabinet depth and height remain the same. This makes the pair useful for a replacement or frontage decision: the wider unit uses another 300 mm along the counter line without changing its listed front-to-back body dimension. Across series, however, depth, height and customer access differ. Start with the required service arrangement, then compare the two widths.
How much extra floor area does the wider cabinet occupy?
The R2-J pair is 660 mm deep. GN-1200R2-J occupies a calculated rectangular footprint of 0.792 square metres; GN-1500R2-J occupies 0.990 square metres. The increase is 0.198 square metres. Each other pair is 740 mm deep, so the respective footprints are 0.888 and 1.110 square metres, an increase of 0.222 square metres. These figures use cabinet width multiplied by depth, divided by one million.
A footprint is the body outline drawn on the floor plan. Add the installation spacing from the relevant instructions, the service position and the actual customer route separately. In a narrow room, compare a 1200 mm R2-J with its 1500 mm partner before changing series: moving to a 740 mm-deep cabinet also adds 80 mm of depth, even when its width looks familiar.
Which enclosed cake-display pair should I compare first?
Choose the access and shelf arrangement that matches the intended operation. R2-J records two adjustable shelves and two rear sliding glass doors, with a 1200 mm cabinet height. CK2 has two glass shelves, curved front glass and service-side sliding doors at the same listed height. CK3 uses three glass shelves and stands 1300 mm high. The 1200 and 1500 mm versions retain those arrangements within their respective series.
R2F is a different comparison: its recorded models have three glass shelves, two outward-opening front glass doors and a height of 1385 mm. Do not infer the shelf count from the series letters. A front door also needs an opening position in the room plan. Compare the offered door drawing with the working area before selecting its cabinet width. The table preserves the recorded access description for each model.
How does the open-front L pair compare at these widths?
The L pair stands 1400 mm high and is 740 mm deep. Both models record two shelves plus a base deck. GN-1200L lists 295 L and GN-1500L lists 365 L, so the wider cabinet adds 70 L. Their rectangular body footprints are 0.888 and 1.110 square metres. The depth and height stay constant across this width change.
Use these models for a comparison of open customer access and display frontage. The litre figure does not identify shelf length, pack count or usable vertical clearance. Send the actual sandwich packs, drinks or deli containers as measured product references. Request usable dimensions for each shelf and the base deck, then compare how the same assortment is arranged in both widths. Keep reserve stock outside that display calculation.
What happens to packing space in a fixed counter run?
Consider an illustrative 2100 mm straight run with a separate 450 mm packing position. A 1200 mm cabinet leaves 2100 - 1200 - 450 = 450 mm of gross remaining frontage. The 1500 mm version leaves 150 mm. The difference is exactly the additional 300 mm of cabinet width. Neither remainder is an installation clearance or a recommended working-space dimension.
Draw the actual bagging or boxing activity at full size before allocating that remainder. Include the open cake box, scale, label printer and the position of the person serving. For an open-front display, mark the customer approach and replenishment side instead. The comparison tests where the wider cabinet would take space from; it cannot establish that the rest of the counter remains usable merely because the arithmetic is positive.
Does 25% more width mean 25% more products on display?
No. These pairs show why exterior width and storage capacity are separate measurements. R2-J adds 30 L while R2F adds 130 L for the same 300 mm width change. CK2 and CK3 each add 60 L, despite their different shelf counts and cabinet heights. Listed litres therefore cannot be multiplied by a single pack count to select the wider unit.
Measure the finished pack width, depth and height, including lids and sleeves. Ask for the usable shelf drawings and airflow restrictions for the selected model. Compare a repeatable arrangement with the same pack orientation on both models, then record the count at each level. A wider model can change the assortment layout without necessarily increasing every product line by the same proportion. Keep that proposed layout beside the model-specific response.
How should I compare the electrical ratings of each pair?
Use the rated-power column as a model specification. R2-J records 455 and 465 W; CK2 and CK3 each record 515 and 530 W; R2F records 480 and 640 W. The L pair records 950 and 1080 W. All ten records list 220-240V/50Hz. Those entries allow a buyer to identify the equipment proposed for the location.
Rated power is not a measured daily energy-consumption figure. Do not convert the difference into an operating-cost saving. Send the model schedule and local supply details with the inquiry and have the installation requirements assessed for the actual site. Keep plug, connection and circuit information tied to the offered configuration rather than assuming that two cabinets of the same width have identical electrical requirements.
What should I send when requesting the 1200 or 1500 mm model?
Send the full model code, planned position and measured room drawing to JINYU, Shaanxi Jinyu Kitchenware Co., Ltd. (陕西金宇厨具有限公司). Include the available frontage, depth, nearby equipment, customer approach and access side. Attach the finished product measurements and the proposed shelf layout so the response addresses both cabinet placement and display use.
Name both models when the width decision remains open, such as GN-1200CK3 and GN-1500CK3. Ask for drawings for those exact models and compare them against the same site plan. Keep the delivery-route dimensions separate from the installed-position outline: packed dimensions and movement requirements belong to the shipment-specific information. Use the model links in the table to retain the full specifications with your comparison.