Three countertop models · 660 and 900 mm widths
660 vs 900 mm countertop cake displays: size and counter space
Compare the 102 L GN-660RT with two 900 mm-wide alternatives. Work through the frontage left for serving and packing, then review shelf fit and staff access.
Compare all three models →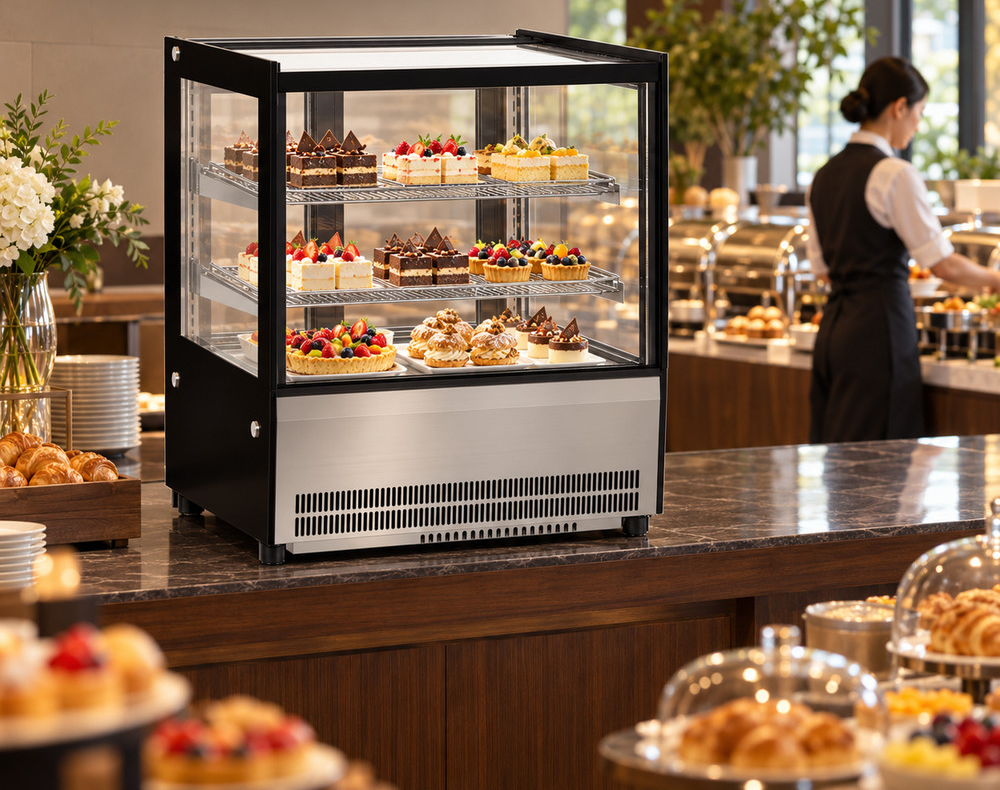
Compare the three countertop cabinet specifications
| JINYU model | Glass profile | W × D × H (mm) | Capacity | Counter footprint (m2) | Rated power | Shelves | Service access |
|---|---|---|---|---|---|---|---|
| GN-900CT | Curved front glass with glass sides | 900 × 530 × 730 mm | 120 L | 0.477 | 350 W | 2 chrome-plated shelves | 2 sliding doors at rear |
| GN-660RT | Glass on four sides, square | 660 × 530 × 730 mm | 102 L | 0.350 | 250 W | 2 | Sliding doors at back |
| GN-900RT | Straight (square) glass sides | 900 × 530 × 730 mm | 140 L | 0.477 | 350 W | 2 | 2 sliding doors at rear |
All three records list countertop installation, fan cooling, R290 refrigerant, 2-8°C and 220-240V/50Hz. Rated power is 250 W for GN-660RT and 350 W for GN-900RT and GN-900CT. Counter footprints exclude installation clearances and circulation space.
Which display fridge fits a 660 or 900 mm counter position?
GN-660RT measures 660 × 530 × 730 mm and lists 102 L capacity. At 900 mm width, GN-900RT lists 140 L and GN-900CT lists 120 L; both measure 900 × 530 × 730 mm. The RT models use straight glass, while GN-900CT has curved front glass. Each model has two shelves and rear sliding doors. These three cabinets let you compare the smallest RT width with two different 900 mm display arrangements.
Begin with the actual frontage reserved for refrigeration. Measure the counter from a fixed edge and mark nearby coffee equipment, the till and the packing position. A cabinet outline establishes the space occupied by the equipment. Add the installation space specified for the chosen model separately before deciding that a counter position is usable.
What changes when I move from 660 to 900 mm width?
GN-900RT adds 240 mm of cabinet width and 38 L of listed capacity over GN-660RT. The cabinet depth and height stay at 530 and 730 mm. Their calculated exterior footprints are 0.477 and 0.350 square metres respectively, rounded to three decimal places. The width increase is about 36%, while the capacity increase is about 37%; these calculations compare the recorded exterior width and nominal litres only.
That additional frontage needs a purpose on the counter plan. Draw the proposed product groups and the serving position for each cabinet. Request usable shelf width, depth and vertical spacing for the exact model, then compare them with loaded trays. An increase in litres does not establish how many extra cake stands can fit or how many portions can be served.
How much frontage remains on a 1500 mm counter?
As a layout example, a 1500 mm straight counter leaves 840 mm after subtracting the 660 mm GN-660RT cabinet width. Either 900 mm cabinet leaves 600 mm. Choosing the smaller model therefore releases 240 mm of frontage for another task. These figures are arithmetic remainders before installation clearances, counter fittings or other equipment are included; they are not a proposed minimum counter size.
Divide that remaining frontage on a scale drawing. Identify where staff put a plate down, open a cake box and pass a finished order to the customer. Include the actual box in its open position rather than using only its closed dimensions. If a till or coffee machine already occupies the remaining space, subtract that equipment and its working area before allocating a packing position.
Do GN-900CT and GN-900RT offer the same internal space?
Their outside dimensions match at 900 × 530 × 730 mm, but their recorded capacities differ: 120 L for GN-900CT and 140 L for GN-900RT. GN-900CT lists two chrome-plated shelves and curved front glass. GN-900RT lists two shelves behind straight glass. Matching the cabinet outline makes these models useful alternatives for a fixed counter position, while the glass profile and internal arrangement still need their own review.
Send the dimensions of the widest serving plate, deepest tray and tallest loaded product. Ask for shelf measurements associated with the full model code. Keep the returned drawing with the selected cabinet rather than transferring a shelf measurement between CT and RT. The 20 L capacity difference alone cannot establish that a specific cake or tray fits one model and not the other.
How do counter depth and finished display height affect selection?
All three cabinets have a recorded 530 mm depth and 730 mm height. On a hypothetical 600 mm-deep counter, subtracting the cabinet depth leaves 70 mm in total. That calculation does not assign the space to the front or rear, establish an allowed overhang, or provide ventilation clearance. Use the installation drawing and support requirements for the chosen cabinet when developing the counter detail.
For a separate height example, placing a 730 mm-tall cabinet on a 900 mm-high support gives a calculated top height of 1630 mm above the floor. The 900 mm support is an example, not a model specification. Draw the actual counter height, shelf above, staff approach and customer view. Request the cabinet weight and support information separately; outside size and capacity cannot supply that information.
What access do I need behind these countertop displays?
All three model records describe sliding doors at the rear. Position the service side toward the staff working area and show how staff approach it with a loaded tray. A sliding door arrangement avoids a hinged-door swing arc, but the staff member and tray still need room for loading, serving and cleaning. Mark nearby handles, taps, shelves and coffee equipment on the same plan.
Use the widest tray and the tallest loaded product in the access review. Ask for the rear opening dimensions and the usable opening with the sliding doors positioned for loading. Keep that opening measurement separate from shelf width. A tray that fits a shelf may still be awkward to introduce through the available opening, particularly when another workstation restricts the staff approach.
Which electrical and cooling details belong in the comparison?
GN-660RT lists 250 W rated power, while GN-900RT and GN-900CT each list 350 W. The recorded electrical configuration for all three is 220-240V/50Hz. Their specifications also list fan cooling, R290 refrigerant and a 2-8°C temperature range. Compare these model records with the proposed installation and the storage instructions for the products being displayed.
Rated power is an equipment specification; multiplying it by opening hours does not establish actual energy consumption. Send the site voltage and frequency with the selected model code, and request the installation and electrical documents for that configuration. Keep any requested alternative configuration distinct from the recorded one. Share the intended product assortment so the operating documentation and proposed use can be reviewed together.
What should I include in an inquiry for the smaller counter?
Send the shortlisted model codes, a dimensioned counter plan and photographs showing the service side. Include the available frontage and depth, support height, nearby equipment, tray dimensions and loaded product height. State which portion of the counter is intended for packing and order handover. Attach the local electrical supply details and identify the receiving route for the cabinet.
Ask Shaanxi Jinyu Kitchenware Co., Ltd. (陕西金宇厨具有限公司) for usable shelf and rear-opening dimensions, cabinet weight, support requirements and installation information against each shortlisted code. Keep the 660 mm and 900 mm options on separate lines so each response can be traced to the correct cabinet. Use the model pages below for the full recorded specifications, then retain the returned drawings with the final counter layout.