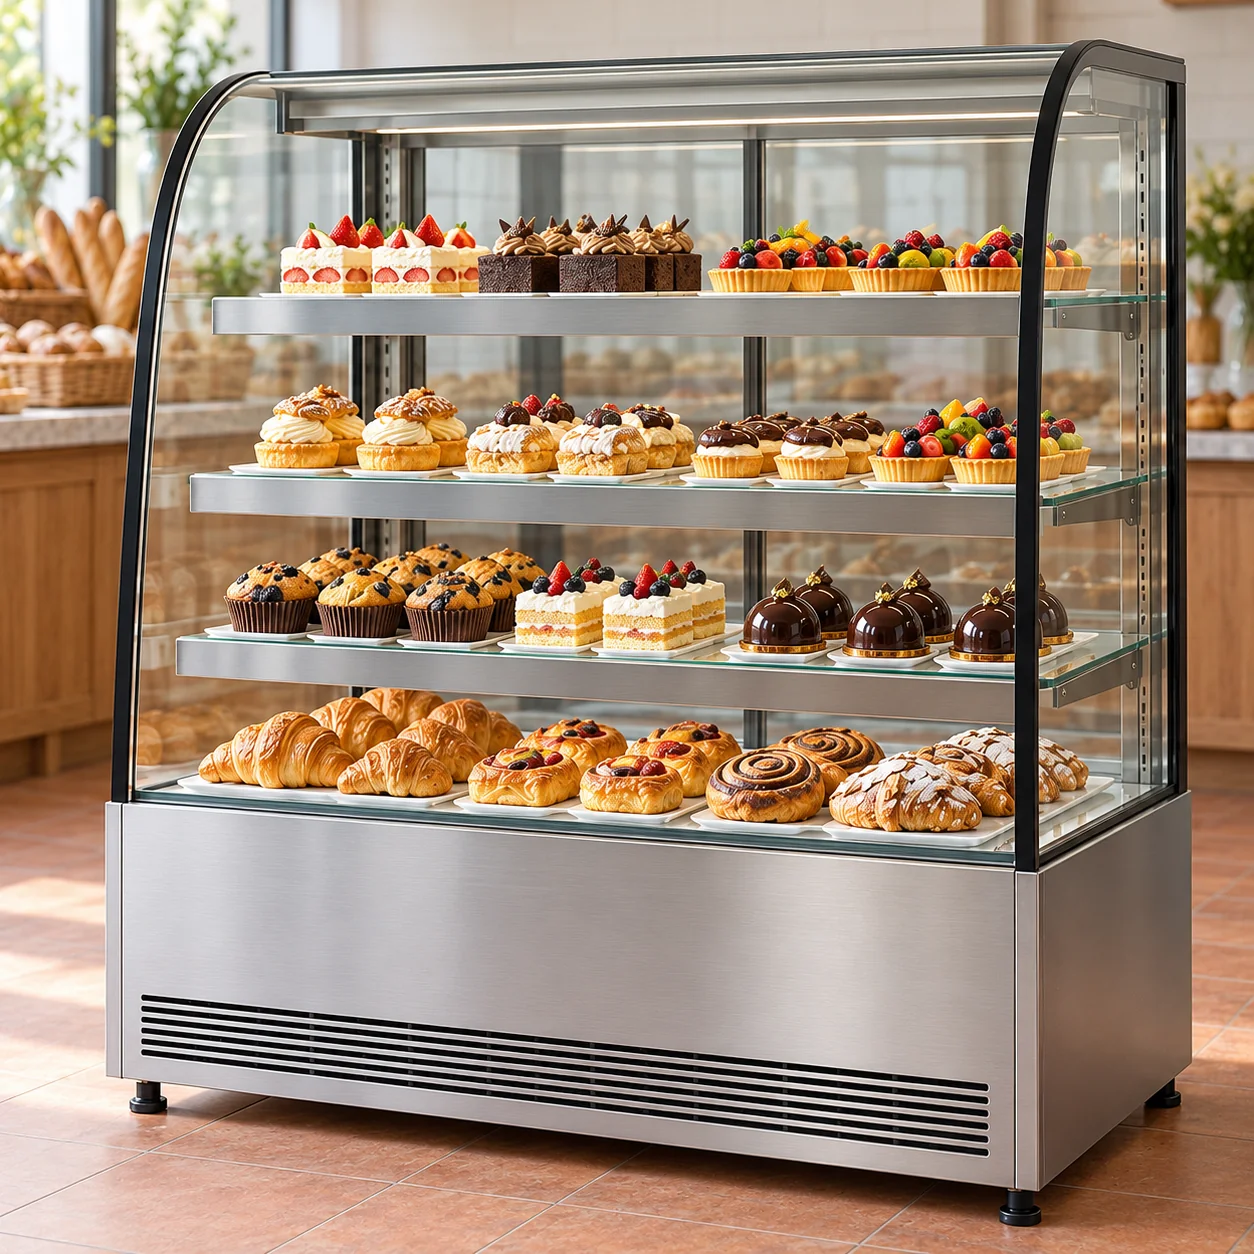

Which display fridge sizes have curved or flat glass?
JINYU CK3 has curved front glass and glass sides. The three published widths compared here are 1000, 1200 and 1500 mm; all are 740 mm deep and 1300 mm high. RD3 has flat glass at the front, sides and top. Its GN-1200RD3 record measures 1200 × 730 × 1300 mm. All four cabinets have three glass shelves and two service-side sliding doors.
Begin with GN-1200CK3 and GN-1200RD3 when the available frontage is fixed at 1200 mm. They share width and height, while their glass profiles, depth, listed capacity and rated power differ. Use GN-1000CK3 and GN-1500CK3 to review a narrower or wider curved-glass alternative. Each linked model page supplies the corresponding photographs and recorded specifications.
What changes between the two 1200 mm models?
GN-1200CK3 records 400 L capacity and 515 W rated power. GN-1200RD3 records 650 L and 450 W. The RD3 is 10 mm shallower, lists 250 L more capacity and has a 65 W lower rating. These are comparisons of published figures. The capacity difference does not identify an extra number of cake stands, and the watt difference does not measure daily electricity use.
Place their side views beside the same counter elevation. Mark the curved CK3 front and the flat RD3 front, sides and top, then identify where neighbouring furniture meets each cabinet. Ask for a usable shelf drawing for both models using the same tray references. Equal outside width and height leave the internal layout to be compared at each level.
How much space does each cabinet occupy on the floor?
The calculated exterior footprints are 0.740 square metres for GN-1000CK3, 0.888 square metres for GN-1200CK3, 1.110 square metres for GN-1500CK3 and 0.876 square metres for GN-1200RD3. Multiply width by depth in metres to reproduce these figures. At 1200 mm width, the difference is 0.012 square metres: 1.200 × (0.740 - 0.730). The footprint comparison records the cabinet outline.
On the site plan, keep a separate layer for the installation spaces specified in the returned documents and for staff movement. Orient the sliding doors toward the serving position. Draw the tray route from preparation to the display and from the display to packing. The 10 mm body-depth difference is a layout measurement; installation and maintenance spaces need their own dimensions.
What does changing CK3 width add to the display schedule?
Moving from GN-1000CK3 to GN-1200CK3 adds 200 mm of frontage and 15 L of listed capacity, with rated power changing from 470 to 515 W. Moving from GN-1200CK3 to GN-1500CK3 adds 300 mm and 60 L, with power changing from 515 to 530 W. Depth, height and the three-glass-shelf description remain the same across these records.
For an illustrative 2100 mm equipment run, the bare width balances are 1100, 900 and 600 mm respectively. Both 1200 mm models leave the same 900 mm arithmetic balance. Allocate that remainder on the drawing to packing, adjacent equipment and the specified gaps. The table below compares those balances without calling them usable workstations; a box lid, tray transfer and staff hands occupy space during the task.
How should I compare cakes and trays behind different glass profiles?
Assign a reference to each board, tray or stand and measure its outside width, depth and finished product height. For a circular board, include the complete diameter and any protruding decoration. Request usable dimensions for shelf 1, shelf 2, shelf 3 and the lower display area separately. Keep the nearest glass or frame obstruction visible on the returned drawing.
In an illustrative assortment, two 300 mm boards placed side by side occupy 600 mm before separation or other objects are included. That calculation describes the boards. It does not establish that they fit at any shelf position in either family. Ask for the same arrangement in each proposed cabinet, with the loading opening measured and the tray orientation recorded. Compare the resulting drawings against identical assortment references.
Which cooling and electrical details stay attached to the model?
All four records list fan cooling, R290 refrigerant, a 2-8°C temperature range and 220-240V/50Hz supply. CK3 also records three-side air flow. Retain that wording with the CK3 rows rather than transferring it to the RD3 specification. The common supply and range provide starting fields for an equipment schedule; the model documents provide the configuration details requested for the project.
Keep rated watts beside the full model code: 470 W for GN-1000CK3, 515 W for GN-1200CK3, 530 W for GN-1500CK3 and 450 W for GN-1200RD3. Send the actual site supply and intended assortment with the shortlist. If operating evidence is needed, request its model identity and conditions alongside the results. Compare daily energy figures only when the relevant measurement records are available.
What belongs in a CK3-versus-RD3 comparison inquiry?
Send Shaanxi Jinyu Kitchenware Co., Ltd. (陕西金宇厨具有限公司) the shortlisted model codes, quantities and destination. Include a floor plan with the cabinet position, customer-facing glass, service-side access and adjacent equipment. Add the assortment references, measured board and tray sizes, finished product heights and a proposed shelf allocation. Use the matched 1200 mm pair when requesting alternative glass profiles for one frontage.
Request an installation drawing, usable shelf dimensions, loading-opening measurements and electrical connection information for each offered configuration. Record document references beside the four model rows in the worksheet. When the reply offers a different width, update the cabinet outline, listed capacity, watt rating and packing-area allocation together. Retain the selected drawing revision with the final comparison so the assortment and site layout describe the same equipment.
Compare the returned shelf and installation drawings
| Record | Buyer input | Response to retain |
|---|---|---|
| Cabinet identity | CK3 or RD3 full code and requested position | Offered model, glass profile and drawing revision |
| Each display level | Board, tray and finished-height references | Usable width, depth and clear height with measurement endpoints |
| Loading opening | Selected tray orientation and staff approach | Clear opening dimensions and demonstrated loading route |
| Installation | Floor plan, adjacent equipment and site supply | Model-specific installation and connection documents |
| Revised selection | Replacement model and affected assortment rows | Updated outline, shelf drawing and equipment schedule |