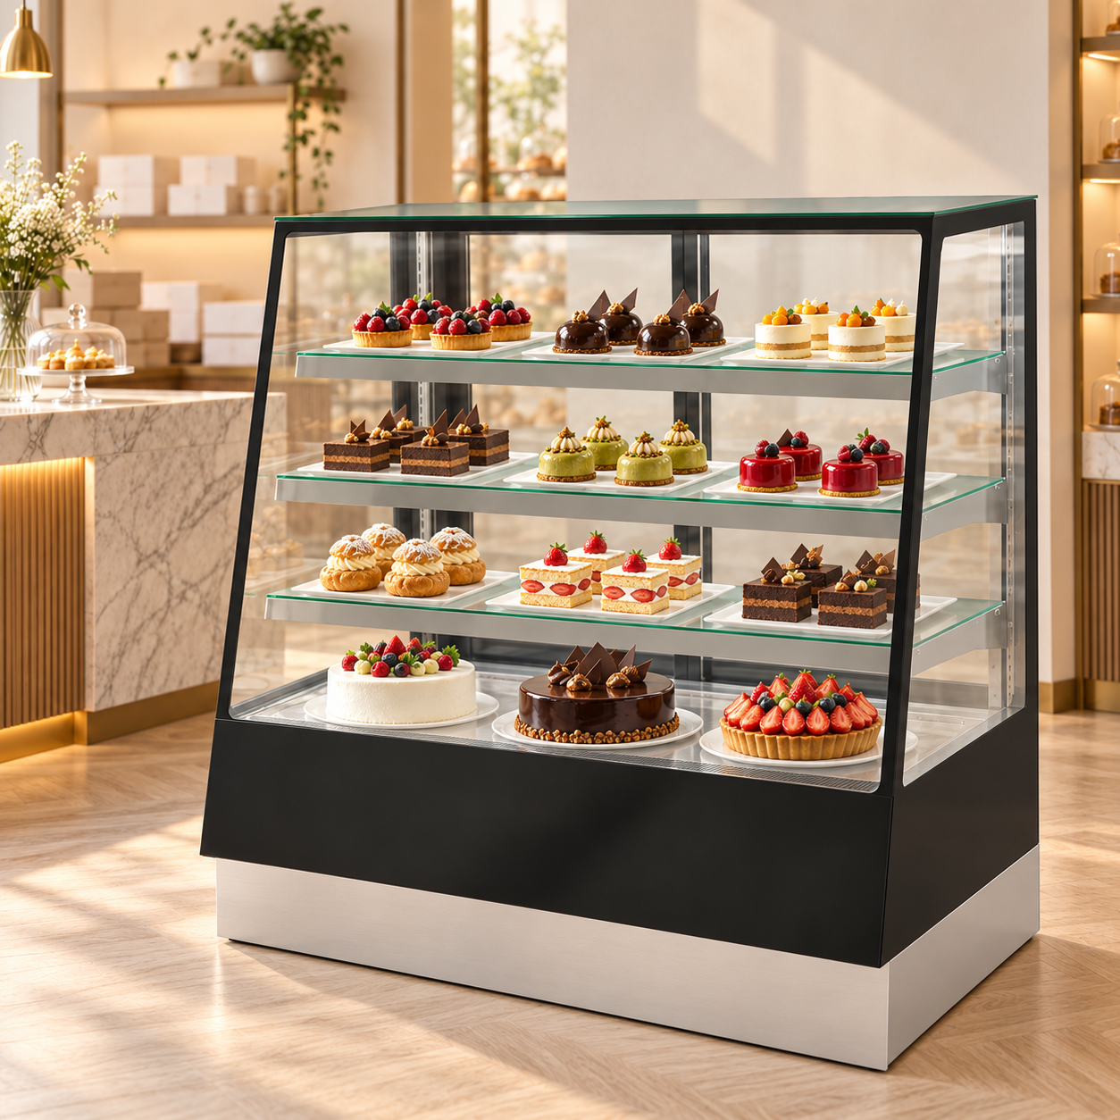
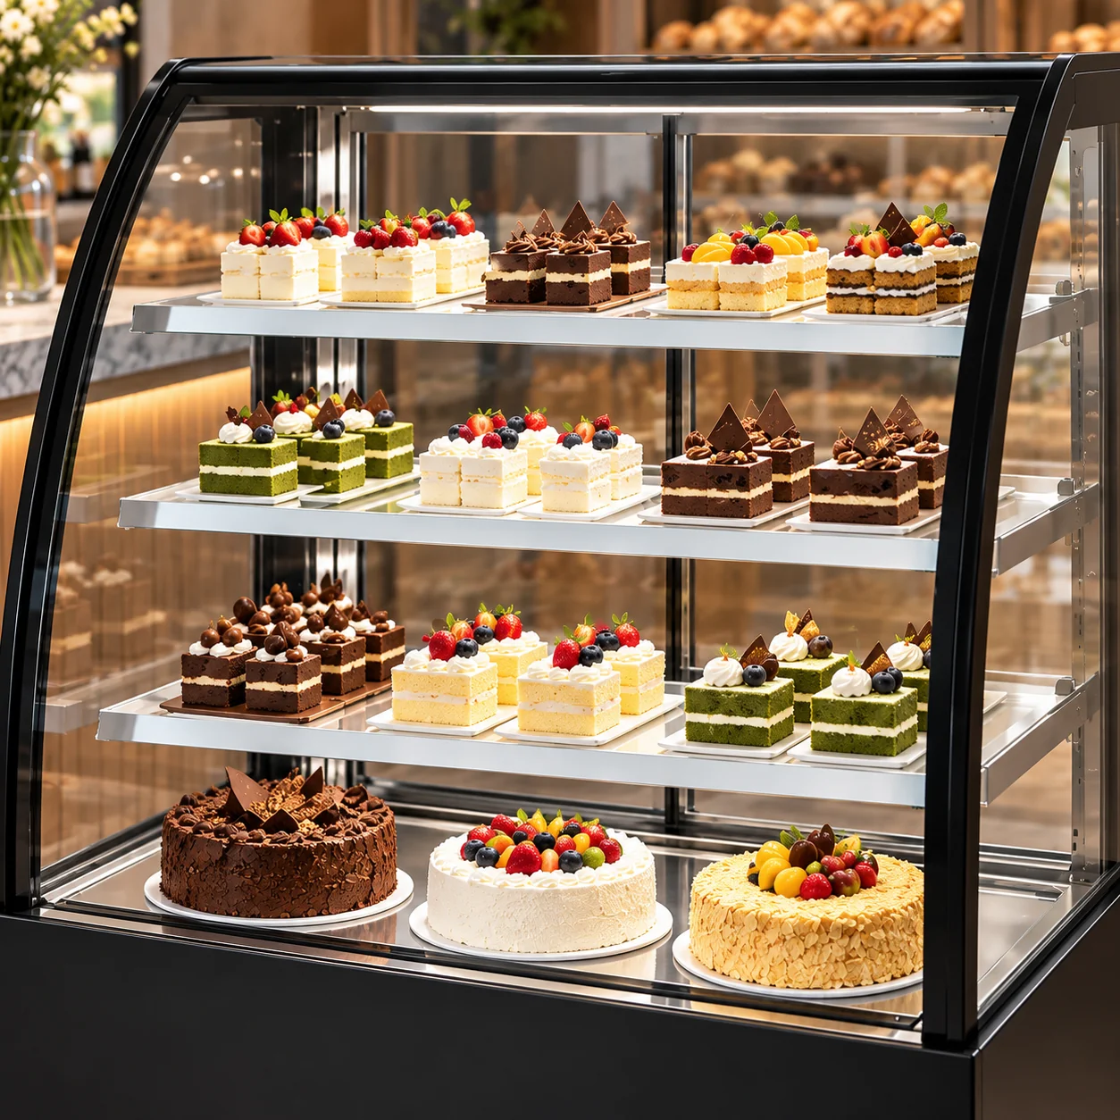
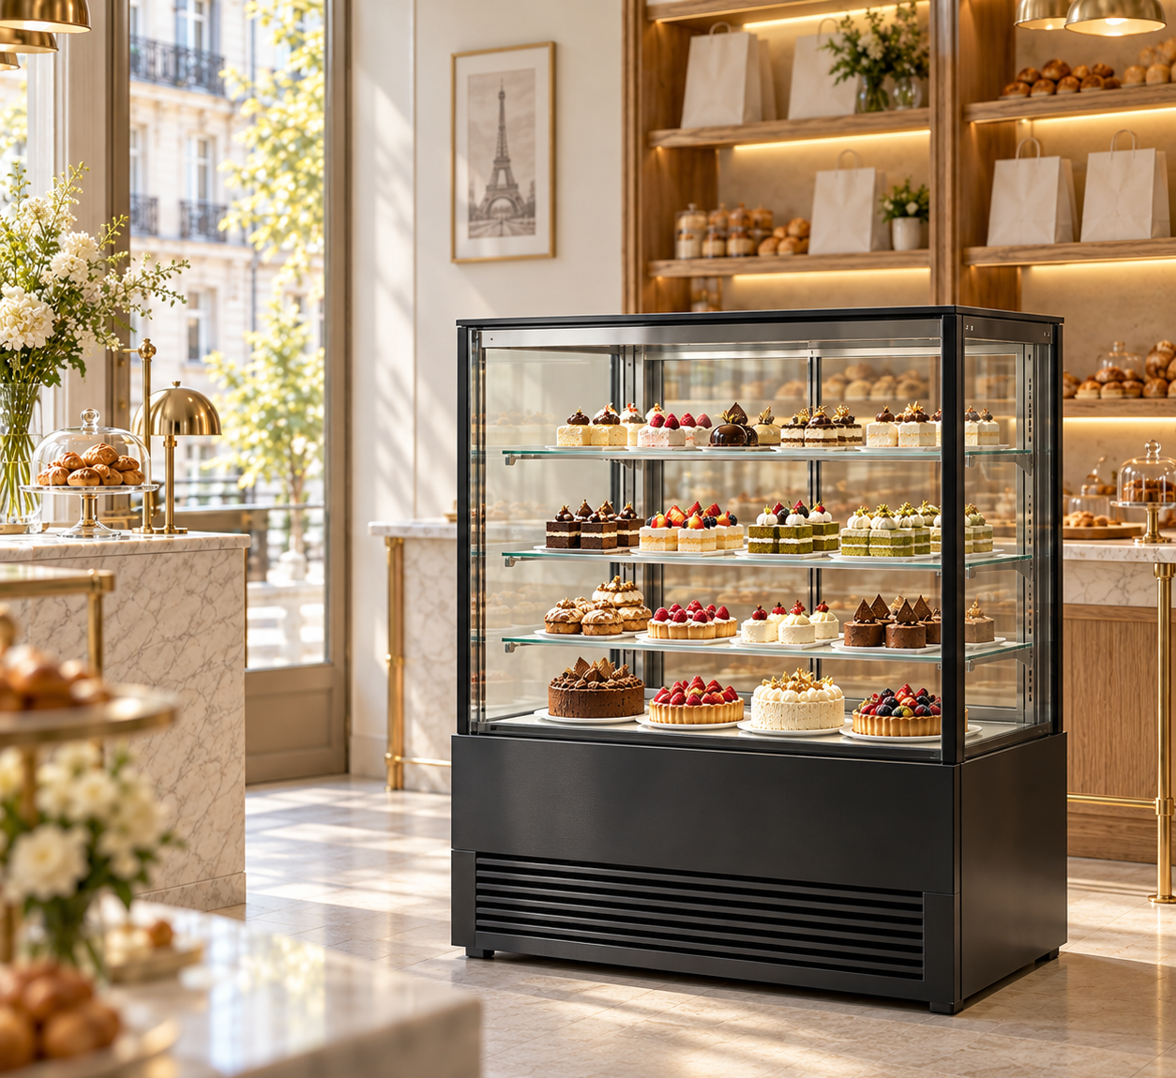
Which display fridge sizes let me compare three front-glass shapes?
GN-1000RX3 has diagonal front glass, GN-1000CK3 has curved front glass and GN-1000RK3 has straight front glass. Each cabinet is 1000 mm wide and 1300 mm high, with three glass shelves and two sliding doors on the service side. RX3 measures 730 mm deep; CK3 and RK3 measure 740 mm deep. These three records make it possible to compare the glass profiles within a closely matched exterior envelope.
Start with the cabinet outline on the plan, then compare the customer-facing glass and the internal shelf drawings. A glass profile identifies a display format. It does not, by itself, establish the usable depth at each shelf, the size of a cake stand that fits or the view from every customer position.
Does diagonal front glass make GN-1000RX3 a corner cabinet?
The diagonal description refers to the front-glass profile of GN-1000RX3. Its recorded exterior dimensions remain 1000 × 730 × 1300 mm, and staff use two sliding doors on the service side. The record does not describe an L-shaped footprint or a cabinet built to turn a counter through a right angle. Draw the complete rectangular body on the floor plan before considering its position near a corner.
Request a side elevation showing the front-glass line, shelf edges and base. Keep that elevation beside the top-view cabinet drawing. For a position beside another display, identify which side faces the adjacent appliance and show where staff stand to retrieve a tray. The diagonal glass image alone cannot settle the junction between two cabinets.
How much floor depth changes between the three models?
At the shared 1000 mm width, RX3 occupies a calculated body footprint of 1.000 × 0.730 = 0.730 square metres. CK3 and RK3 each occupy 1.000 × 0.740 = 0.740 square metres. The difference is 10 mm in cabinet depth and 0.010 square metres in exterior footprint. These calculations describe the appliance bodies.
In an illustrative 1100 mm-deep equipment zone, subtracting the RX3 body leaves 370 mm; subtracting either other body leaves 360 mm. Those remainders are drawing balances, not recommended passages or installation clearances. Place the customer edge, staff position, nearby counter and installation spacing on the same drawing. A 10 mm reduction in body depth does not establish a workable staff route.
Why do equal-width, three-shelf displays list different litre capacities?
The recorded capacities are 330 L for GN-1000RX3, 385 L for GN-1000CK3 and 525 L for GN-1000RK3. CK3 therefore lists 55 L more than RX3, while RK3 lists 140 L more than CK3. CK3 and RK3 have identical exterior dimensions here. These records show that a shared body envelope and shelf count do not establish matching listed capacity.
The records do not isolate front-glass geometry as the cause of every capacity difference. Request usable shelf width, usable depth and vertical spacing for each candidate. Add stand diameters and finished dessert heights to that request. Keep the listed litres as a cabinet specification and the measured assortment layout as a separate purchasing comparison.
Which glass profile gives customers the best view of my cakes?
The model records distinguish diagonal, curved and straight front glass, with glass sides on all three cabinets. They do not provide a measured visibility ranking. Compare the proposed cabinet from the actual customer approach: the entrance, queue, ordering point and any seated position relevant to your shop. Mark those positions on the plan so photographs or a demonstration can use the same viewpoints.
Ask for views of the intended shelf arrangement with items at the heights you plan to display. Show nearby menu boards, counter edges and lighting positions in the site photographs. Keep the model identity on each image set. A close-up of a pastry display explains presentation, but it cannot substitute for a side elevation or a view from your proposed ordering position.
Can I transfer the same tray layout between all three glass profiles?
Each model records three glass shelves, but this table provides no internal shelf dimensions or shelf-load figures. Do not copy a tray count from one model to another because the outside width is 1000 mm. Prepare a row for each intended shelf with the tray or stand dimensions, finished product height and the arrangement you want to review.
Request the usable dimensions and access opening for the corresponding model, then check the route of a loaded tray through the service-side doors. Include the space to lift a stand and withdraw it for serving. Keep any lower-deck arrangement identified separately from the three recorded shelves. When the shortlist changes glass profile, review the assortment drawing against the replacement cabinet rather than retaining the previous interior layout.
Do matching watts and supply mean the cooling performance is identical?
All three models list 470 W rated power, 220-240V/50Hz, fan cooling, R290 refrigerant and a 2-8°C temperature range. Keep those common fields beside the different capacities and glass descriptions. They identify recorded specifications; they do not provide a comparative temperature-distribution test or daily energy measurement for the three cabinets.
Request the electrical and installation documents for the exact offered model and configuration. If measured operating performance matters to the purchase, request its model identity and measurement conditions with the result. Neither a shared watt rating nor the larger listed capacity establishes which cabinet will consume less energy in your shop. Update both the layout and equipment schedule when substituting RX3, CK3 or RK3.
What should I send for a diagonal-versus-curved-versus-straight comparison?
Send the complete model codes, proposed quantities and destination to Shaanxi Jinyu Kitchenware Co., Ltd. (陕西金宇厨具有限公司). Attach a plan showing the 1000 mm frontage, available depth, customer approach and staff loading side. Add tray dimensions, stand diameters, dessert heights and a request for usable shelf drawings for each candidate. Identify which glass profile you prefer and which alternatives you want compared.
Use the worksheet below to keep the three proposals on the same basis. Request the side elevation, installation drawing and electrical documents for each offered configuration. Put the selected model beside every returned drawing and photograph so a change in front-glass profile remains traceable through the shelf layout and site plan.