Six models · Countertop and floor-standing layouts
Display Fridge Size for a 600 mm-Deep Counter
Compare the 530 mm depth of three countertop displays with a measured counter surface, then review deeper floor-standing alternatives on the room plan.
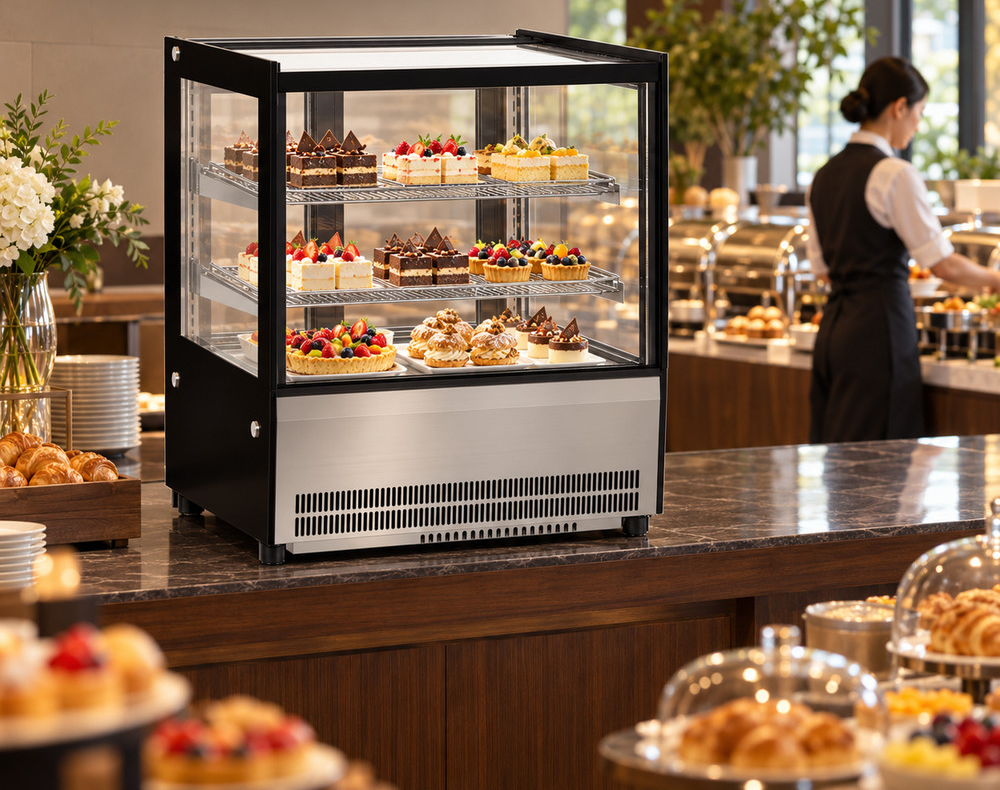
Six cabinet sizes against an example 600 mm support depth
| JINYU model | Installation format | W × D × H (mm) | Capacity | 600 mm minus depth |
|---|---|---|---|---|
| GN-660RT | Countertop | 660 × 530 × 730 | 102 L | 70 mm |
| GN-900CT | Countertop | 900 × 530 × 730 | 120 L | 70 mm |
| GN-1200RT | Countertop | 1200 × 530 × 730 | 190 L | 70 mm |
| GN-1000CF2 | Freestanding | 1000 × 730 × 1200 | 265 L | -130 mm |
| GN-1000CK2 | Freestanding | 1000 × 740 × 1200 | 285 L | -140 mm |
| GN-1200RF2 | Freestanding | 1200 × 730 × 1200 | 425 L | -130 mm |
The balance describes exterior rectangles. Base contacts, support suitability and installation space require the offered model documentation and the site review.
Counter length and elevation: three countertop options
| Model | Length after cabinet | Length after cabinet + board | Cabinet top above floor |
|---|---|---|---|
| GN-660RT | 1140 mm | 640 mm | 1630 mm |
| GN-900CT | 900 mm | 400 mm | 1630 mm |
| GN-1200RT | 600 mm | 100 mm | 1630 mm |
Which display fridge sizes should I compare for a 600 mm-deep counter?
Begin with countertop models whose recorded outside depth can be compared with the measured support surface. JINYU GN-660RT measures 660 × 530 × 730 mm, GN-900CT measures 900 × 530 × 730 mm and GN-1200RT measures 1200 × 530 × 730 mm. All three are countertop cabinets. Subtracting their 530 mm exterior depth from a 600 mm counter depth leaves 70 mm in the depth direction. That is an outline calculation; the base contact arrangement and installation requirements need their own review.
The table also includes three floor-standing alternatives. GN-1000CF2 and GN-1200RF2 are 730 mm deep, while GN-1000CK2 is 740 mm deep. They exceed the example counter depth by 130 or 140 mm and belong on a floor plan as freestanding equipment. Keep the installation format attached to the model code when comparing the two groups.
Does a 530 mm cabinet depth mean I have 70 mm of usable working space?
The subtraction 600 - 530 = 70 mm gives the total unoccupied depth outside the cabinet rectangle. Its location depends on how the rectangle is positioned. In a drawing with the cabinet front aligned to the counter front, the entire arithmetic balance is behind the cabinet. A centred rectangle leaves 35 mm on each side in the depth direction. These are drawing examples, not recommended installation positions.
Measure the level support surface between its actual edges. A raised backsplash, front lip or recessed section can change the usable surface even where the overall counter depth is 600 mm. Mark each feature on a side view and request the exact model base drawing and installation instructions. Use those records to place the cabinet and its connection route. Record the staff standing position behind the counter separately from this surface-depth calculation.
How much width would the three countertop models occupy?
Counter depth and counter length answer separate questions. On an illustrative 1800 mm-long surface, GN-660RT leaves 1140 mm after subtracting its width, GN-900CT leaves 900 mm and GN-1200RT leaves 600 mm. The depth balance remains 70 mm for all three because their exterior depth is the same. Their listed capacities are 102 L, 120 L and 190 L respectively.
Draw the cabinet width along the counter run, then add the till, packing position and other equipment using their measured outlines. For example, allocating an illustrative 500 mm-wide packing board leaves 640, 400 or 100 mm after the cabinet and board widths are subtracted from 1800 mm. These balances exclude installation spacing and any other objects. Open the actual cake box on the proposed packing surface and measure its full lid-and-flap outline before treating a board width as the working footprint.
What height will a countertop display reach above the floor?
Add the measured support height to the cabinet height. Each countertop model in this comparison is 730 mm high. On an illustrative 900 mm-high counter, the cabinet top reaches 1630 mm above the floor; an 850 mm-high support gives 1580 mm. The 50 mm difference comes entirely from the support height. The listed cabinet height remains unchanged when choosing between the three countertop widths.
Show the customer sightline, menu and any overhead shelf on the same elevation drawing. The cabinet top elevation does not establish the height of its internal shelves or the clear loading opening. Request those measurements for the chosen model and mark the tray-transfer route from the preparation surface. Keep the side elevation and plan together so the review covers both the cabinet height and the staff-side approach.
Can I use a deeper floor-standing display in the same counter position?
Compare a floor-standing cabinet as a separate layout option. GN-1200RF2 is 1200 × 730 × 1200 mm with 425 L listed capacity, whereas GN-1200RT is 1200 × 530 × 730 mm with 190 L. Their widths match, but RF2 is 200 mm deeper and 470 mm taller as a cabinet. RT sits on a supporting counter; RF2 is freestanding. Drawing both with their bases at the same floor height would misrepresent the intended RT installation.
For a floor-standing alternative, draw where the counter ends or changes direction and place the full cabinet footprint beside it. Show customer circulation and staff access behind the service doors. Compare this revised arrangement against the countertop option using the same room measurements. The extra capacity is a recorded model difference; it does not establish how many trays fit or whether the changed floor layout supports the intended service sequence.
Which support and serving details belong with the depth measurement?
Request equipment weight with its definition, the base contact drawing and installation information for the exact offered configuration. Give the counter supplier the support construction, joints, cut-outs and underside photographs. The 530 mm outside depth describes the cabinet envelope; it does not locate feet or rails on that surface. Keep equipment weight separate from intended display contents and gross shipping weight in the support brief.
The selected CT and RT models have rear sliding serving doors. Label that side on the plan and show how a loaded tray reaches it from preparation. Record the tray outline including handles and the finished product height. Request the clear door opening and usable shelf measurements against that model. A depth comparison can shortlist a cabinet, while the returned base, opening and installation drawings connect that shortlist to the actual counter and serving task.
What should I send JINYU to compare the final counter options?
Send the measured counter length, usable depth and support height with a labelled plan and side elevation. Include the exact candidate model codes, cabinet outlines, packing-board footprint and staff-side photographs. In the comparison sheet, identify 600 mm as the example support depth and replace it with the actual site measurement. Retain the drawing revision and the date of that measurement so a revised counter can be compared against the same equipment proposal.
Ask the reply to identify the offered model and return its base, installation, shelf and opening information. If a different model is proposed, place its full dimensions and installation format in a new row. Recalculate the depth and length balances from that row instead of carrying over the 70 mm result. Send the destination electrical supply with the inquiry and keep the electrical response attached to the same model reference.
Counter survey and document request
- Support surface
- Measured length, usable depth, height, raised edges, joints and cut-outs on a labelled plan.
- Cabinet and base
- Full model code, configuration, equipment weight definition, base contacts and installation drawing.
- Working sequence
- Staff-side approach, loaded tray outline, opening measurements, packing footprint and handover position.
- Proposal revision
- Site measurement date, counter drawing revision, selected model and matching equipment documents.