Buyer planning guide
Display Fridge Size: 530 vs 730 vs 740 mm Depth
Compare six JINYU CT, RF2 and CK3 display fridges by cabinet depth, footprint, shelf layout and service access, with worked counter and room calculations.
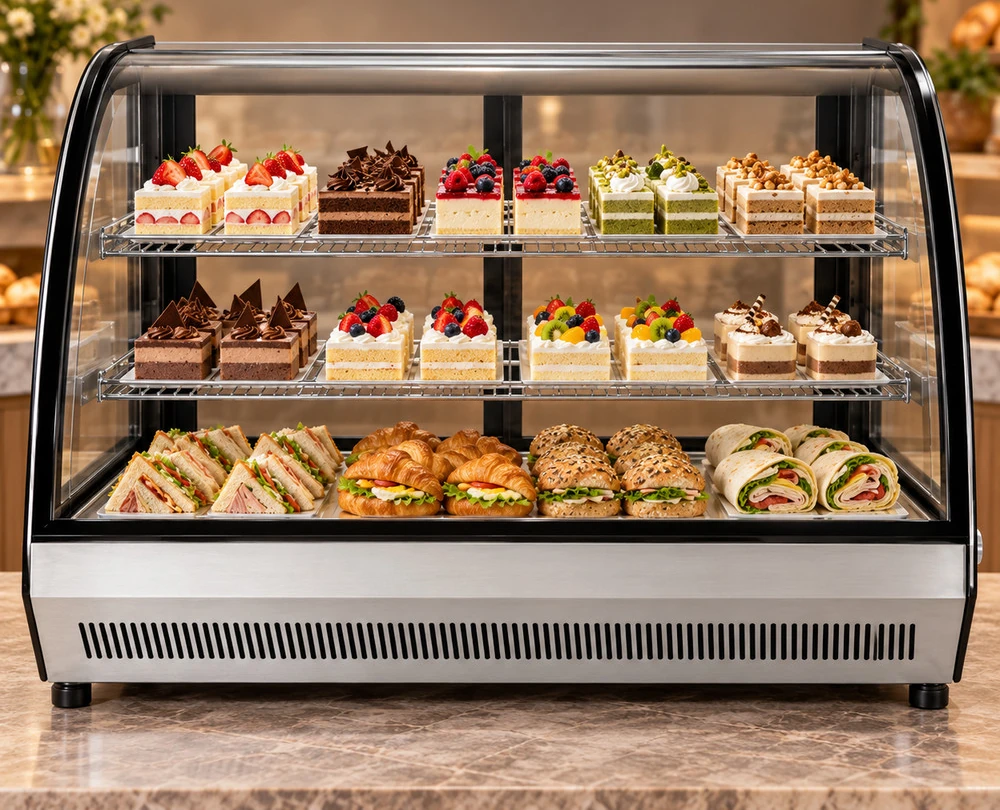
Compare display fridge sizes for a 600 mm-deep counter: three countertop outlines and three freestanding alternatives, with a support survey.
Recorded cabinet dimensions and access
Overall dimensions are width × depth × height. Use the linked model specification for the cabinet outline, then request usable shelf dimensions and access measurements for your actual packs.
| Model | Dimensions (mm) | Capacity | Installation | Service access |
|---|---|---|---|---|
| GN-1000CK3 | 1000 × 740 × 1300 | 385 L | Freestanding | 2 sliding doors on the service side |
| GN-1200CK3 | 1200 × 740 × 1300 | 400 L | Freestanding | 2 sliding doors on the service side |
| GN-1500CK3 | 1500 × 740 × 1300 | 460 L | Freestanding | 2 sliding doors on the service side |
| GN-900CT | 900 × 530 × 730 | 120 L | Countertop | 2 sliding doors at rear |
| GN-1200CT | 1200 × 530 × 730 | 162 L | Countertop | 2 sliding doors at rear |
| GN-1200RF2 | 1200 × 730 × 1200 | 425 L | Freestanding | 2 sliding doors on the service side |
The cabinet figures above are recorded model data. Worked box, tray and bottle dimensions in the questions below are hypothetical examples; use measured contents and the returned interior drawing for a purchasing layout.
Which display fridge sizes have 530, 730 or 740 mm cabinet depths?
JINYU CT countertop cake displays are 530 mm deep, RF2 straight-glass cake displays are 730 mm deep, and CK3 curved-glass cake displays are 740 mm deep. These measurements describe the outside of the cabinet. CT stands on a counter; RF2 and CK3 are freestanding. Start by separating the available counter surface from the available floor space before comparing those three depths.
The linked comparison table covers six recorded models. At 1200 mm width, GN-1200CT measures 1200 × 530 × 730 mm, GN-1200RF2 measures 1200 × 730 × 1200 mm, and GN-1200CK3 measures 1200 × 740 × 1300 mm. Their common frontage makes the depth and height differences visible on the same drawing.
What changes when cabinet depth increases from 530 to 730 mm?
The difference is 200 mm from front to back. At 1200 mm width, the CT exterior rectangle occupies 1.200 × 0.530 = 0.636 square metres. The RF2 rectangle occupies 1.200 × 0.730 = 0.876 square metres, adding 0.240 square metres. These calculated rectangles describe cabinet coverage; installation spacing and staff access belong outside them on the plan.
For a hypothetical 800 mm-deep counter, a 530 mm cabinet leaves 270 mm in the depth calculation. That remaining strip is not automatically a usable preparation surface: its position depends on where the cabinet stands, and the installation drawing still determines required spacing. RF2 is freestanding, so its 730 mm depth should be drawn as a floor position rather than assigned to that example counter.
Does the 10 mm difference between 730 and 740 mm matter?
At 1200 mm width, RF2 occupies 0.876 square metres and CK3 occupies 1.200 × 0.740 = 0.888 square metres. The outline difference is 0.012 square metres. If both cabinet fronts align, CK3 extends 10 mm farther behind that line. If their backs align, its front projects 10 mm farther toward the customer side. Choose a consistent reference line on the drawing.
The families also differ vertically. GN-1200RF2 is 1200 mm high with two glass shelves; GN-1200CK3 is 1300 mm high with three glass shelves. RF2 has straight front glass, while CK3 has curved front glass. Those differences affect the display elevation and assortment plan even though the exterior depths differ by only 10 mm.
How can cabinet depth change the space between two counters?
Use a dimensioned room section with a fixed front or back reference for each cabinet. In an illustrative 2400 mm span between two walls, a 600 mm-deep opposite counter and a 730 mm-deep cabinet leave 1070 mm by subtraction. Substituting a 740 mm cabinet leaves 1060 mm. These are geometric remainders before installation gaps, projections and the actual staff tasks are drawn.
For either layout, mark the two service-side sliding doors recorded for RF2 and CK3. Draw the person loading a tray and the route from preparation to the cabinet. A sliding door has no hinged sweep into that route, but the employee and tray still occupy space. Send the measured layout for a project-specific access review rather than using either example remainder as an aisle specification.
Can I use the exterior depth to predict cake-board fit?
Exterior depth does not establish the usable shelf depth behind the glass. GN-1200CT records 162 L capacity and two chrome-plated shelves. GN-1200RF2 records 425 L and two glass shelves. GN-1200CK3 records 400 L and three glass shelves. These capacity and shelf entries belong to the individual cabinets; they do not convert into cake-board dimensions or an interchangeable shelf plan.
Measure the outside diameter of cake stands and the width and depth of rectangular trays. Add finished cake height, including decoration. Request a shelf drawing for the exact model, showing usable depth at each display level. For curved front glass, ask how that depth relates to the intended product height so the assortment can be drawn against the cabinet profile.
Which other widths can I compare within these depth groups?
CT offers GN-900CT at 900 × 530 × 730 mm and 120 L, alongside the 1200 mm-wide, 162 L GN-1200CT. The extra 300 mm of frontage adds 42 L of recorded capacity while keeping the same depth and height. Mark the wider rectangle on the counter alongside the packing and handover positions.
CK3 lists GN-1000CK3 at 1000 × 740 × 1300 mm and 385 L, GN-1200CK3 at 1200 × 740 × 1300 mm and 400 L, and GN-1500CK3 at 1500 × 740 × 1300 mm and 460 L. All three have three glass shelves. Width, capacity and shelf drawings should travel together in the shortlist; a larger exterior rectangle alone does not define the number of cakes that will fit.
What should the delivery and installation drawings show?
Keep three sets of measurements separate: the published cabinet outline, the packed shipping dimensions supplied for delivery, and the installation space shown on the configuration drawing. A 730 mm cabinet depth does not state the width of its shipping package. Number the doorways, turns and lift openings along the receiving route and attach measured photographs.
On the final-position drawing, label the customer-facing glass, staff-facing doors and adjacent furniture. Show counter height for CT because its 730 mm height starts at the supporting surface. RF2 and CK3 heights start at their floor positions. Request cabinet weight and support details for the countertop model, and retain the returned installation documents against the full model reference.
What information turns this depth comparison into a JINYU inquiry?
Choose a specific pair, such as GN-1200CT versus GN-1200RF2 for the countertop-or-floor decision, or GN-1200RF2 versus GN-1200CK3 for shelf count and glass profile. Attach the room plan, counter dimensions, cake-board measurements and receiving-route record. State the destination and site electrical supply with the proposed cabinet position.
All six models in this comparison record 220-240V/50Hz. Their individual power ratings remain on the model pages; a shared supply description does not establish identical connection requirements. Ask for the selected configuration data, usable shelf drawing and installation instructions. Keep any substituted model beside the original on the same drawing revision.
Reference sources
- CT countertop model specifications
- RF2 straight-glass model specification
- CK3 curved-glass model specifications
- Countertop weight and support brief
- Send a model comparison inquiry
Regional references support general planning; model-specific specifications come from the published JINYU model tables.