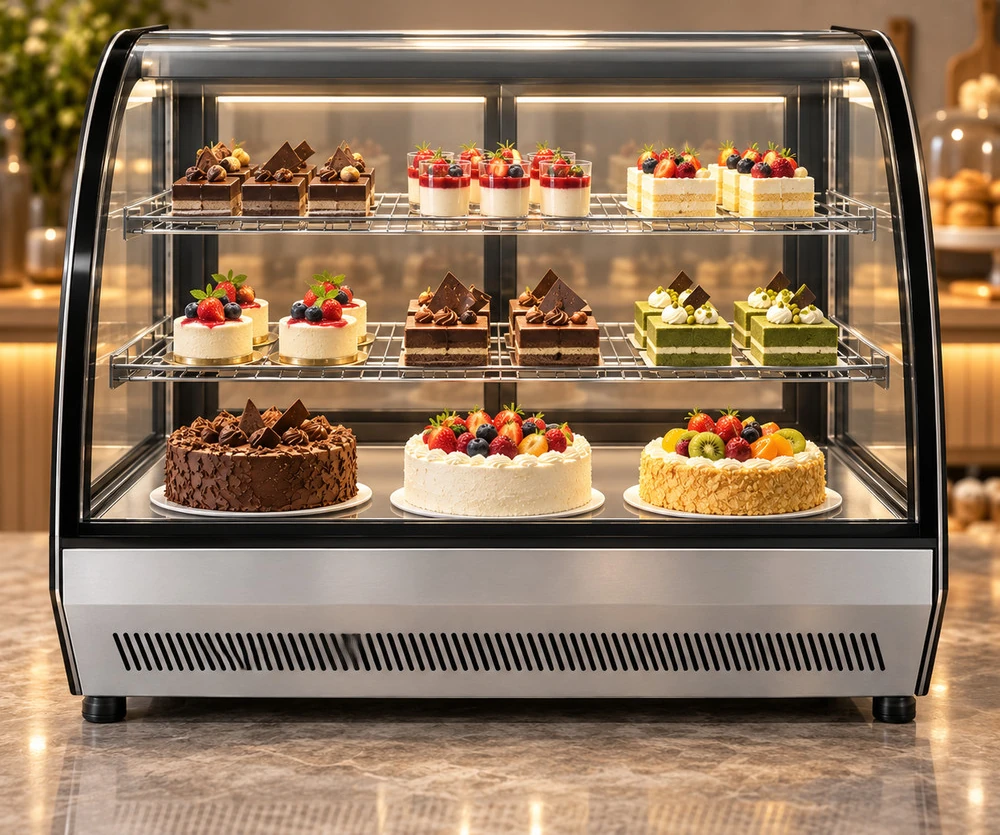
How do I compare display fridge sizes at a counter corner?
Start with the full outside width and depth of each cabinet, then draw both bodies at the same scale. The JINYU GN-900CT curved-glass display and GN-900RT straight-glass display each measure 900 × 530 × 730 mm. Placing their widths in one line produces a combined 1800 mm frontage. Turning the second body through 90 degrees changes the outline even though the two cabinets retain the same dimensions.
For the L arrangement shown in this comparison, cabinet A occupies the horizontal run and cabinet B starts immediately beyond A's right-hand end, extending along the return. Their body rectangles meet at an edge. The example places no body inside the other's footprint. It is a geometric starting arrangement for reviewing a counter, with installation spaces and staff access recorded separately.
What does the outside corner envelope include?
The example envelope is A's width plus B's depth in one direction, and the greater of A's depth or B's width in the other. For the two 900 mm cabinets, that is 900 + 530 = 1430 mm by 900 mm. This is the smallest enclosing rectangle for the specified edge-meeting arrangement. It includes the empty area inside the L as well as the cabinet bodies.
The combined body area is 2 × 900 × 530 = 954000 square millimetres, or 0.954 square metres. The enclosing rectangle covers 1.287 square metres. Its 0.333 square metre difference is unoccupied by the two body rectangles in this drawing. That difference is not automatically a packing surface: the supporting furniture, access route and actual counter shape determine what occupies the inside corner.
Does the longer cabinet always belong on the main counter run?
Use both orientations when the available main run and return have different lengths. GN-1200RT measures 1200 × 530 × 730 mm; GN-660RT measures 660 × 530 × 730 mm. With the 1200 mm body as A, the example envelope is 1730 × 660 mm. Swap the assignments and the result becomes 1190 × 1200 mm. Neither orientation changes the combined body area of 0.9858 square metres.
The narrow envelope dimension can be useful when comparing a drawing, but each orientation puts the cabinet fronts and service doors in different places. Mark the customer approach and staff side before choosing. A shorter main run can create a longer return, so compare both measured legs rather than selecting the arrangement from its total area alone.
What happens to capacity when the cabinets turn?
Turning a cabinet on the plan leaves its listed capacity unchanged. GN-900CT lists 120 L and GN-900RT lists 140 L, giving an arithmetic sum of 260 L for that pair. GN-1200RT lists 190 L and GN-660RT lists 102 L, giving 292 L for the second pair. These sums describe two separate refrigerated interiors. Each cabinet keeps its own shelves, opening and model reference.
Use the individual capacities alongside the product assortment. A cake board that fits one interior cannot extend through the neighbouring cabinet. Ask for usable shelf width, depth and vertical opening against each model, and identify which products belong in each unit. The corner arrangement should preserve those assignments so that a later layout change does not silently move a product into an unreviewed interior.
How should I check rear-door service around the corner?
CT and RT countertop displays have rear sliding-door service. Draw an arrow from each customer-facing front to the corresponding rear access side. At a right-angle turn, those rear sides face different directions. Plot the staff standing positions, preparation bench and path of a loaded tray for both cabinets. A layout that looks compact from the customer side can put one rear opening against furniture or into the other task position.
Request the clear opening and shelf drawing for each selected model. Show the tray's widest loaded outline, including handles, and the intended loading direction. Review retrieval and replenishment as separate movements. The edge-meeting body arrangement in the table supplies no operating gap, service clearance or approval to place cabinets in contact. Move the outlines apart using the returned installation requirements and recalculate the occupied envelope.
Which height and support dimensions belong on the counter drawing?
Each of the four countertop models used here is 730 mm high. On an illustrative 900 mm-high support, the cabinet top therefore reaches 1630 mm above the floor. If both legs of the furniture share that support height, the exterior tops align in the drawing. An existing return at a different level needs its own calculation; measure both support surfaces at their actual cabinet positions.
Keep the counter support review attached to the model selection. Outside body area does not establish cabinet mass, contact-point loading or the furniture's capacity. Request the selected configuration's weight, base contact details and installation drawing, then send those records with the support dimensions to the person reviewing the furniture. Include overhead shelves, wall returns and the location of electrical connections on the same plan.
What should I send with an L-shaped counter inquiry?
Label the two counter legs, their measured lengths and depths, and the proposed A and B positions. Attach a plan and staff-side photographs. Give the complete model codes and identify whether you want the straight arrangement, the illustrated corner arrangement or both reviewed. Add the support heights, product assortment, tray dimensions and service-door directions so the respondent can answer against the intended layout.
Keep the returned installation requirements and drawing revision beside the geometry comparison. Replace the edge-meeting assumption with the actual proposed spacing before accepting the furniture layout. JINYU is the brand of Shaanxi Jinyu Kitchenware Co., Ltd. (陕西金宇厨具有限公司). Send the measured drawing through the inquiry page with both cabinet references and the questions for each rear opening.