Five countertop models · Matched exterior sizes
Countertop Display Fridge Sizes: Curved vs Straight Glass
Compare curved CT and straight-glass RT displays at matching 900 and 1200 mm widths. Review listed capacity, rear loading access and the counter space left for packing. A 660 mm RT provides the compact alternative.
Compare all five models →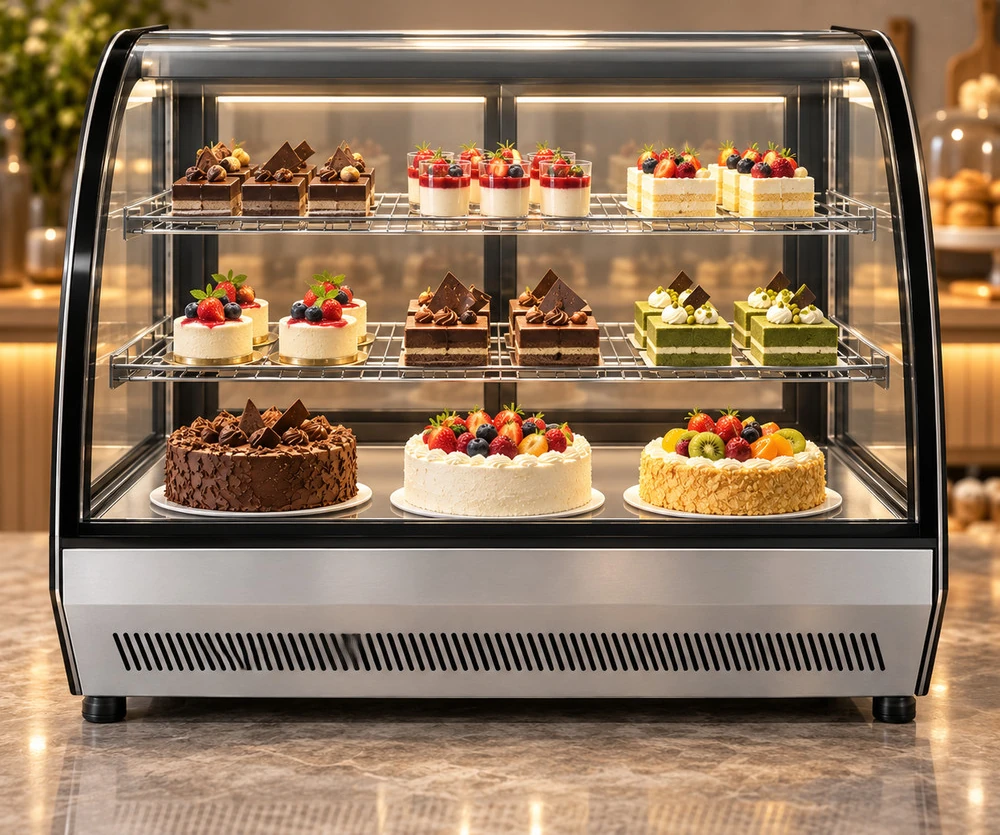
Compare five countertop cake display specifications
| JINYU model | Glass profile | W × D × H (mm) | Capacity | Counter footprint (m2) | Rated power | Shelves | Temperature range |
|---|---|---|---|---|---|---|---|
| GN-900CT | Curved front glass with glass sides | 900 × 530 × 730 mm | 120 L | 0.477 | 350 W | 2 chrome-plated shelves | 2-8 °C |
| GN-1200CT | Curved front glass with glass sides | 1200 × 530 × 730 mm | 162 L | 0.636 | 360 W | 2 chrome-plated shelves | 2-8 °C |
| GN-660RT | Glass on four sides, square | 660 × 530 × 730 mm | 102 L | 0.350 | 250 W | 2 | 2-8°C |
| GN-900RT | Straight (square) glass sides | 900 × 530 × 730 mm | 140 L | 0.477 | 350 W | 2 | 2-8 °C |
| GN-1200RT | Straight (right-angle) glass | 1200 × 530 × 730 mm | 190 L | 0.636 | 360 W | 2 chrome-plated shelves | 2-8 °C |
All five cabinets are countertop models, 530 mm deep and 730 mm high. Footprints use exterior width and depth, rounded to three decimal places. Support, ventilation and rear loading space need a separate installation review. The 900 mm pair differs by 20 L; the 1200 mm pair differs by 28 L despite matching outside dimensions.
Which countertop display fridge sizes can I compare at the same width?
The JINYU CT and RT ranges provide two matched-width comparisons. GN-900CT and GN-900RT both measure 900 × 530 × 730 mm, while GN-1200CT and GN-1200RT both measure 1200 × 530 × 730 mm. CT has curved front glass; RT has a straight or square glass profile. Each cabinet is intended for countertop installation. GN-660RT adds a narrower option at 660 × 530 × 730 mm when neither matched pair fits the available frontage.
Start with those external dimensions, then compare the listed capacity and display arrangement. A matching outside width, depth and height does not establish matching usable shelf dimensions. The table keeps the five model identities separate so a drawing, photograph or inquiry cannot silently substitute one cabinet for the other.
Why do the 900 mm cabinets have different capacities?
GN-900CT has a listed capacity of 120 L; GN-900RT is listed at 140 L. Both occupy an exterior rectangle of 900 × 530 mm and have a cabinet height of 730 mm. The 20 L difference belongs to the recorded model specifications. It does not prove that the RT accommodates a particular extra tray or cake, and the records do not supply a method for deriving usable shelf area from that volume.
Both models list two shelves, rear sliding doors and 350 W rated power. Use a dimensioned shelf drawing and the intended cake boards or dishes to compare the display itself. Choose the glass profile alongside that layout review, keeping the matching exterior footprint distinct from the internal arrangement.
What changes when I move to a 1200 mm countertop display?
GN-1200CT records 162 L and GN-1200RT records 190 L, a difference of 28 L at the same 1200 × 530 × 730 mm outside dimensions. Both record 360 W rated power and two shelves. Compared with its own 900 mm version, the CT adds 42 L and the RT adds 50 L. In either family, the cabinet grows by 300 mm in width while depth and height remain unchanged.
On a hypothetical 1800 mm counter, a 900 mm cabinet leaves 900 mm of frontage and a 1200 mm cabinet leaves 600 mm. These are subtraction examples for the cabinet outline. Allocate the remaining length among packing, payment and other equipment, then account separately for the installation space required by the selected model.
When is the 660 mm RT useful in the size shortlist?
GN-660RT measures 660 × 530 × 730 mm and records 102 L capacity with 250 W rated power. It is 240 mm narrower than either 900 mm cabinet. On a hypothetical 1500 mm counter, its exterior width leaves 840 mm of frontage; a 900 mm cabinet leaves 600 mm. The narrower choice therefore returns 240 mm to the rest of that counter plan.
The comparison contains no 660 mm CT model. Keep GN-660RT as a specific square-glass alternative rather than assuming a corresponding curved-glass version. It records two shelves and sliding doors at the back. Review the proposed assortment against the actual shelf and loading opening measurements before treating its 102 L capacity as sufficient for your display.
How do I calculate the cabinet footprint and finished display height?
Multiply outside width by depth in metres. GN-660RT occupies 0.3498 square metres, approximately 0.350 square metres. Either 900 mm cabinet occupies 0.477 square metres, and either 1200 mm cabinet occupies 0.636 square metres. These calculated rectangles describe the cabinet outline on the counter. They do not specify the required supporting surface, ventilation clearances or access space; those details belong in the installation drawing.
All five cabinets are 730 mm high. If the supporting counter were 850 mm high, the top of the cabinet would be 1580 mm above the floor. That is a worked arithmetic example rather than a recommended counter height. Mark the actual counter height, customer sightline and nearby shelving on the site drawing, and obtain the cabinet weight for the support review.
Does curved or straight glass change how staff load these cabinets?
The listed access is at the rear for all five models: CT has two rear sliding doors, GN-660RT has sliding doors at the back, GN-900RT has two rear sliding doors and GN-1200RT has rear sliding doors. The change in front-glass profile does not change those recorded access descriptions. Position the staff working route on the rear side when drawing the service station.
Ask for the loading opening, shelf depth and shelf spacing for the exact model. CT and GN-1200RT specify two chrome-plated shelves; GN-660RT and GN-900RT specify two shelves without a shelf-finish description. Use a photograph to discuss presentation and a dimensioned drawing to check the intended tray. Neither the front-glass shape nor the outside depth alone establishes whether that tray passes through the rear opening.
Which cooling and electrical details are shared across the five models?
All five model records specify fan cooling, R290 refrigerant, a 2-8 °C temperature range and 220-240V/50Hz electrical supply. Rated power differs by width: GN-660RT is 250 W, the two 900 mm models are 350 W, and the two 1200 mm models are 360 W. Carry the exact model and supply configuration into the electrical inquiry rather than selecting by the CT or RT family name alone.
Rated power is not a measured daily energy figure. The listed chilled range also does not define the storage life of a dessert. Provide the food temperature requirement and site supply details with the layout. Request the electrical and installation documents for the offered configuration as part of the model comparison.
What should I send when requesting a CT versus RT comparison?
Name the matched pair, such as GN-900CT and GN-900RT, and attach one counter drawing for both. Include available width and depth, counter height, staff access, nearby equipment and the proposed position of packing or payment work. Add the dimensions and heights of the actual boards, dishes and packaged desserts. Ask the reply to identify usable shelf dimensions, rear opening measurements, cabinet weight and installation clearances for each proposed model.
JINYU is the brand of Shaanxi Jinyu Kitchenware Co., Ltd. (陕西金宇厨具有限公司). Send the comparison through the inquiry form with destination and electrical supply details. Keep the returned specifications attached to the selected model so the shared outside size does not obscure differences in capacity, glass profile or shelf construction.
Compare display fridge sizes on an L-shaped counter: two CT/RT pairs, four orientations and body-envelope calculations with rear-door access questions.
Counter planning: check a column against the display fridge footprint using three real cabinet sizes, nine worked positions and a coordinate CSV.