How do I compare two display fridge sizes?
Choose a reference model in column A and an alternative in column B. The comparison puts their outside width, depth and height on separate rows. Read the final column as B minus A: a positive width means B occupies more frontage; a negative depth means B has a shallower cabinet body. Zero means the published dimension is equal. Keep the full model codes with the comparison when discussing the proposed position.
Start with the default GN-900RT and GN-1200RT pair. Their widths are 900 and 1200 mm, so the second cabinet needs 300 mm more frontage. Both have a 530 mm body depth and 730 mm body height. Their recorded capacities are 140 and 190 L. Moving to the wider cabinet changes the listed capacity by 50 L, while the body depth and height stay equal.
What if two cabinets have identical outside dimensions?
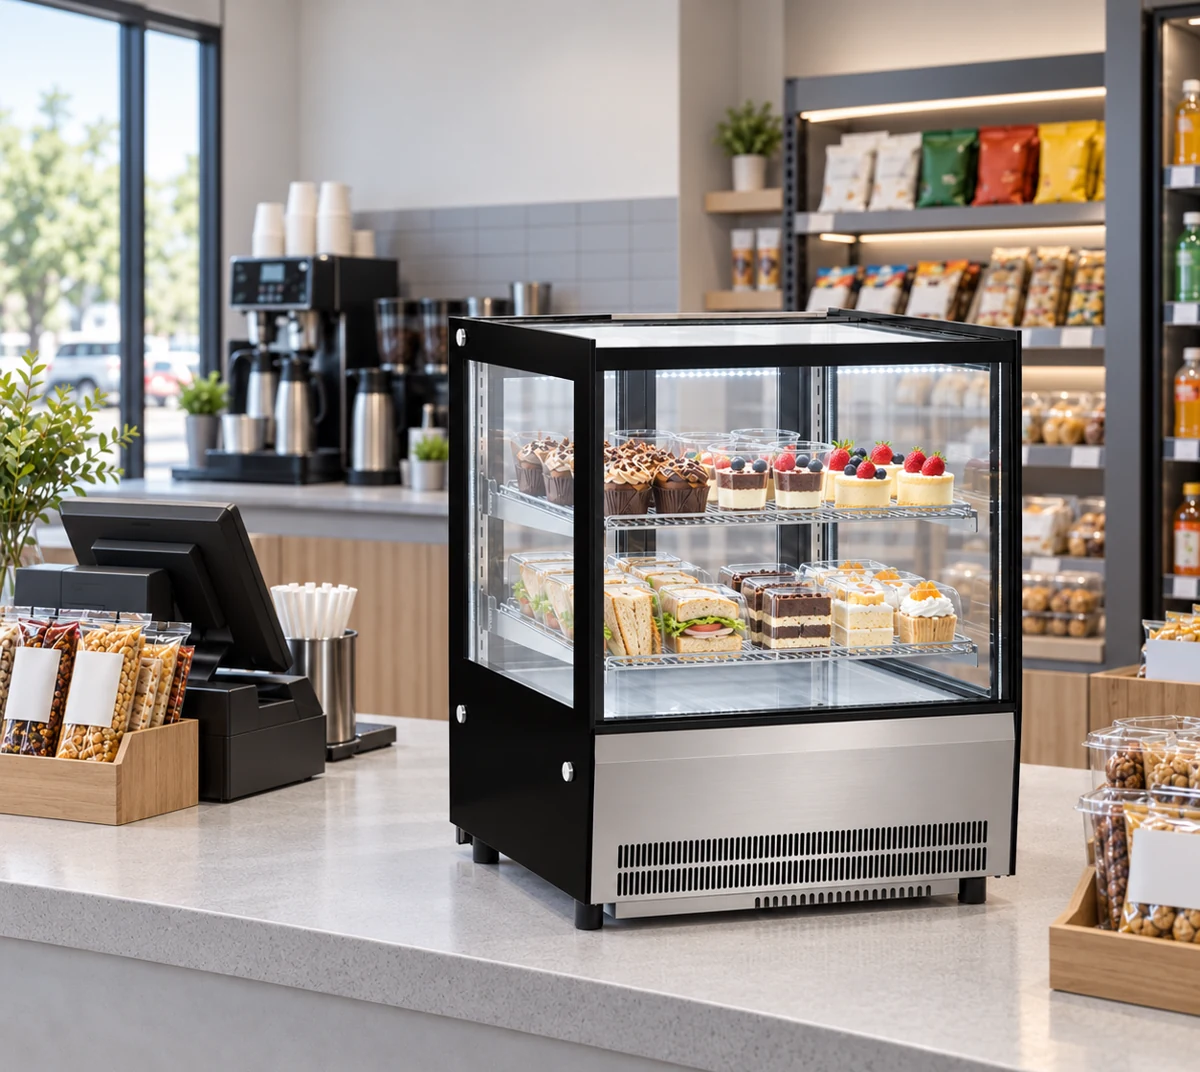
Equal outlines can hide a different display arrangement. GN-900CT and GN-900RT both measure 900 × 530 × 730 mm, but their recorded capacities are 120 L and 140 L. CT uses curved front glass; RT uses straight front glass. Select this pair to see three zero dimension differences alongside the two distinct capacity records. Open both model pages to inspect the photographs and specifications before choosing between them.
An identical rectangle on the counter drawing establishes an outline comparison. Ask for the internal shelf sizes and loading opening of each candidate when assessing trays or cake stands. Keep those returned measurements with their model references. A 20 L difference in recorded capacity does not identify an extra tray position, a larger opening or a shelf-load rating. The physical product arrangement needs its own measured review.
Can I compare countertop and freestanding display fridges here?
Yes. The installation row shows the published format beside each model. Read that row before interpreting the height difference. A countertop cabinet sits on a supporting surface; its body height starts there. A freestanding cabinet is planned from its floor position. The outside dimensions stay useful, but their height origins need to be shown on the room elevation before comparing sightlines or reach.
For example, GN-900RT has a 730 mm body height. On an illustrative 900 mm support, the arithmetic top height is 900 + 730 = 1630 mm above the floor. The support measurement belongs to the site, while 730 mm belongs to the cabinet record. Add the actual support height to your drawing and request the base-contact and equipment-weight information for that arrangement. Keep the floor position and supporting construction attached to the chosen model.
How should I use a negative size difference?
A negative number means the selected B body dimension is smaller than A. Reverse the default pair to compare GN-1200RT in A with GN-900RT in B. The width difference becomes -300 mm; depth and height remain zero. This is the same pair viewed as a replacement decision: the alternative uses 300 mm less cabinet frontage. Record which model is being replaced so the sign stays clear when the comparison is shared.
Draw both body outlines from the same reference edge on the site plan. The width difference does not allocate the remaining counter surface or describe ventilation spacing. A narrower replacement can still need different access or support details. Add the staff approach, nearby equipment and the model-specific installation spacing to the drawing before deciding how the changed frontage will be used.
Does the table decide which fridge fits the available opening?
Use the table to compare cabinet bodies, then review the actual opening and installation drawing. Measure the position at the front and rear, identify nearby projecting fittings, and record the usable height. Retain those site measurements with units and measuring endpoints. A body that matches the opening numerically still needs its installation information reviewed for ventilation, connection locations and service access.
Delivery uses a separate dimension record. Request the packed measurements and shipment-specific package schedule, then compare that transport configuration with doorways, turns and lifts along the receiving route. The selector reports published appliance dimensions. Keep any proposed unpacking location on the route sketch so the transport team can identify where the packed record gives way to the appliance drawing.
Why are capacity and access shown without a calculated performance score?
Capacity is retained as the recorded model value, and doors and shelves retain their published descriptions. These fields help identify the type of display being compared. Outside body dimensions do not supply usable shelf width, clear height, door overlap or a product count. Reading the original descriptions beside the dimensions lets a buyer identify the next measurement needed for the intended assortment.
Send a tray or product list with dimensions and loaded heights. For bottles, measure the complete sale unit including its closure. For cakes, include the stand or board and any dome. Request a layout and loading demonstration for the selected model. Keep the returned shelf measurements tied to their level and drawing revision so a later model substitution can be reviewed against the same products.
What should accompany my two-model shortlist?
Send both full model codes, quantities, destination and the intended position. State which model is the reference and which is the alternative. Attach the measured floor plan or counter drawing, the site electrical supply record and the product measurements used for the shelf review. The linked specification pages provide the published equipment records and photographs for each candidate.
Address the inquiry to JINYU, Shaanxi Jinyu Kitchenware Co., Ltd. (陕西金宇厨具有限公司). Ask the response to identify the offered configuration and drawing revision for each model. Retain the original shortlist with that response, then update the site drawing for the model actually selected. If the alternative changes the cabinet depth or installation format, send that revised arrangement to the site team together with its corresponding equipment documents.