Buyer questions about display fridge lineups
How do I calculate display fridge size for several cabinets in a row?
List each complete model code and the number of units intended for that position. Multiply each cabinet width by its quantity, then add the line widths. For an aligned row, take the largest cabinet depth and the largest cabinet height separately. The planner applies this calculation to the published outside dimensions of 48 JINYU models. Selecting the same model on two lines counts both quantities; leave a line unselected to omit it.
The result describes cabinet bodies arranged beside each other in one straight row. Installation spacing, packing surfaces and staff movement need their own dimensions on the site plan. Draw the selected rectangles at their actual positions rather than using the total width alone. A corner, offset counter or back-to-back arrangement needs a plan showing those relationships before its occupied space can be assessed.
What is the difference between two GN-900RT displays and a GN-1200RT plus GN-660RT?
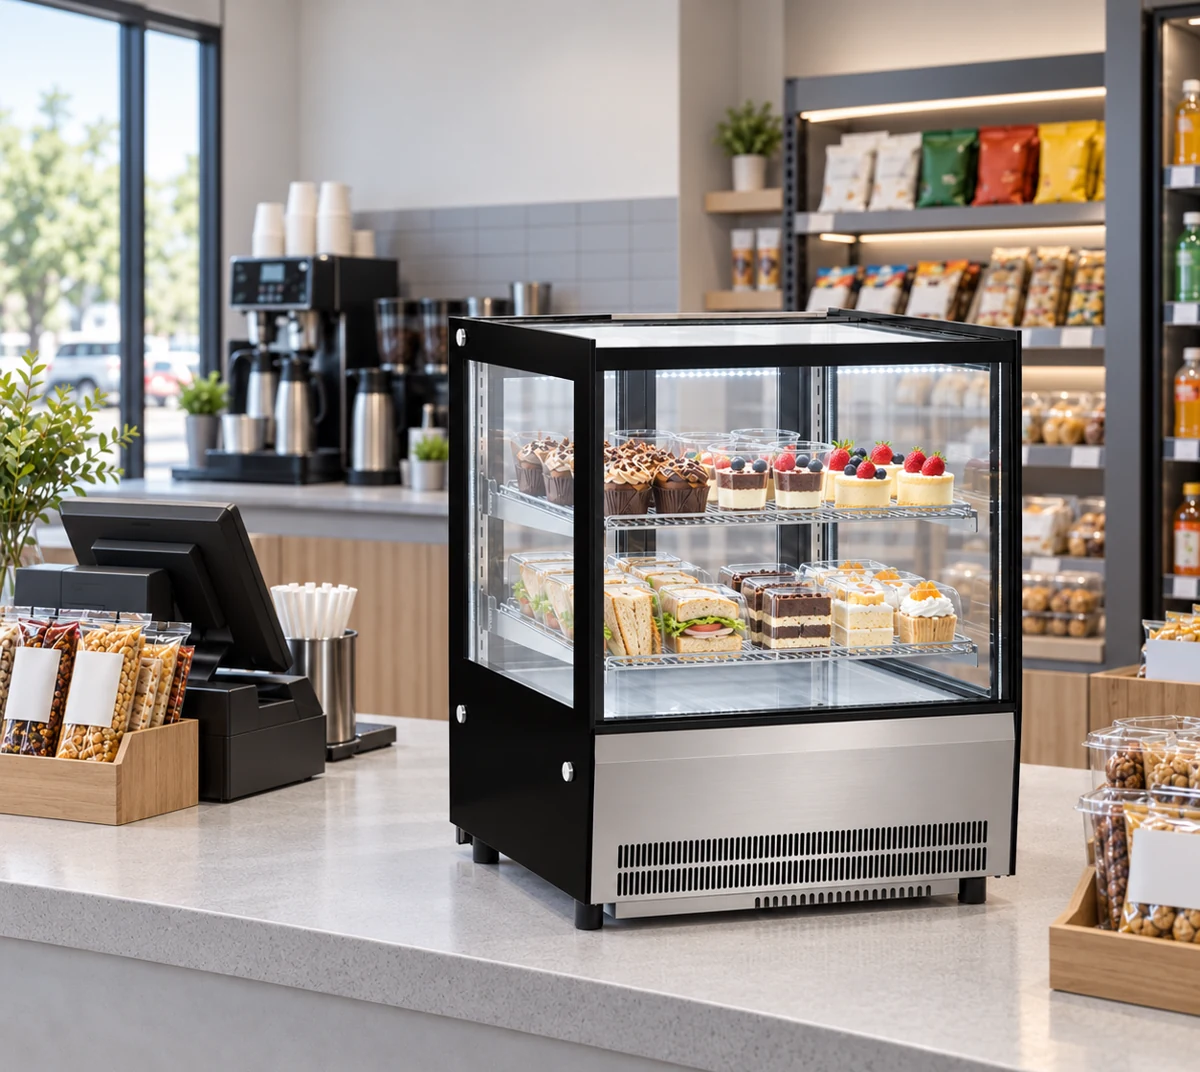
Two GN-900RT units give 2 × 900 = 1800 mm of cabinet frontage. One GN-1200RT and one GN-660RT give 1200 + 660 = 1860 mm. Each of these RT cabinets is 530 mm deep and 730 mm high, so the second arrangement changes the combined frontage by 60 mm while retaining the same largest body depth and height. The comparison table below keeps the models and quantities beside those totals.
These are different internal layouts. Two equal cabinets provide two separate 900 mm bodies; the mixed arrangement provides one 1200 mm body and one 660 mm body. The summed width does not describe a continuous usable shelf. Take the tray or cake-board dimensions to each selected model's shelf drawing, and map which products belong in each cabinet before choosing between the arrangements.
How much space remains in a 2400 mm counter run?
Using an illustrative 2400 mm straight counter, the two GN-900RT bodies occupy 1800 mm and leave a numeric width balance of 600 mm. The GN-1200RT plus GN-660RT bodies occupy 1860 mm and leave 540 mm. The counter length in this example is a buyer measurement, not a cabinet specification. Measure the actual usable run between obstructions and keep it in the same unit as the equipment schedule.
Allocate that balance on the drawing. Show the installation spacing required for the selected configurations, the packing position and any retained equipment. An unallocated 600 mm balance is not automatically a 600 mm packing station. If the plan changes to another cabinet, recalculate its width contribution and redraw the remaining positions so the layout and equipment schedule describe the same proposal.
Can I combine countertop and freestanding models in the planner?
The planner accepts either format so you can assemble a project equipment schedule. Its height result is the largest published cabinet body height among the selected lines. For a countertop cabinet, the elevation above the room floor also includes its supporting counter. A freestanding cabinet and a countertop cabinet therefore need separate base levels on the site elevation even when the calculator lists one largest body height.
For example, GN-900RT is 730 mm high. On an illustrative 900 mm supporting counter, its top elevation is 1630 mm above the floor. That 900 mm support is a project example. Record the actual support height, position and structural review alongside the model schedule. Use the installation-format column in the reference table to identify which lines need supporting-counter information before comparing customer sightlines.
Why does the planner use the deepest body instead of adding depths?
Width is added because this calculation places cabinets beside one another along a straight frontage. Depths extend in the same direction from an aligned front edge, so the largest individual depth describes the outer body rectangle for that assumed alignment. If one cabinet is set forward, record the offset on the plan; the largest published depth alone no longer describes the full occupied envelope.
The same distinction applies to open doors, staff replenishment and ventilation space. Those dimensions come from the selected configuration and its intended use. Read the linked specification page for each model, then request the applicable installation drawing and opening details. Show those movements beyond the cabinet rectangle. The planner's depth total does not allocate an aisle or establish that rear loading is accessible.
Does a wider lineup have more usable shelf space?
A longer combined frontage is a dimensional result. It does not establish usable shelf width, tray count or product presentation. Two cabinets have separate side walls and separate openings, and a tall decoration may fit at one level while preventing use of another. Keep the shelf arrangement, internal measurements and intended product mix against each individual model code when comparing a mixed lineup with repeated units.
Ask for usable shelf width and depth with measurement endpoints, plus the clear vertical space above the product-support surface. Supply the outside tray, board or packaged-product dimensions. For a lineup divided between drinks and desserts, assign those products to named cabinet positions. This makes the model-specific reply useful to the layout decision instead of treating the total outside width as one interchangeable storage space.
What should I send with a display fridge lineup inquiry?
Send the selected model codes, quantities and calculated body frontage, followed by a dimensioned plan of the actual counter or floor position. Identify the customer edge, staff loading side and the base elevation of each cabinet. Attach the measured route from the receiving entrance to the final position separately. The transport package dimensions belong to the shipment record and can differ from the published cabinet body dimensions.
Include the drawing revision and the product or tray schedule for each cabinet position. Ask Shaanxi Jinyu Kitchenware Co., Ltd. (陕西金宇厨具有限公司) for the corresponding configuration drawings and model-specific replies. Keep a changed cabinet or quantity on a revised equipment schedule so the site designer and the person reviewing access work from the same lineup. The inquiry link below accepts the project brief and its selected model references.