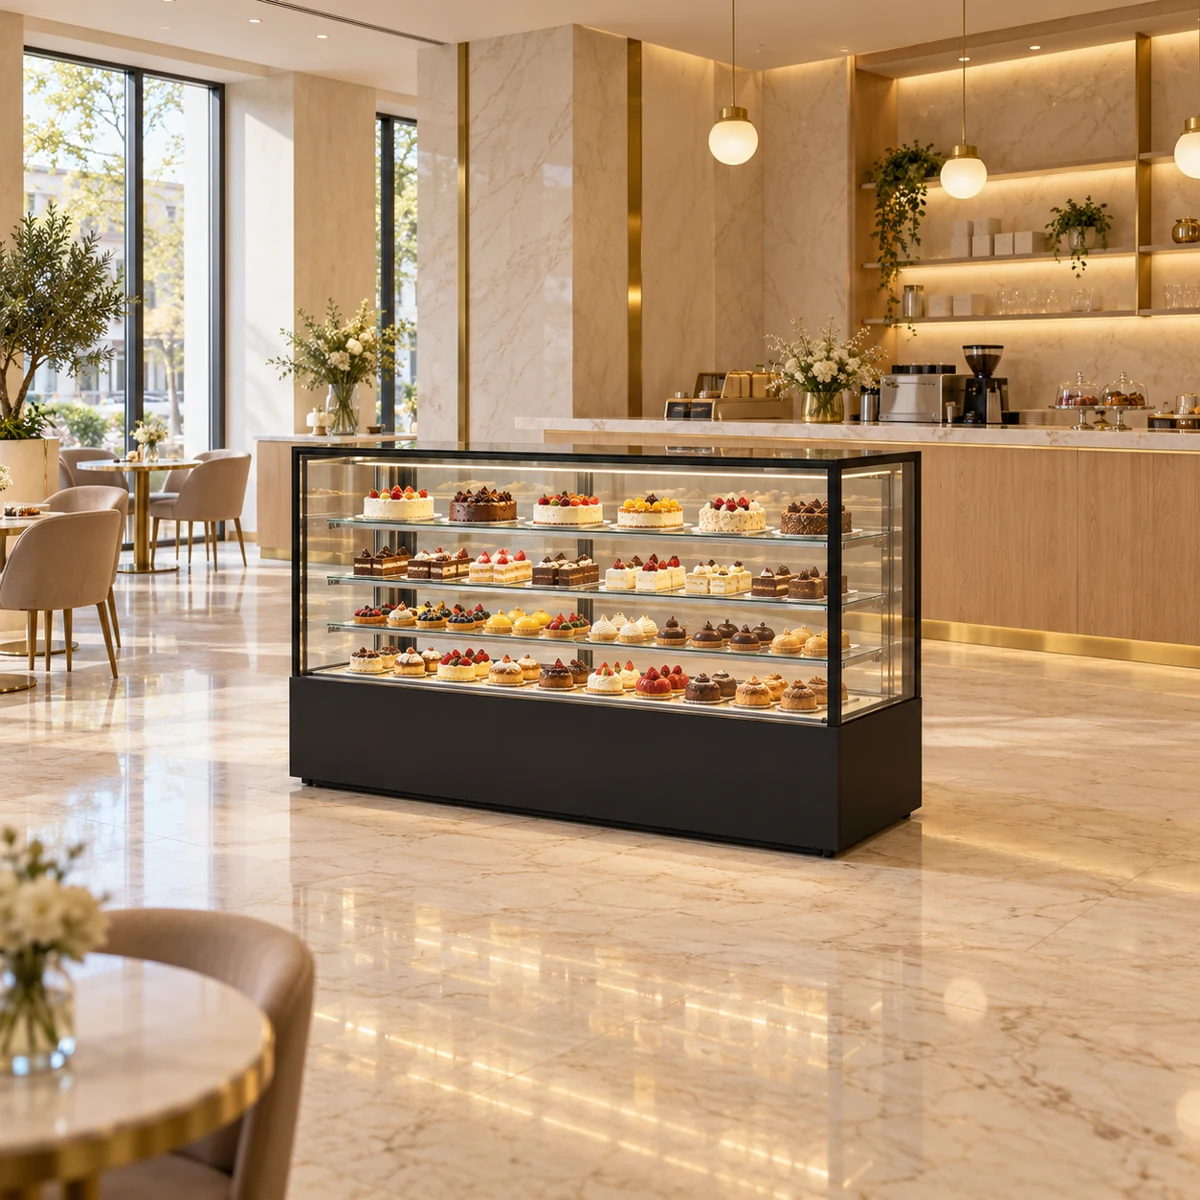
Which R3-J and R3 display fridge sizes are available to compare?
The verified R3-J range contains GN-1000R3-J at 1000 × 660 × 1300 mm and GN-1800R3-J at 1800 × 660 × 1300 mm. The standard R3 model in this comparison is GN-1800R3 at 1800 × 730 × 1300 mm. Dimensions follow width × depth × height. All three are freestanding straight-glass cabinets with three shelves and sliding doors on the service side.
Start the shortlist with the frontage available in the shop. A 1000 mm opening points to the narrower R3-J record; an 1800 mm run allows a direct comparison of the two deeper and shallower alternatives. Keep the complete suffix in the equipment schedule. GN-1800R3-J and GN-1800R3 share their nominal width but have separate specification records, capacities and photographs.
What changes between the two 1800 mm-wide cabinets?
GN-1800R3-J is 660 mm deep and lists 430 L capacity. GN-1800R3 is 730 mm deep and lists 715 L. Moving from R3-J to R3 therefore adds 70 mm of exterior depth and 285 L of listed capacity at the same 1800 mm width and 1300 mm height. The calculated body footprints are 1.188 and 1.314 square metres, a difference of 0.126 square metres.
Draw both outlines from the same front edge. With the customer fronts aligned, the deeper R3 body extends 70 mm farther into the staff side. If the rear edges must align instead, its front projects 70 mm farther into the customer side. Name the alignment datum on the drawing so the cabinet change has one clear location rather than an unexplained depth difference.
How does the 1000 mm R3-J compare with the 1800 mm R3-J?
GN-1000R3-J lists 228 L capacity and GN-1800R3-J lists 430 L. Both retain the 660 mm depth, 1300 mm height and three adjustable shelves. The wider model adds 800 mm of frontage and 202 L of listed volume. Their body footprints are 0.660 and 1.188 square metres, so the width change adds 0.528 square metres before installation spaces and working access are drawn.
Treat this as a width decision within R3-J, separate from the same-width R3 comparison. Mark the existing fixed end of the counter run, then extend the cabinet outline by 800 mm toward the proposed free end. Include the packing bench and the staff route at that end. A longer display changes the distance between serving positions even when its body depth stays constant.
What space remains in an illustrative 2200 by 1600 mm bay?
For a worked bay 2200 mm long and 1600 mm deep, the 1000 mm R3-J leaves 1200 mm of gross length beside its body; either 1800 mm cabinet leaves 400 mm. Across the bay, subtracting the 660 mm R3-J depth leaves 940 mm, while subtracting the 730 mm R3 depth leaves 870 mm. These balances are arithmetic examples before installation spacing, fixtures and access requirements are allocated.
Draw the actual bay boundaries and identify what the remaining area must contain. A rear serving position, adjacent end panel and cable route can occupy different parts of that outline. Request installation and service-access drawings for the exact model. The 940 or 870 mm subtraction alone cannot establish an approved aisle, and the 400 mm length balance does not identify a usable packing station without its measured equipment.
Do three shelves and more litres mean more cakes will fit?
R3-J lists three adjustable shelves; R3 lists three glass shelves. The shared count identifies shelf levels, while the capacity entries describe each model's listed volume. Neither establishes usable shelf width, shelf depth, adjustment intervals or the opening through one sliding door. The 285 L difference between the two 1800 mm cabinets therefore cannot be converted into a cake count from these specifications alone.
Prepare one assortment sheet for both cabinets. Record the outer dimensions of the cake boards, trays and finished packs, including decorated product height. Ask for a numbered shelf drawing showing that assortment in each offered configuration. Use the same quantities and orientations in both drawings. Mark any item that requires a different shelf position so the comparison shows the actual merchandising change alongside the exterior depth.
Which electrical entries differ in the R3-J and R3 comparison?
GN-1000R3-J records 460 W rated power; GN-1800R3-J records 650 W; GN-1800R3 records 640 W. At 1800 mm width, standard R3 has a 10 W lower recorded rating despite its larger listed capacity. All three records specify 220-240V/50Hz, fan cooling, R290 refrigerant and a 2-8°C temperature range. Keep each rating attached to the full model code when preparing the electrical schedule.
Rated power is not daily energy consumption. A comparison of 650 and 640 W does not establish operating cost or an efficiency advantage. If energy performance affects selection, request results for the offered models with the test conditions. Send the destination supply information with the shortlist and request the connection and installation documents for those same configurations.
What should an R3-J to R3 replacement inquiry include?
Send the existing cabinet code, the two proposed replacement codes, quantities and destination. Attach a dimensioned plan showing customer-front alignment, staff access, the packing position and nearby fixed equipment. Include a side elevation with the 1300 mm cabinet top and any overhead fixtures. Keep the assortment sheet with the same drawing revision so the capacity comparison and the room layout describe one proposal.
Ask for the offered cabinet drawing, usable shelf measurements, loading opening, support arrangement and supplied-item schedule. Survey the receiving route separately and request shipment-specific packed dimensions; cabinet-body dimensions are not cargo dimensions. JINYU, Shaanxi Jinyu Kitchenware Co., Ltd. (陕西金宇厨具有限公司), can review the three-model shortlist with the measured site and product information. Retain the full model suffix on the returned quotation and drawing.