Buyer planning guide
Countertop Display Fridge Size Comparison: 660, 900 and 1200 mm
Compare five JINYU CT and RT countertop display fridges by width, capacity and glass shape, with cabinet dimensions and worked counter-fit calculations.
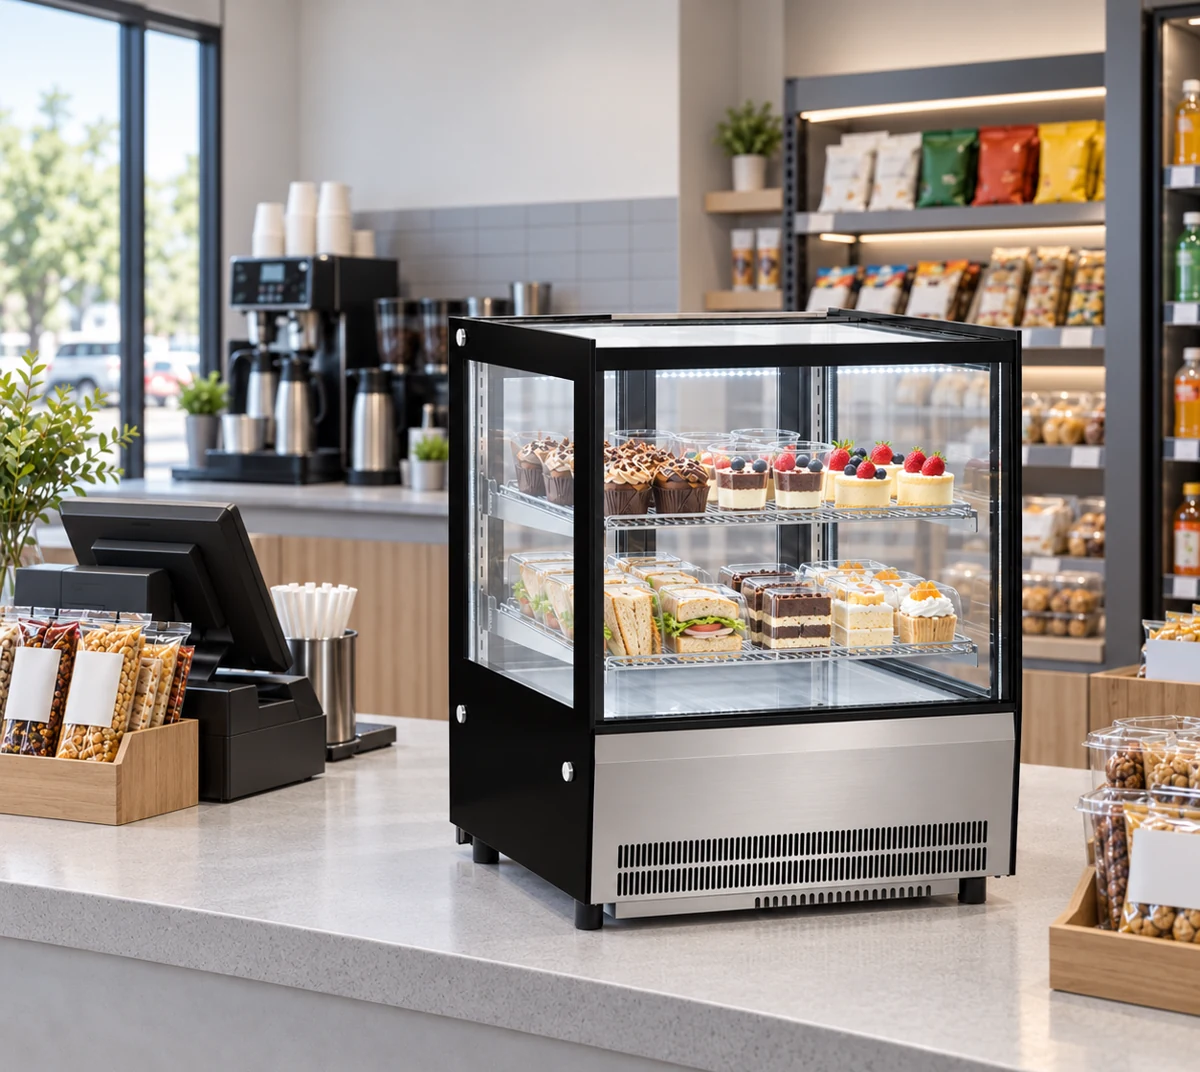
Countertop display fridge size chart
| JINYU model | Width × depth × height (mm) | Width × depth × height (cm) | Width × depth × height (inches) | Capacity | Doors |
|---|---|---|---|---|---|
| GN-900CT | 900 × 530 × 730 mm | 90.0 × 53.0 × 73.0 | 35.4 × 20.9 × 28.7 | 120 L | 2 sliding doors at rear |
| GN-1200CT | 1200 × 530 × 730 mm | 120.0 × 53.0 × 73.0 | 47.2 × 20.9 × 28.7 | 162 L | 2 sliding doors at rear |
| GN-660RT | 660 × 530 × 730 mm | 66.0 × 53.0 × 73.0 | 26.0 × 20.9 × 28.7 | 102 L | Sliding doors at back |
| GN-900RT | 900 × 530 × 730 mm | 90.0 × 53.0 × 73.0 | 35.4 × 20.9 × 28.7 | 140 L | 2 sliding doors at rear |
| GN-1200RT | 1200 × 530 × 730 mm | 120.0 × 53.0 × 73.0 | 47.2 × 20.9 × 28.7 | 190 L | Sliding doors at rear |
Centimetres are converted from the listed millimetres. Inches use 1 inch = 25.4 mm and are rounded to one decimal place. Use the millimetre dimensions and the model installation drawing for the final fit check.
What countertop display fridge sizes can I compare?
The JINYU countertop cake-display selection below has three cabinet widths: 660, 900 and 1200 mm. Every listed CT and RT model is 530 mm deep and 730 mm high. The smallest width belongs to GN-660RT, with 102 L listed capacity. At 900 mm, compare GN-900CT at 120 L with GN-900RT at 140 L. At 1200 mm, GN-1200CT lists 162 L and GN-1200RT lists 190 L.
Use the chart to shortlist a cabinet for a measured counter position. CT has curved front glass; RT has straight glass. Keep the complete model code beside each dimension so a request for a 900 mm display identifies which of the two configurations you mean.
How much counter length remains beside each cabinet?
Take a hypothetical 1800 mm counter run with a 600 mm-wide payment position. Subtracting that position leaves 1200 mm before allocating the display and its installation space. A 660 mm cabinet leaves a gross remainder of 540 mm. A 900 mm cabinet leaves 300 mm. A 1200 mm cabinet occupies the entire remaining frontage.
Those figures describe the sketch, rather than a finished installation. Label the payment position, display and remaining space separately. Add the selected cabinet's required gaps from its installation drawing, then redraw the counter run. Include anything else that occupies frontage, such as the coffee machine, a cake-box assembly area or an upright sign. An exact arithmetic match provides no spare width for these items.
Does a 530 mm-deep display fit a 600 mm-deep counter?
Subtracting the 530 mm cabinet depth from a hypothetical 600 mm counter depth leaves 70 mm. That difference does not establish where the feet sit, how the cabinet base is supported or what space is required around it. Request the base or support drawing for the selected model, along with its installation instructions. Give the counter designer those documents and the actual counter construction.
Draw both the front and rear counter edges, then locate the display relative to them. Include any raised back edge, cable route or fixed equipment. The CT models have rear sliding doors, so show where staff stand to serve. Review cabinet support and access with the people responsible for the counter before approving its final dimensions.
How do I compare curved and straight glass at the same width?
Compare like widths first. GN-900CT and GN-900RT both measure 900 × 530 × 730 mm, yet their listed capacities are 120 L and 140 L respectively. At the next width, GN-1200CT and GN-1200RT both measure 1200 × 530 × 730 mm, while their capacities are 162 L and 190 L. The difference is 20 L at 900 mm and 28 L at 1200 mm.
A shared outer size makes these useful pairs for a counter-layout comparison. It does not establish equal usable shelf areas. Ask for a shelf drawing for each shortlisted model and compare the actual dishes or packs in their proposed positions. Keep the glass choice visible in the inquiry rather than selecting by litre capacity alone.
What height should I show above the finished counter?
The listed cabinet height is 730 mm. To draw its top relative to the floor, add that figure to the actual supporting surface height. For example, a hypothetical 900 mm-high counter puts the cabinet top at 1630 mm before accounting for any separate support arrangement. Label the counter height and cabinet height as two measurements so the drawing remains easy to revise.
Show overhead shelves, signs and the customer's view on the same elevation. Add the serving side to a second view if it is hidden behind the counter. Request the relevant installation spaces and service-access information for the model. Overall height alone cannot establish clearance beneath a shelf or describe which parts must be accessible during maintenance.
Can I convert the capacity into a number of cakes?
The litre figures let you compare listed cabinet capacities; a cake count needs the usable shelf measurements and your product dimensions. Measure the cake together with its board, cover or serving dish in the condition used for display. A wide board or projecting decoration can govern the arrangement even when the cake itself looks small.
Prepare a front view and a view from above showing the intended assortment. Name each item, record its outside dimensions and distinguish the visible display stock from reserve stock. Ask for shelf width, depth, vertical spacing and loading guidance for the exact CT or RT model. Carry those returned dimensions into the pack layout before treating a capacity figure as a merchandising plan.
How should I use centimetres and inches in a size comparison?
The table converts the recorded millimetres into centimetres and inches. Divide millimetres by 10 for centimetres, or by 25.4 for inches. For example, the 900 × 530 × 730 mm cabinet becomes 90 × 53 × 73 cm, or approximately 35.4 × 20.9 × 28.7 inches. The inch values in the chart are rounded to one decimal place.
Keep width, depth and height in that order when copying a row. Use one measurement unit throughout the working drawing and keep the source millimetres attached to it. Rounded inch values help compare sizes, while the model drawing supplies the dimensions used by the counter designer. A capacity in litres belongs in its own column rather than in a length calculation.
What should I include in a countertop display size inquiry?
Send the complete model codes, measured counter length and depth, support height, and photographs showing both customer and staff sides. Attach the counter construction details and a sketch of neighbouring equipment. Include the proposed cakes or packs with their outside dimensions and the intended arrangement. Identify the destination and site electrical supply for a model-specific document response.
Ask for the cabinet drawing, support details, usable shelf measurements and installation instructions for each shortlisted model. Give the drawing a revision reference, and request that the response uses the same position labels. This keeps a 900 mm curved-glass option distinct from a 900 mm straight-glass option when the counter layout reaches its next revision.
Reference sources
- Calculate floor-to-top height for a countertop display
- Compare all display fridge sizes
- Straight-glass RT countertop models
- Curved-glass CT countertop models
- Counter weight and support information
- Send a countertop display inquiry
Regional references support general planning; model-specific specifications come from the published JINYU model tables.