Buyer planning guide
What Size Display Cooler Fits Behind a Checkout Counter? Till Drawer & Counter Plan
Compare GN-660RT, GN-900RT and GN-900L behind a checkout counter with a worked till-and-bagging layout, drawer-open calculation and editable CSV.
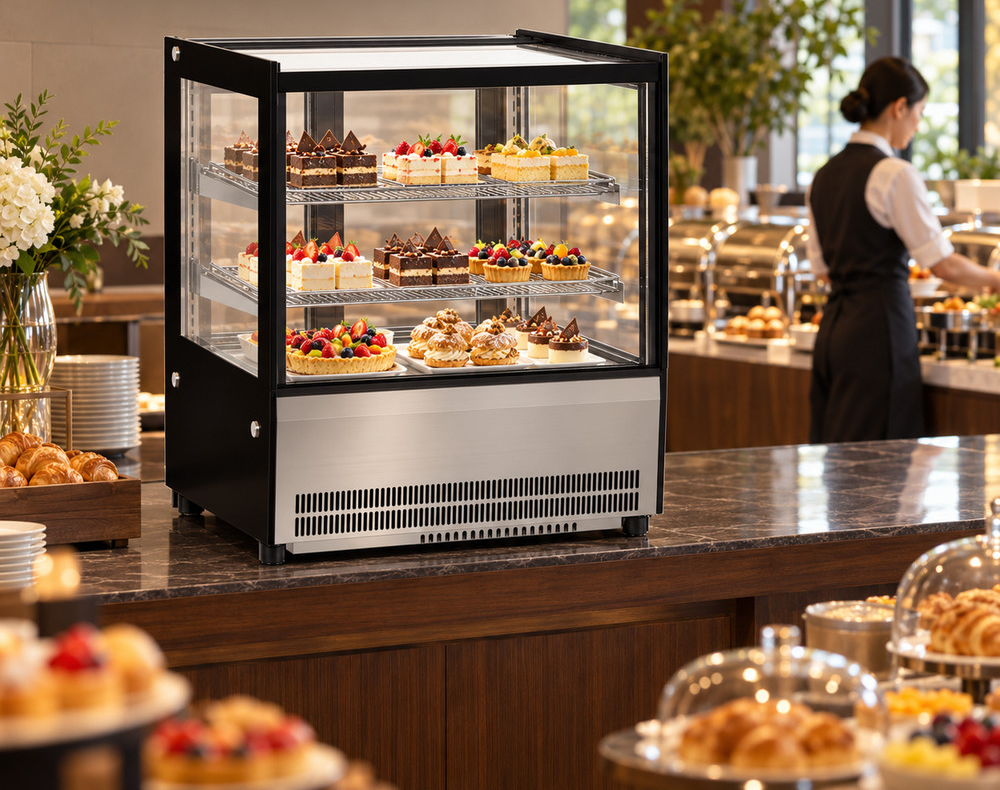
Checkout model comparison and worked layout
| Model | W × D × H (mm) | Installation | Capacity | Service or selection face |
|---|---|---|---|---|
| GN-660RT | 660 × 530 × 730 | Countertop | 102 L | Sliding doors at rear toward staff |
| GN-900RT | 900 × 530 × 730 | Countertop | 140 L | Sliding doors at rear toward staff |
| GN-900L | 900 × 740 × 1400 | Freestanding | 235 L | Open front toward shopper |
Illustrative checkout dimensions and calculations
Site dimensions and drawer projection below are illustrative buyer inputs. Balances exclude model-specific installation space and do not establish access or support requirements.
| Check | Site input | Cabinet or checkout input | Result |
|---|---|---|---|
| Display frontage | 1800 mm run | 550 mm till + 400 mm bagging | 850 mm |
| GN-660RT width balance | 850 mm available | 660 mm cabinet | 190 mm |
| GN-900RT width balance | 850 mm available | 900 mm cabinet | -50 mm |
| RT counter depth balance | 600 mm surface | 530 mm cabinet | 70 mm |
| RT top above floor | 900 mm counter height | 730 mm cabinet height | 1630 mm |
| Drawer-open staff strip | 1050 mm measured strip | 430 mm drawer projection | 620 mm |
What size display cooler fits behind a checkout counter?
Choose against the space remaining after the checkout equipment and staff movements have been drawn. Record the available frontage, supporting surface depth, overhead opening and distance to the opposite obstruction. Add the till drawer in its open position, the scanner, cable routes and the staff serving position. These measurements describe different constraints; keep a separate line for each in the layout review.
Two JINYU countertop examples are GN-660RT at 660 × 530 × 730 mm and GN-900RT at 900 × 530 × 730 mm. GN-900L is a freestanding open-front alternative at 900 × 740 × 1400 mm. All dimensions are width × depth × height. A floor cabinet beside the till and a cabinet standing on the checkout surface occupy different vertical positions. Select the installation format before comparing the widths.
How do I subtract the till and bagging area from the counter length?
Use a dimensioned plan with fixed endpoints. In the illustrative worksheet, the entire straight counter run is 1800 mm. A 550 mm till position and a separate 400 mm bagging position occupy 950 mm, leaving 850 mm for the display body and remaining installation space. GN-660RT leaves a gross width balance of 190 mm. GN-900RT exceeds that available span by 50 mm. Moving from one model to the other therefore changes the furniture allocation.
The example deliberately retains both results. A negative balance identifies a layout conflict rather than a reason to round the measurements. The positive balance is unallocated width, not a prescribed installation gap. Obtain the selected model drawing and assign its installation requirements within the actual run. If the bagging position is moved, issue a revised plan showing its new location instead of silently deleting that activity from the subtraction.
Will a 530 mm-deep countertop cabinet fit on a 600 mm surface?
Subtracting a 530 mm cabinet body from an illustrative 600 mm counter depth leaves 70 mm. That arithmetic alone does not locate the cabinet feet, the required bearing area, connections or installation spaces. Photograph the actual front and rear counter edges, mark any raised lip or cable opening and request the base-support drawing. Keep body depth and usable supporting depth as separate fields when discussing the counter with its designer.
GN-660RT and GN-900RT both record a 530 mm depth and a 730 mm cabinet height. The narrower cabinet therefore changes frontage without reducing the recorded body depth. Ask for cabinet weight and the intended loaded condition when requesting a support review. Neither model's listed litre capacity supplies its operating mass. Retain the returned support information with the exact model and counter drawing revision.
How should the till drawer and rear sliding doors be checked together?
The RT examples have rear sliding doors, so mark the service face behind the cabinet. Add a second outline for the till drawer at its measured full extension. Draw where the operator stands to handle payment and where a tray is placed during service. Sliding doors describe the cabinet opening arrangement; they do not supply the space needed for a person, tray or drawer in the surrounding checkout station.
In the worksheet's separate staff-strip example, 1050 mm is measured from the relevant counter edge to the opposite obstruction. A measured 430 mm drawer projection leaves 620 mm along that same direction while the drawer is open. This is a geometric difference, not an access standard or a recommended working aisle. Record the actual endpoints on a photograph and review the complete movement with the person responsible for the site layout.
How do countertop height and a freestanding cooler change the checkout elevation?
For an illustrative 900 mm-high counter, adding the RT cabinet's 730 mm height puts its top at 1630 mm above the floor. Show that total on the elevation, along with the terminal, signs and any overhead shelf. Mark the operator's actual sightline during a layout trial and record whether labels, the payment screen or a customer's handover position are obscured. The arithmetic locates the cabinet top; the observation records the checkout interaction.
GN-900L stands 1400 mm high on the floor and is 740 mm deep. Compared with GN-900RT, it has the same 900 mm width but adds 210 mm of body depth. Its open front is the shopper selection face. Place that face on the drawing before considering it beside or behind a staffed counter, and show how shoppers would reach it. A shared width does not make these two installation formats interchangeable.
What should the downloadable checkout worksheet record?
The CSV preserves six illustrative calculations: residual display frontage, two width alternatives, counter depth balance, total countertop height and the drawer-open remainder. Every row identifies the measured or assumed site input, the equipment or checkout input and the arithmetic result. Replace the site inputs with your own measurements. Keep an unchanged copy of the example so it stays clear which numbers belong to the project.
Add photograph references and a plan revision to the completed file. For the full-size layout trial, mark the cabinet outline, drawer extension and serving positions on the actual site, then record observations alongside those references. If the counter designer changes the till position, recompute the frontage and staff-strip rows that use it. Keep the body dimensions tied to the same full model code throughout that revision.
What should I send with an inquiry for a cooler behind the till?
Send the model shortlist, counter plan and elevation, the completed dimension worksheet and photographs showing each measurement's endpoints. Identify the intended service face and which activity uses each surface: scanning, payment, bagging or serving from the cabinet. Include the finished tray or pack dimensions for the products you intend to display. Request usable shelf measurements and the model-specific installation drawing against that brief.
Address the inquiry to Shaanxi Jinyu Kitchenware Co., Ltd. (陕西金宇厨具有限公司). Ask for the cabinet weight, base-support information and electrical documents for the offered configuration. Keep returned equipment dimensions beside the site drawing revision, and ask the counter designer to record the resulting position. This gives the equipment contact and checkout designer one set of measurements to discuss before the furniture arrangement is finalised.
Reference sources
- Compare display fridge dimensions
- Check counter support
- Prepare measured site photographs
- Send the checkout equipment brief
Regional references support general planning; model-specific specifications come from the published JINYU model tables.