Buyer planning guide
Display Fridge Size: 900 vs 1000 mm Cabinets
Compare four JINYU 900 and 1000 mm display fridges: countertop and freestanding dimensions, capacities, footprint calculations and packing-space examples.
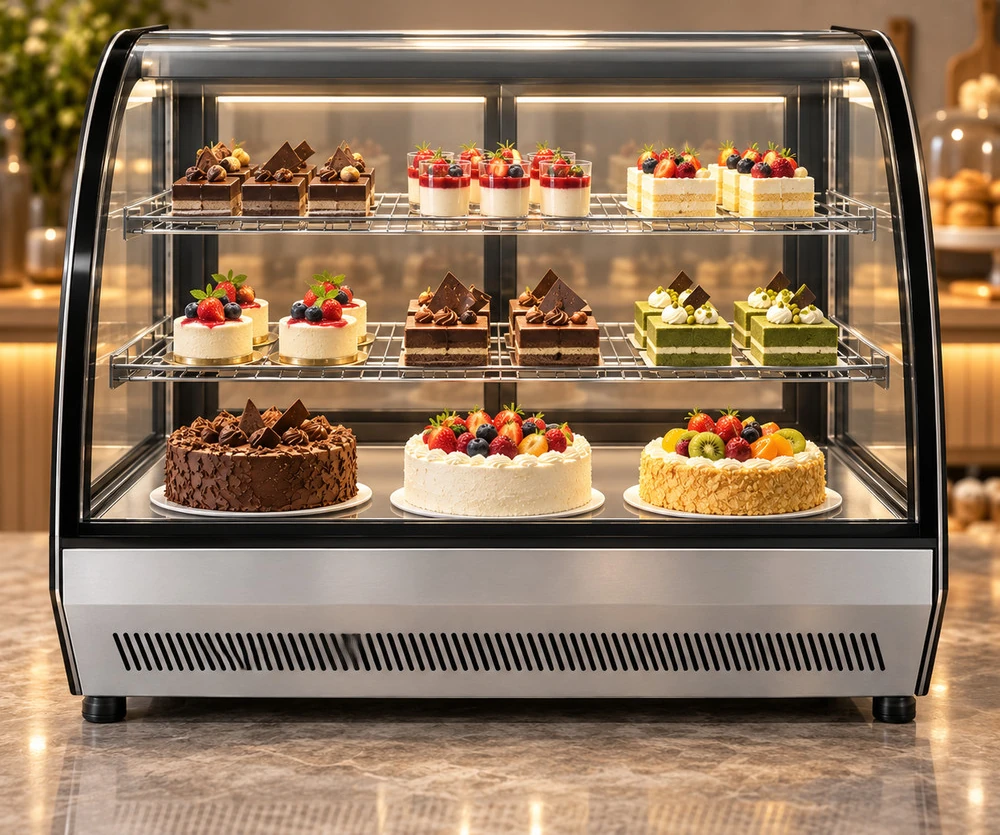
Four 900 and 1000 mm display fridge specifications
Overall dimensions are width × depth × height. Footprint is the cabinet outline; allow separately for support, access and the selected model's installation instructions.
| Model | Installation | Dimensions (mm) | Footprint (sq m) | Capacity | Shelves | Rated power |
|---|---|---|---|---|---|---|
| GN-900CT | Countertop | 900 × 530 × 730 | 0.477 | 120 L | 2 chrome-plated shelves | 350 W |
| GN-900RT | Countertop | 900 × 530 × 730 | 0.477 | 140 L | 2 | 350 W |
| GN-1000R2-J | Freestanding | 1000 × 660 × 1200 | 0.660 | 160 L | 2 adjustable shelves | 455 W |
| GN-1000RK3 | Freestanding | 1000 × 740 × 1300 | 0.740 | 525 L | 3 glass shelves | 470 W |
What changes between a 900 mm and a 1000 mm display fridge?
A 1000 mm display fridge uses 100 mm more frontage than a 900 mm cabinet, but width alone does not explain the installation. The four JINYU models below include two 900 mm countertop cabinets and two 1000 mm freestanding cabinets. Their depths range from 530 to 740 mm and their heights from 730 to 1300 mm. Compare the complete cabinet outline before drawing the counter.
The GN-900CT and GN-900RT both measure 900 × 530 × 730 mm. GN-1000R2-J measures 1000 × 660 × 1200 mm; GN-1000RK3 measures 1000 × 740 × 1300 mm. These are different cabinet designs, rather than four widths of one interchangeable unit. Start the shortlist with the installation position and the products you intend to display.
Which 900 mm model suits a countertop comparison?
GN-900CT and GN-900RT share the same exterior dimensions, recorded rated power of 350 W and two shelves. GN-900CT has a curved front and a recorded capacity of 120 L. GN-900RT has a straight glass arrangement and records 140 L. Both list rear sliding doors and countertop installation. The same footprint therefore does not establish the same internal display arrangement.
Draw either cabinet on the actual counter and add the counter height to the 730 mm cabinet height. A hypothetical 900 mm-high counter places the cabinet top at 1630 mm above the floor. That calculation describes finished height only. The support structure, cabinet weight and position need their own review; the arithmetic does not establish that a particular counter can support the equipment.
How do the two 1000 mm freestanding cabinets differ?
GN-1000R2-J records 160 L, two adjustable shelves and 455 W rated power. Its 660 mm depth and 1200 mm height differ from GN-1000RK3, which records 525 L, three glass shelves, 470 W rated power, 740 mm depth and 1300 mm height. Both are freestanding straight-glass cake displays with sliding doors on the rear or service side.
The RK3 cabinet is 80 mm deeper and 100 mm taller than the R2-J cabinet at the same 1000 mm width. Its recorded capacity should be read with that different cabinet design. Litres do not state how many decorated cakes, boards or packaged desserts will fit. Keep the model suffix attached to every dimension and request usable shelf measurements for the actual assortment.
How much floor or counter area do these sizes occupy?
Multiply cabinet width by depth to compare the rectangular outline. Either 900 mm countertop model occupies 0.477 square metres: 0.900 × 0.530. GN-1000R2-J occupies 0.660 square metres, and GN-1000RK3 occupies 0.740 square metres. These figures describe cabinet footprints; access space and the supporting counter are separate parts of the room drawing.
Against the countertop outline, the R2-J adds 0.183 square metres and the RK3 adds 0.263 square metres. A room plan that only adds 100 mm of frontage misses the depth change. Draw the front edge and the staff-side loading position for each option. Add the installation clearances specified for the selected cabinet instead of treating the footprint as its complete operating envelope.
What happens to the packing area beside the display?
On a hypothetical 1500 mm-long continuous frontage, subtracting a 900 mm cabinet leaves 600 mm; subtracting a 1000 mm cabinet leaves 500 mm. This is an allocation example, not a recommended counter design. It excludes partitions, edge margins and the space needed to move around the cabinet. A freestanding cabinet also needs its own position alongside any separate packing surface.
Measure the opened cake box, lid and finished package on that remaining surface. A 550 mm-wide packing rectangle would fit within the example 600 mm allocation but extend 50 mm beyond a 500 mm allocation, before margins. Rehearse the movement from the service-side door to the box. Use those measured movements to choose the layout rather than assuming that the narrower cabinet automatically completes the packing station.
Can I calculate cake count from the extra 100 mm?
Exterior width is not usable shelf width. Cabinet walls, shelf supports and the loading opening affect the space available to place and remove a cake. Compare measured cake boards and decoration overhang with an interior drawing for each model. A two-shelf cabinet and a three-shelf cabinet also need separate plans for the height of each product group.
For example, two 280 mm-wide cake boards with a 20 mm gap require 580 mm of clear row width. That is an assortment calculation, not a fit claim for any cabinet here. Add the board depth, finished cake height and the movement through the loading opening to the same sketch. Keep reserve stock separate from the display count so a capacity figure is not used as a replenishment plan.
Which electrical figures belong beside the size drawing?
The recorded ratings are 350 W for each 900 mm countertop cabinet, 455 W for GN-1000R2-J and 470 W for GN-1000RK3. All four list 220-240V/50Hz, fan cooling and R290 refrigerant. Put the complete model identifier beside its electrical data so a floor-plan revision does not leave a rating from an earlier candidate in the purchasing schedule.
Rated watts do not establish daily energy consumption. Include the destination and available site supply in the inquiry, then request the electrical and installation documents for the proposed configuration. Place the connection point on the drawing without assigning an invented cable length or clearance. The final equipment schedule should refer to the same model and configuration as those documents.
What should I send JINYU for a 900 versus 1000 mm shortlist?
Send a dimensioned position drawing, the existing counter height where relevant, the available frontage and depth, and photographs showing the staff-side access. Identify the candidate models separately. Include the dimensions of the actual cakes, trays or wrapped packs, plus the opened packing box if the display shares frontage with a packing station. These details connect the size comparison to the intended daily work.
Ask for the usable shelf layout and installation documents for the selected model. Use the linked model records and inquiry form to send the shortlist, and retain the chosen model identifier with the layout revision. If the required assortment needs more frontage, compare the linked 1000 versus 1200 mm guide next.
Reference sources
- GN-900CT model specifications
- GN-900RT model specifications
- GN-1000R2-J model specifications
- GN-1000RK3 model specifications
- Compare 1000 and 1200 mm display fridges
- Cake-box packing station layout
- Send a cabinet size inquiry
Regional references support general planning; model-specific specifications come from the published JINYU model tables.