Buyer planning guide
Grab-and-Go Counter Chillers: L vs LG vs FRO
Compare ten JINYU L, LG and FRO grab-and-go counter chillers by width, depth, height, capacity and rated power, with worked 1200 mm comparisons.
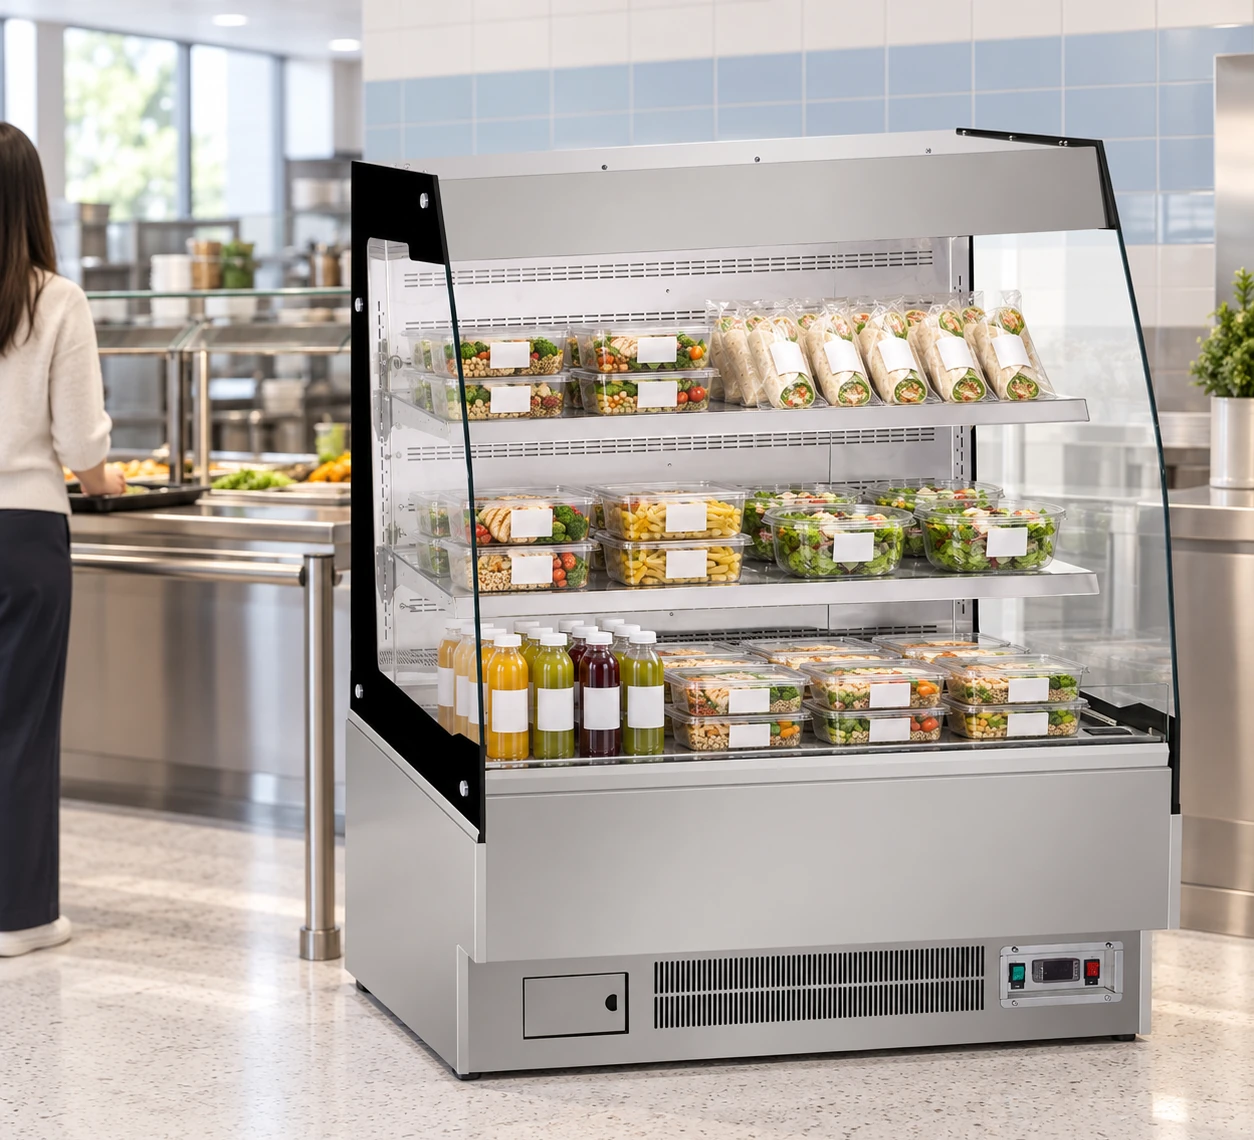
Recorded cabinet dimensions and access
Overall dimensions are width × depth × height. Use the linked model specification for the cabinet outline, then request usable shelf dimensions and access measurements for your actual packs.
| Model | Dimensions (mm) | Capacity | Installation | Service access |
|---|---|---|---|---|
| GN-900L | 900 × 740 × 1400 | 235 L | Freestanding | Open front |
| GN-1000L | 1000 × 740 × 1400 | 245 L | Freestanding | Open front |
| GN-1200L | 1200 × 740 × 1400 | 295 L | Freestanding | Open front |
| GN-1500L | 1500 × 740 × 1400 | 365 L | Freestanding | Open front |
| GN-1000FRO | 1000 × 730 × 1300 | 390 L | Freestanding | Open front |
| GN-1200FRO | 1200 × 730 × 1300 | 480 L | Freestanding | Open front |
| GN-900LG | 900 × 740 × 1350 | 200 L | Freestanding | Open front |
| GN-1000LG | 1000 × 740 × 1350 | 230 L | Freestanding | Open front |
| GN-1200LG | 1200 × 740 × 1350 | 280 L | Freestanding | Open front |
| GN-1500LG | 1500 × 740 × 1350 | 350 L | Freestanding | Open front |
The cabinet figures above are recorded model data. Worked box, tray and bottle dimensions in the questions below are hypothetical examples; use measured contents and the returned interior drawing for a purchasing layout.
Which grab-and-go counter chiller families can I compare?
JINYU L, LG and FRO are freestanding open-front refrigerated displays. L and LG each have four recorded widths: 900, 1000, 1200 and 1500 mm. FRO has 1000 and 1200 mm widths. These ten models give a counter planner three cabinet profiles to compare without mixing in countertop ingredient preparation fridges or enclosed cake cabinets.
Begin with the products customers will take from the display: sealed drinks, packaged food or plated desserts have different shapes and handling arrangements. Measure the finished packs, including lids and labels, then compare the usable shelf drawing for each shortlisted cabinet. The table gives exterior dimensions and catalogue capacity; the model links retain the individual specification records.
What changes between L and LG at the same width?
L cabinets are 740 mm deep and 1400 mm high. LG cabinets share the 740 mm depth but are 1350 mm high, so their tops sit 50 mm lower. LG records curved glass side panels, while the L records describe glass side panels. Compare the side elevations when the display sits at the end of a counter run or beside a queue.
At 900 mm width, GN-900L records 235 L and GN-900LG records 200 L. At 1000 mm, the figures are 245 L and 230 L. At 1200 mm, they are 295 L and 280 L; at 1500 mm, 365 L and 350 L. Equal width and depth therefore do not establish equal capacity. Select the shelf arrangement against measured packs rather than treating the families as interchangeable.
How does FRO differ at 1000 and 1200 mm frontage?
GN-1000FRO measures 1000 × 730 × 1300 mm and records 390 L. GN-1200FRO measures 1200 × 730 × 1300 mm and records 480 L. Both have straight glass side panels and two glass shelves plus a base deck. Their 730 mm depth is 10 mm less than L and LG, and their 1300 mm height is 100 mm below L and 50 mm below LG.
At 1200 mm frontage, the three recorded capacities are 295 L for L, 280 L for LG and 480 L for FRO. Those figures describe the individual cabinet records. They do not establish proportional shelf area, cake count or a common method of arranging food. Ask for the actual display-level widths, depths and clear heights before assigning products to a shelf.
What does choosing 1000 rather than 1200 mm change?
Within FRO, moving from GN-1000FRO to GN-1200FRO adds 200 mm of frontage and 90 L of listed capacity. Within L, moving from GN-1000L to GN-1200L adds 200 mm and 50 L. Within LG, GN-1000LG to GN-1200LG also adds 200 mm and 50 L. Each pair keeps its own family depth and height.
For a hypothetical 2400 mm counter run, a 1000 mm cabinet leaves 1400 mm of nominal frontage and a 1200 mm cabinet leaves 1200 mm. This is a subtraction of cabinet widths from an example run, not an installation allowance. Draw the handover surface, adjacent furniture and required installation gaps separately. The comparison shows where the extra 200 mm comes from in the plan.
How should I compare the space occupied in the room?
At 1200 mm width, the L and LG cabinet rectangles occupy 1.200 × 0.740 = 0.888 square metres. FRO occupies 1.200 × 0.730 = 0.876 square metres. The difference is 0.012 square metres. All three still require their own customer approach, replenishment access and installation clearances, so this small outline difference cannot settle the room layout.
Mark the open display face on the floor plan and show where a customer stands while choosing a pack. Add the staff route from reserve stock to the display and the queue position beside the till. Use the height comparison on an elevation drawing as well: a 1300 mm FRO and a 1400 mm L have different top positions even when they share the same frontage.
Which electrical figures differ across the families?
L and LG record the same rated power at matching widths: 820 W at 900 mm, 840 W at 1000 mm, 950 W at 1200 mm and 1080 W at 1500 mm. FRO records 470 W for GN-1000FRO and 480 W for GN-1200FRO. All ten list 220-240V/50Hz, fan cooling and R290 refrigerant, with a recorded 2-8°C temperature range.
Rated power is not daily electricity consumption. Keep these ratings attached to the full model code when sending the shortlist to the site electrical team. Request the selected configuration documents and installation requirements before preparing the connection. A shared voltage and frequency does not establish identical circuit needs, and the power figures alone do not predict energy use in the actual room.
Can one shelf plan be used for all three families?
Use a separate shelf plan for each shortlisted model. GN-1200L, GN-1200LG and GN-1200FRO each record two shelves plus a base deck, but that shared count does not give shelf depth, spacing or load capacity. Obtain those measurements against the specific cabinet and place the measured pack outlines on each level.
For a worked assortment, list the outside dimensions of a sandwich pack, salad bowl and drinks bottle in separate rows. Record the intended display level and the number of facings for each. Leave replenishment stock as a separate quantity. Send this sheet with the cabinet choice so the returned drawing can answer concrete fit questions instead of relying on the litre figure or the appearance of a display photograph.
What should I send with a comparison inquiry?
Name the shortlisted models and the decision between them: for example, GN-1200L versus GN-1200LG for the 50 mm height difference, or GN-1200L versus GN-1200FRO for a different cabinet profile and display layout. Attach the measured room plan, finished pack dimensions, site electrical supply and destination. Include the receiving route measurements separately from the final cabinet position.
Ask for model-specific usable shelf drawings, installation instructions and packed dimensions. Keep the response beside the same plan revision so a substitution can be checked against the original frontage, depth and height.