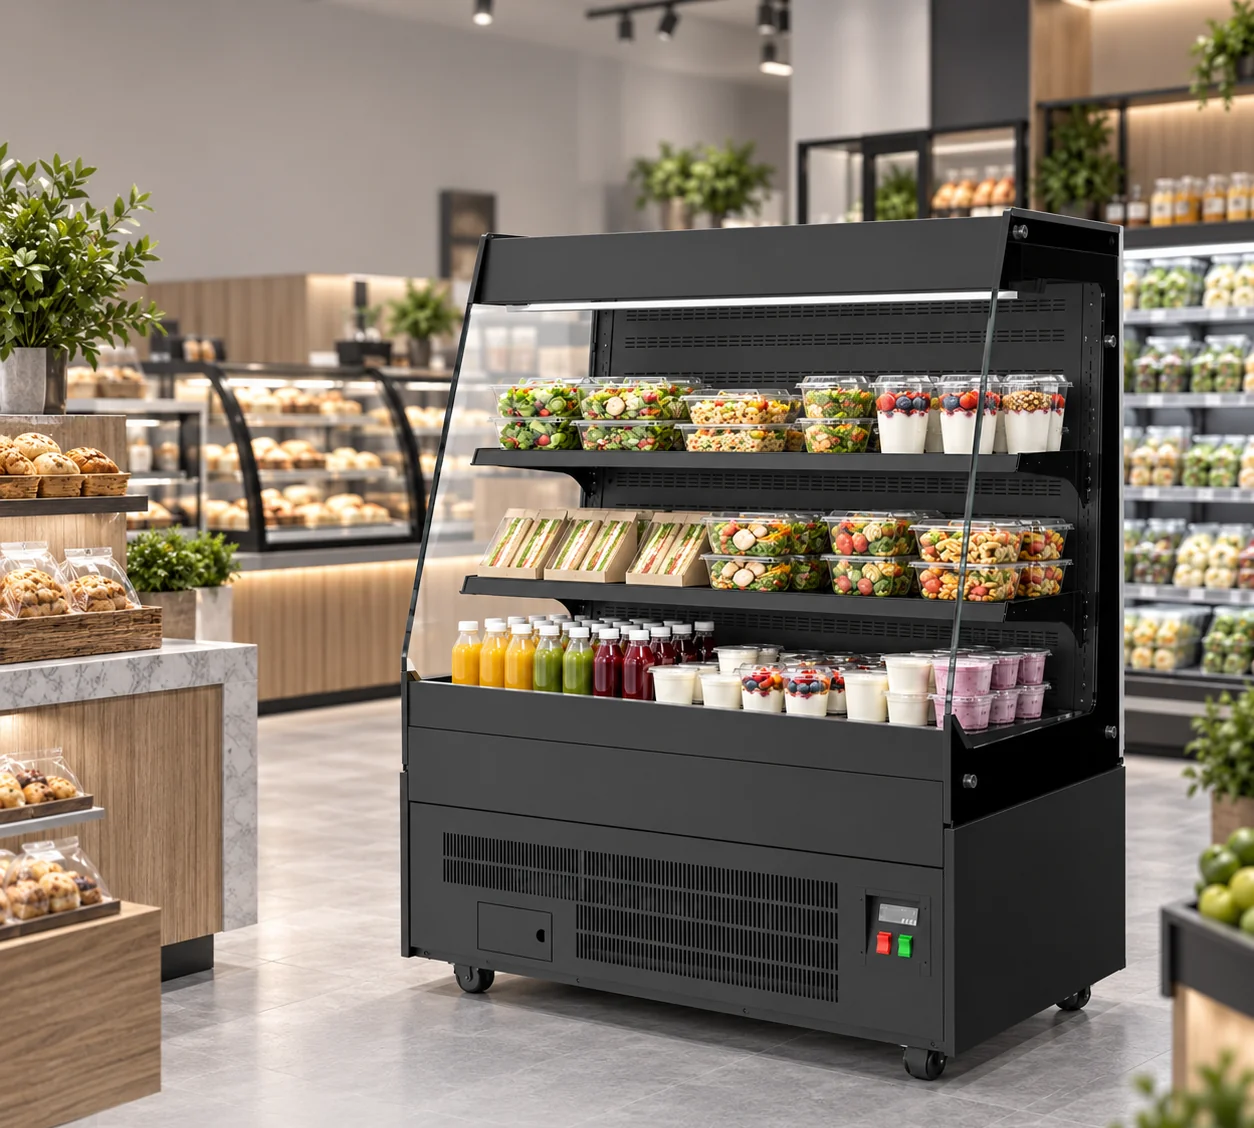
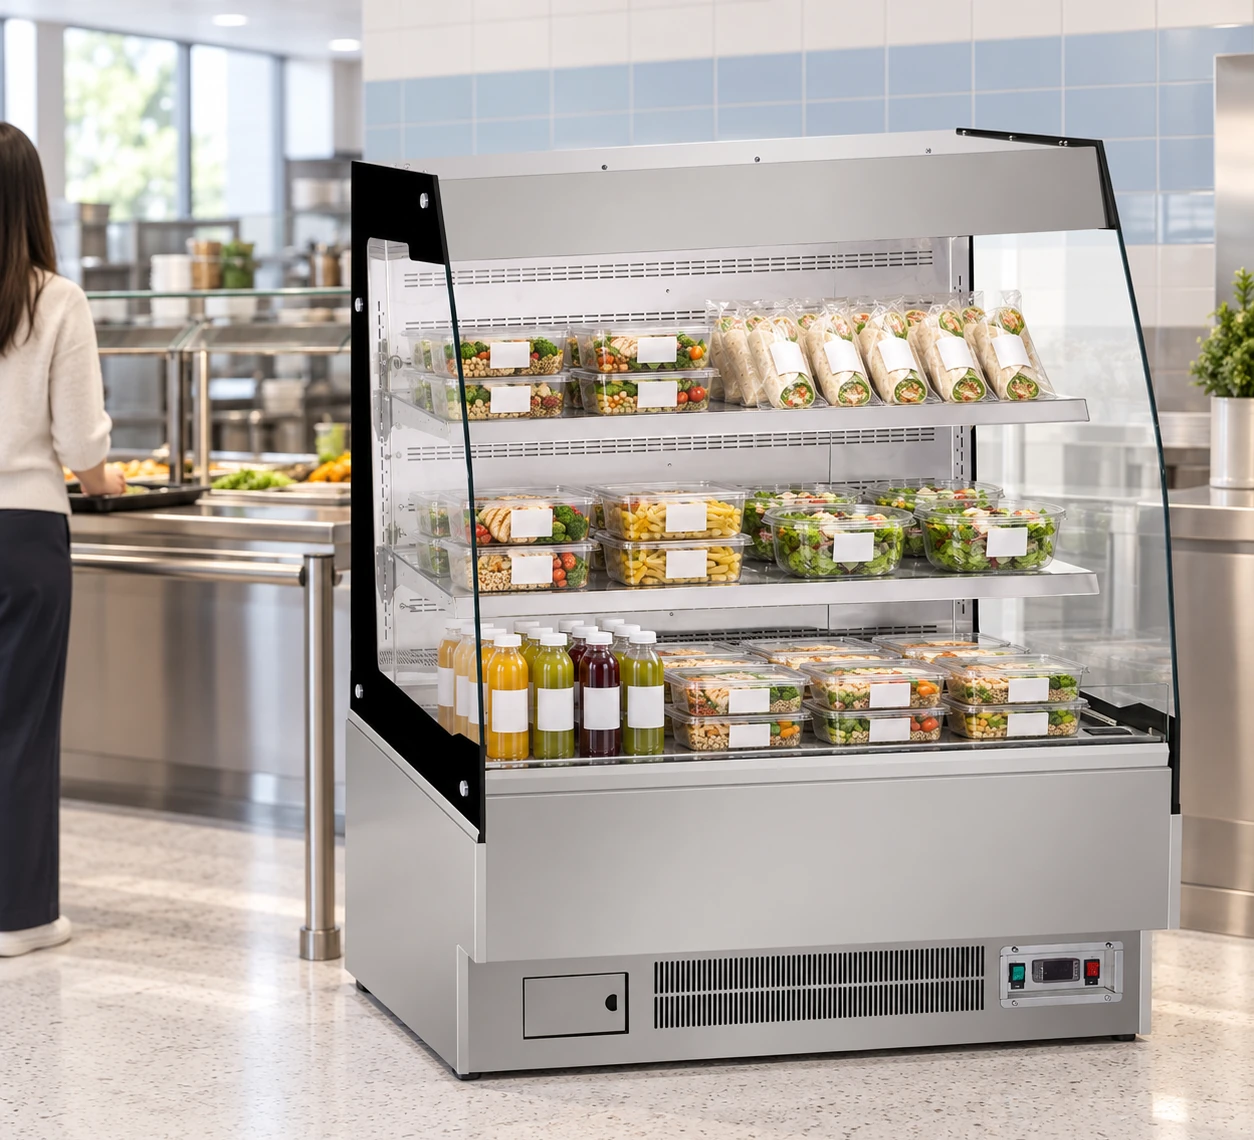
What changes between these two 1200 mm display fridge sizes?
GN-1200L and GN-1200LG share a 1200 mm width and 740 mm depth. Each cabinet body occupies 0.888 square metres. The L model is 1400 mm high and records 295 L capacity; LG is 1350 mm high and records 280 L. Both have two shelves plus a base deck. Choosing between them therefore changes the upper cabinet profile and recorded capacity while keeping the same floor rectangle.
Start with a plan and an elevation of the intended position. Put the 1200 mm frontage on the plan and mark the upper edge at either 1400 or 1350 mm on the elevation. GN-1200L lists glass side panels and a light under its top canopy. GN-1200LG lists curved glass side panels. Compare the photographs with the elevations when reviewing the customer approach, adjacent counter and signs.
How does a side packing surface change the frontage calculation?
Consider an illustrative 1800 mm equipment run with a separate 450 mm-wide packing surface beside the display. Either 1200 mm cabinet leaves 600 mm when considered alone. After allocating the packing surface, the gross frontage balance is 150 mm: 1800 minus 1200 minus 450. That balance is a planning remainder, rather than an installation clearance. Mark the position and any required separation between the two items on the drawing.
Now compare a narrower 1600 mm run with the same packing surface. The combined 1650 mm frontage exceeds that run by 50 mm, even though the cabinet itself is shorter than the available wall. Moving from L to LG does not solve this width conflict because both are 1200 mm wide. Review the furniture arrangement or a different cabinet width before assigning a standing position to the remaining space.
Which model body fits below a 1375 mm height restriction?
Measured from the finished floor, an illustrative 1375 mm limit leaves a 25 mm gross height balance above GN-1200LG. GN-1200L exceeds that same limit by 25 mm. A sign, low shelf or other obstruction can therefore distinguish these cabinets even though their base rectangles match. Keep the 50 mm model-height difference visible in millimetres when marking the side elevation.
This body-envelope comparison does not establish the space required to operate or maintain either cabinet. Send the obstruction height and photographs with a request for the selected installation drawing. Identify whether the limit comes from a fixed fitting or a movable sign. If the floor slopes or the obstruction varies along the cabinet, measure each end and the lowest point rather than carrying one reading across the entire 1200 mm frontage.
Does the 15 L capacity difference change the shelf-loading plan?
The recorded capacities differ by 15 L: 295 L for GN-1200L and 280 L for GN-1200LG. Their listed arrangements are both two shelves plus a base deck. Those figures do not supply usable shelf width, depth or vertical gaps, so they cannot establish a difference in sandwich-pack or bottle counts. Keep the same proposed assortment list when requesting shelf drawings for both cabinets.
Create three separate lines for the intended display: upper shelf, second shelf and base deck. On each line, record the pack outside width, depth and full height, including lids and label projections. Add the proposed facing count and a photograph of the pack. The response can then identify the usable dimensions and any layout changes by level. Keep replenishment stock elsewhere on the schedule so it is not counted as display capacity.
What cooling and electrical values belong in the shortlist?
Both model records list a 2-8°C temperature range, fan cooling, automatic defrost and R290 refrigerant. Both also record 950 W rated power and a 220-240V/50Hz supply. There is no rated-power difference in these two records. Retain the model code beside these figures when sharing the equipment schedule with the site team, rather than separating the electrical line from the cabinet drawing.
Rated power does not describe daily energy use or establish the electrical connection arrangement. Ask for the documentation for the offered configuration and include the available site supply in the inquiry. For the assortment review, send the storage requirements for the intended food and drink products as well as their pack dimensions. The common temperature range is a cabinet specification; it does not describe the individual requirements of every product shown in a photograph.
What should the buyer send to compare L and LG at the same site?
Send one brief with both model codes, a measured floor plan, an elevation and the three-level assortment list. Label the customer approach, proposed packing surface and replenishment route. For the worked 1800 mm run, show the 1200 mm body and 450 mm packing surface as separate rectangles; for the 1375 mm height example, mark the obstruction on the elevation. Replace these illustrative site values with the actual measurements for your premises.
Request usable shelf dimensions, the installation drawing and supplied-fitting details for each offered model. Keep the reply tied to its model code so the canopy-light description recorded for L is not silently carried over to LG. Include the destination, receiving-route measurements and site electrical supply. This gives the comparison a common site and assortment basis while preserving the documented 15 L capacity and 50 mm height differences.