Width selection · L-series open-front counters
Grab-and-Go Counter Widths: 900, 1000, 1200 or 1500 mm?
Compare four widths with the same 740 mm depth and 1400 mm height. Calculate body footprints and the frontage remaining in a worked 2400 mm bay.
Compare counter widths →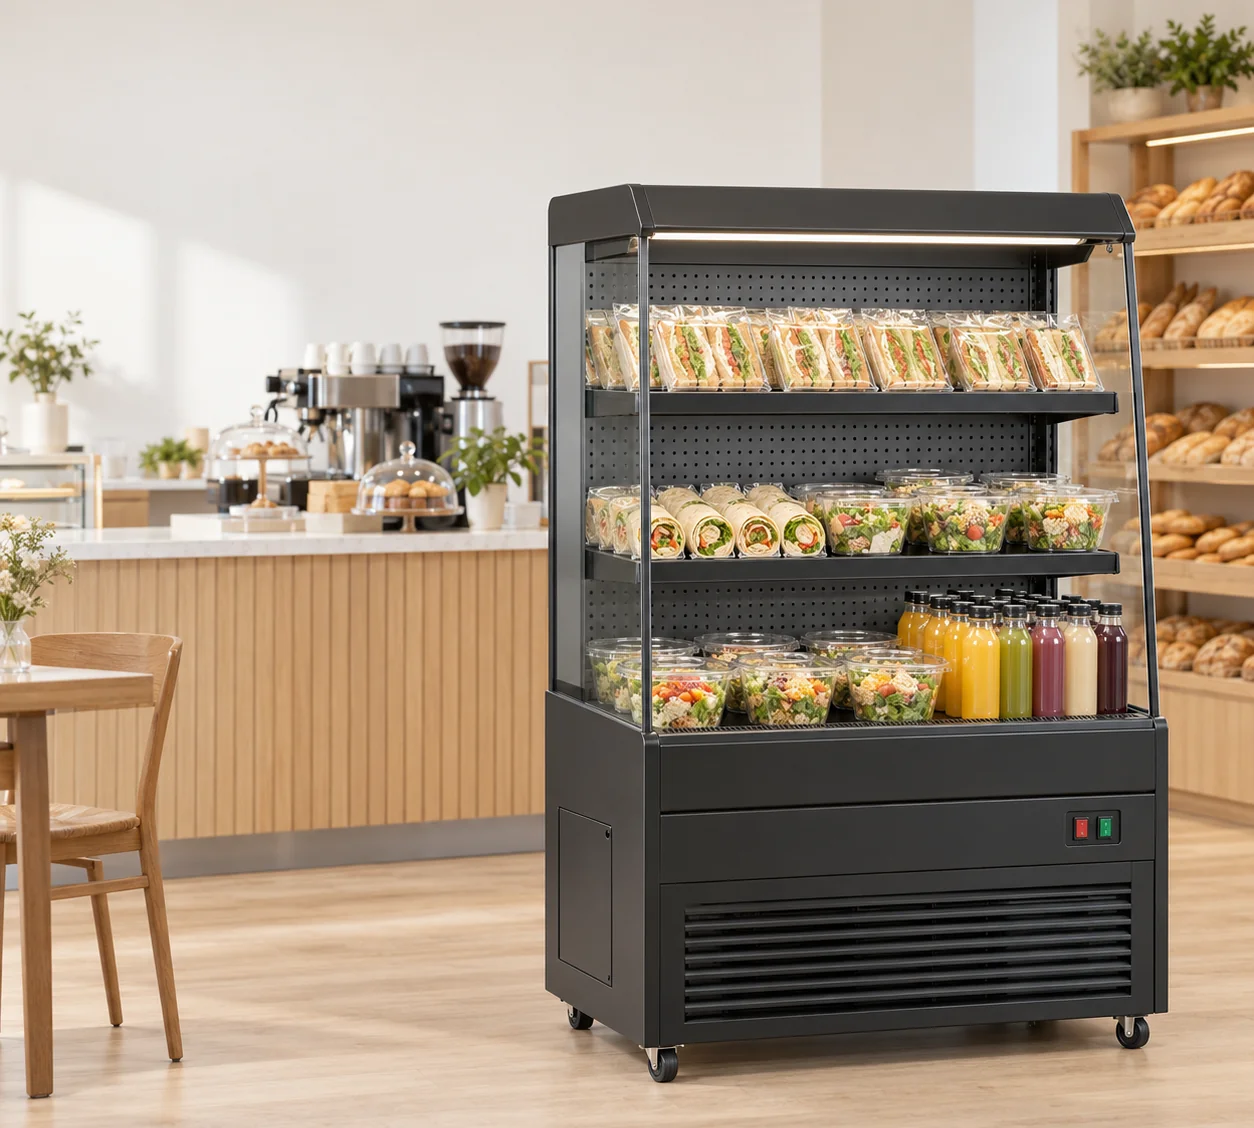
Recorded specifications for each cabinet
| Model | Dimensions (mm) | Capacity | Rated power | Supply | Shelves |
|---|---|---|---|---|---|
| GN-900L | 900 × 740 × 1400 mm | 235 L | 820 W | 220-240V/50Hz | 2 shelves plus base deck |
| GN-1000L | 1000 × 740 × 1400 mm | 245 L | 840 W | 220-240V/50Hz | 2 shelves |
| GN-1200L | 1200 × 740 × 1400 mm | 295 L | 950 W | 220-240V/50Hz | 2 shelves plus base deck |
| GN-1500L | 1500 × 740 × 1400 mm | 365 L | 1080 W | 220-240V/50Hz | 2 shelves plus base deck |
Body footprint and a worked 2400 mm bay
| Model | Body footprint (m2) | Bay minus cabinet width (mm) | Remainder per end if centred (mm) |
|---|---|---|---|
| GN-900L | 0.666 | 1500 | 750 |
| GN-1000L | 0.740 | 1400 | 700 |
| GN-1200L | 0.888 | 1200 | 600 |
| GN-1500L | 1.110 | 900 | 450 |
Width selection checklist
- Measure the full bay between fixed ends and label both endpoints.
- Draw the shortlisted cabinet bodies at their recorded sizes.
- Add installation spacing from each selected configuration drawing.
- Allocate the remaining frontage to named furniture or open space.
- Attach the pack layout, electrical schedule and separate delivery-route record.
Which grab-and-go counter widths are available in the JINYU L series?
Compare four freestanding open-front models: GN-900L is 900 mm wide, GN-1000L is 1000 mm, GN-1200L is 1200 mm and GN-1500L is 1500 mm. All four measure 740 mm deep and 1400 mm high. Their listed capacities are 235, 245, 295 and 365 L respectively. The width choice therefore changes the cabinet frontage while keeping the same outside depth and height.
Start with the space allocated to refrigerated display on the floor plan. Identify adjacent furniture and the customer approach, then draw each candidate at its recorded size. These are cabinet body dimensions. Obtain the selected installation drawing to add the spacing and connections needed at that position. Use the resulting installed outline when reviewing the room layout.
How much floor area does each width occupy?
Multiply outside width by outside depth to compare the body footprints. GN-900L occupies 0.666 m2, GN-1000L 0.740 m2, GN-1200L 0.888 m2 and GN-1500L 1.110 m2. Moving from the 900 mm cabinet to the 1500 mm cabinet adds 600 mm of frontage and 0.444 m2 of body footprint. All four extend the same 740 mm into the plan before installation spacing.
Keep the footprint calculation beside a scaled drawing rather than treating area as a complete fit check. A long narrow rectangle and a shorter rectangle can occupy different positions around a column or checkout even when their areas look similar. Mark the cabinet ends, the wall behind it and the route customers take to select a pack. Then add the installation requirements from the chosen configuration.
What does a 2400 mm display bay leave beside each cabinet?
Use a hypothetical straight bay measuring 2400 mm between its fixed ends. Subtracting cabinet width gives 1500 mm beside GN-900L, 1400 mm beside GN-1000L, 1200 mm beside GN-1200L and 900 mm beside GN-1500L. These are arithmetic remainders for this planning example. They include every other use of that bay: installation spacing, adjacent furniture and any open section.
Show how the remainder is divided on the drawing. For example, a centred GN-1200L leaves a body-only remainder of 600 mm at each end, whereas the same cabinet placed against one end leaves 1200 mm at the other. Neither arrangement establishes a permitted installation. Apply the installation drawing and actual site constraints before assigning the remaining frontage to a till or packing surface.
Does a wider counter give proportionally more capacity or pack positions?
The listed capacity rises by 10 L between GN-900L and GN-1000L, by 50 L between GN-1000L and GN-1200L, and by 70 L between GN-1200L and GN-1500L. Those steps accompany width increases of 100, 200 and 300 mm. Compare the recorded values directly; a percentage increase in outside width does not establish the same percentage increase in usable shelf area.
Prepare a pack schedule containing the outside width, depth and loaded height of each retail item. Request usable shelf drawings for the shortlisted cabinet and assign the intended facings and rows to each level. The published shelf wording is reproduced in the table, including the separate base-deck references where recorded. Keep a proposed pack count attached to that measured interior layout instead of calculating it from litres.
How should I compare electrical ratings across the four widths?
The recorded rated powers are 820 W for GN-900L, 840 W for GN-1000L, 950 W for GN-1200L and 1080 W for GN-1500L. All four list 220-240V/50Hz. Carry the complete model code and its rating into the equipment schedule so an alternative width is reviewed with its own electrical information. The difference between the smallest and largest listed ratings is 260 W.
Rated power is a nameplate specification. It does not state daily energy consumption or provide the site connection design. Request the electrical data and connection instructions for the offered configuration, then give those documents and the proposed cabinet location to the site electrical reviewer. If comparing several cabinets, list each separately so the connection arrangement remains tied to an individual equipment position.
What should the site drawing show beyond the cabinet rectangle?
Label the customer-facing opening, the proposed replenishment approach and the neighbouring checkout or packing station. Show fixed columns and furniture near both cabinet ends. Use the same position reference on the plan and the photographs so the reviewer can connect a measurement to a particular obstruction. A width selection is easier to assess when the chosen cabinet and its surroundings appear in one drawing.
Add a separate delivery-route record with entrance measurements, turns and any lift used to reach the position. Request packed dimensions and gross weight for the shipment before comparing that route. The 740 mm cabinet depth is an equipment body measurement; shipping protection and handling arrangements belong to the transport record. Keep those records with the selected model revision when the width changes.
What should I send JINYU to shortlist a grab-and-go counter width?
Send the available bay width, a scaled plan, site photographs and the intended packaged-food assortment to Shaanxi Jinyu Kitchenware Co., Ltd. (陕西金宇厨具有限公司). Name the two L-series widths you are comparing and explain which position each would occupy. Attach the pack dimensions and intended display quantities by product group so the response can address the interior arrangement as well as the outside rectangle.
Ask for the model-specific installation drawing, usable shelf measurements and electrical configuration documents. Record the selected model beside each response. If a wider cabinet replaces the initial choice, update the frontage calculation, equipment schedule and delivery record together. The comparison then ends with one identifiable cabinet configuration and a plan showing how it will be used.
Compare 900 mm grab-and-go counters: GN-900L and GN-900LG: the same 900 × 740 mm body footprint, 1400 versus 1350 mm heights, and a worked compact-bay check.
1200 mm open-front display fridge: GN-1200L vs GN-1200LG: compare 295 versus 280 L, 1400 versus 1350 mm height and a separate packing-surface layout.