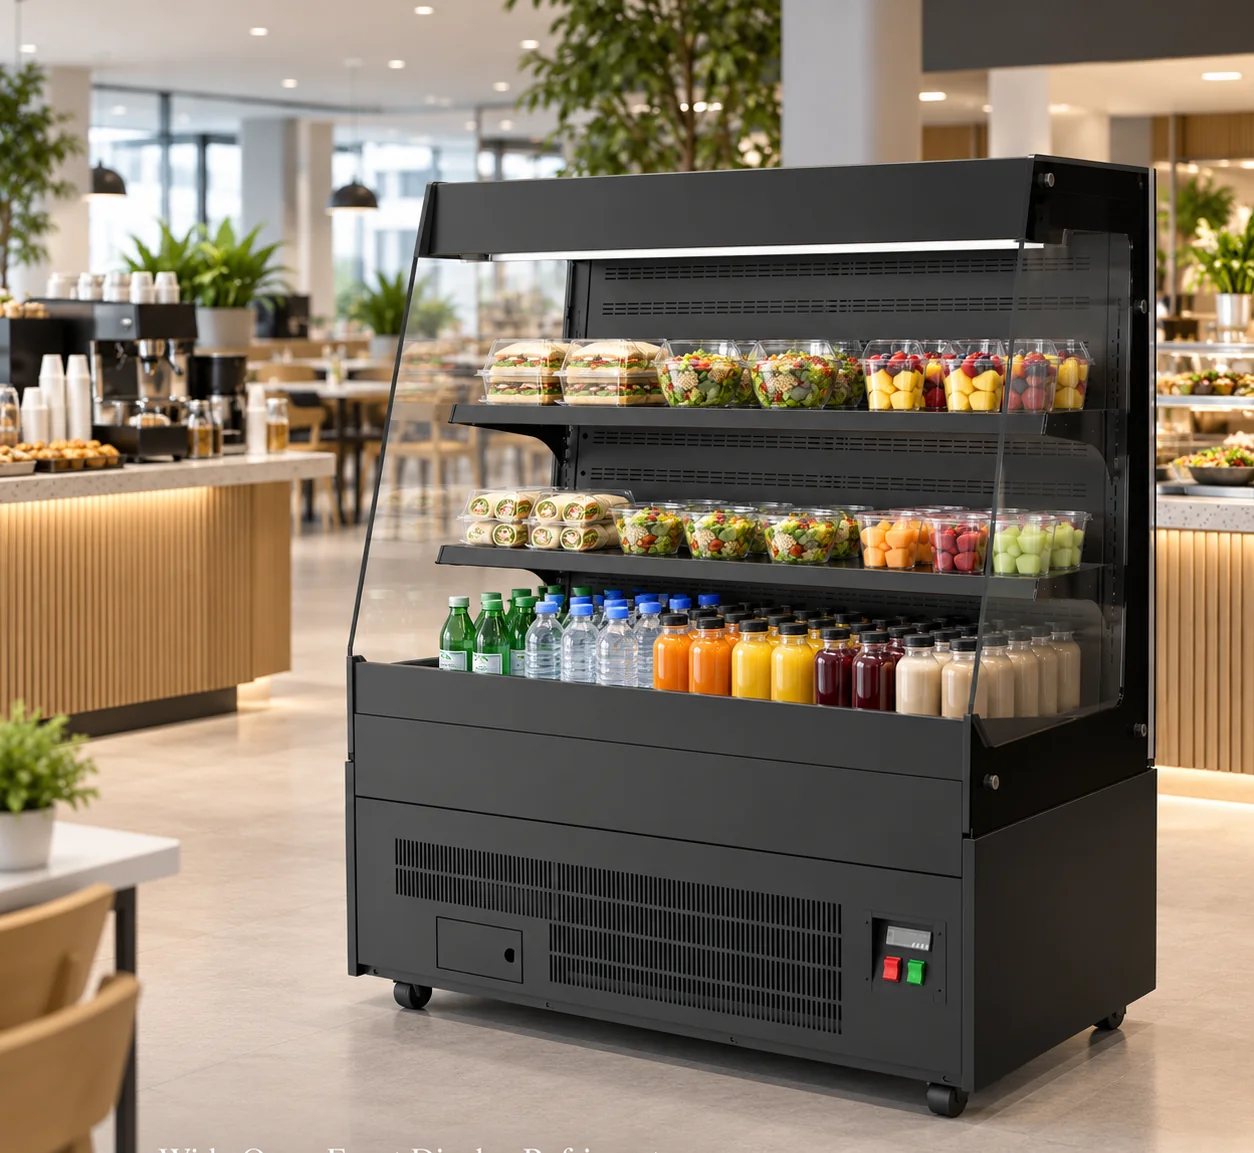
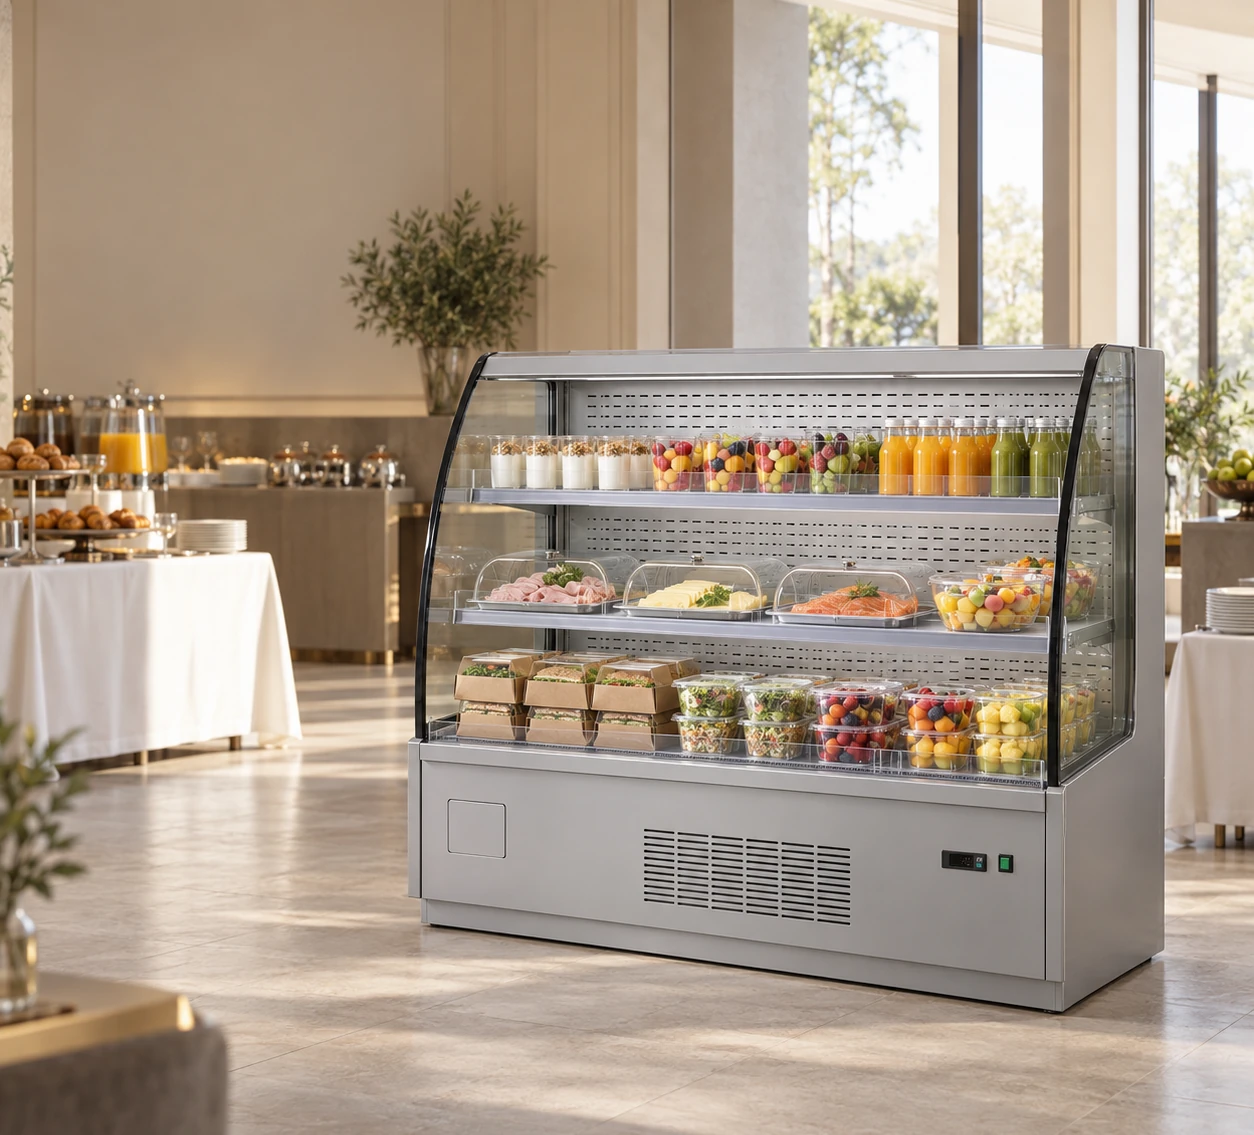
Which 1500 mm grab-and-go counter should I compare: GN-1500L or GN-1500LG?
Both models offer an open-front, freestanding display across a 1500 mm frontage, with two shelves plus a base deck. GN-1500L measures 1500 × 740 × 1400 mm and records 365 L capacity. GN-1500LG measures 1500 × 740 × 1350 mm and records 350 L. Start by putting those dimensions beside the intended selection position on the room drawing.
The choice concerns the complete cabinet arrangement as well as its width. LG records curved glass side panels; L records glass side panels and lighting under the top canopy. Review the model photographs from the customer approach and the adjoining counter. Ask for the shelf drawing for each model before assigning the assortment to either cabinet. Keep the complete model code on every returned drawing so a shared 1500 mm width does not hide the configuration being discussed.
Does the lower LG cabinet save floor space?
The recorded body footprints are identical: 1500 × 740 mm, calculated as 1.110 square metres for each cabinet. GN-1500LG reduces overall height by 50 mm relative to GN-1500L. That difference changes the cabinet elevation while leaving the recorded floor rectangle unchanged. Draw both top edges against windows, signs and the adjacent payment position to review the sightline.
For an illustrative 1800 mm furniture run, either body leaves a total frontage difference of 300 mm. For an illustrative 900 mm depth allocation, either body leaves a total depth difference of 160 mm. These are subtraction results before installation spacing and working areas are assigned. Put the customer standing position and replenishment movement on the plan separately. Request the selected model installation drawing before using either arithmetic balance to set surrounding furniture dimensions.
Do 365 L and 350 L tell me how many packs will fit?
GN-1500L records 365 L and GN-1500LG records 350 L, a difference of 15 L. Both list two shelves plus a base deck. The shared outside width and depth therefore do not establish identical usable display dimensions. Keep the capacity and the shelf description as separate entries when comparing the returned equipment information.
Create a pack register with outside width, depth and total height for each container, including lids and labels. Give each pack an identifier and assign the intended display quantity to a proposed shelf or base position. Request usable shelf dimensions and the loading arrangement against that register. Check the movement used to pick up a pack as well as its resting footprint. The litre difference alone cannot establish a portion count, row count or replenishment interval for the shop.
Is the curved glass on GN-1500LG a front door?
GN-1500LG records an open front with no door. Its curved glass panels are at the sides. GN-1500L is also an open-front model and records glass side panels. Preserve the distinction between the accessible front and the side-glass profile when writing the brief or marking the customer approach on a plan.
Use the front and side photographs together to show which face customers approach and where staff replenish the proposed assortment. Place labels against the intended products on the shelf drawing, then review whether a customer can identify and retrieve each pack from that position. Ask for the operating instructions and loading guidance for the offered model. A side-glass photograph supplies a view of the cabinet profile; the returned shelf drawing supplies the measurements needed for the pack arrangement.
Which cooling and electrical specifications are shared?
Both records list a 2-8 °C temperature range, fan cooling, automatic defrost and R290 refrigerant. Each model has a rated power of 1080 W and a recorded supply of 220-240V/50Hz. Carry those values with GN-1500L or GN-1500LG into the equipment schedule and request the electrical and connection documents for the offered configuration.
The matching power ratings do not establish matching daily energy use. If consumption is part of the purchasing comparison, request measured consumption information with its test conditions and keep those conditions beside the figures. Send the storage requirements of the actual food and drink assortment for an application review. Use the returned loading and operating instructions to plan the display rather than treating the common temperature range as a storage instruction for every product.
What should a purchase brief include for this 1500 mm comparison?
Send a floor plan with a 1500 × 740 mm body rectangle at the intended position, plus an elevation showing both 1350 mm and 1400 mm cabinet heights. Add the customer approach, staff replenishment route, nearby furniture and a separate pack register. Include the site supply and receiving-route measurements with photographs taken toward the front and side of the proposed display.
Ask Shaanxi Jinyu Kitchenware Co., Ltd. (陕西金宇厨具有限公司) for the chosen model drawing, usable shelf measurements, supplied fittings, loading instructions and installation requirements. Record whether the response concerns GN-1500L or GN-1500LG and retain the drawing revision with the purchase brief. If another cabinet is proposed, enter its own dimensions, capacity and shelf description in the schedule before comparing it with these two recorded configurations.
For the receiving route, record the narrowest clear door opening and each change of direction. Ask for transport dimensions and handling instructions for the offered cabinet, then compare the returned information with those measurements. Keep delivery-route measurements separate from the final operating-position drawing because the equipment passes through different spaces before installation.