Which 900 mm grab-and-go counter fits a compact service bay?
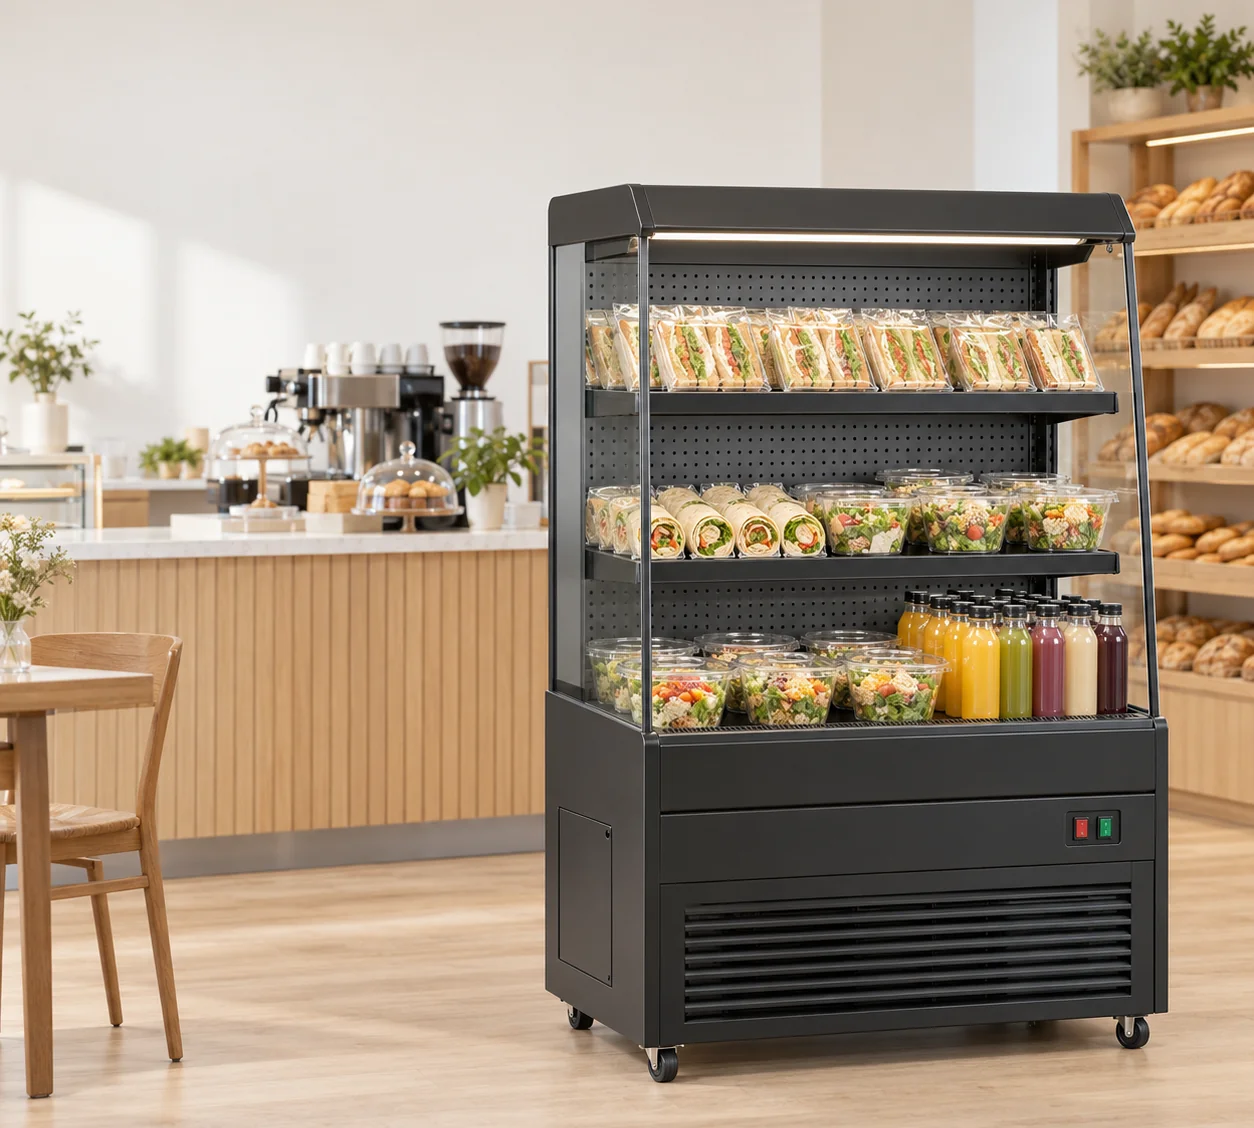
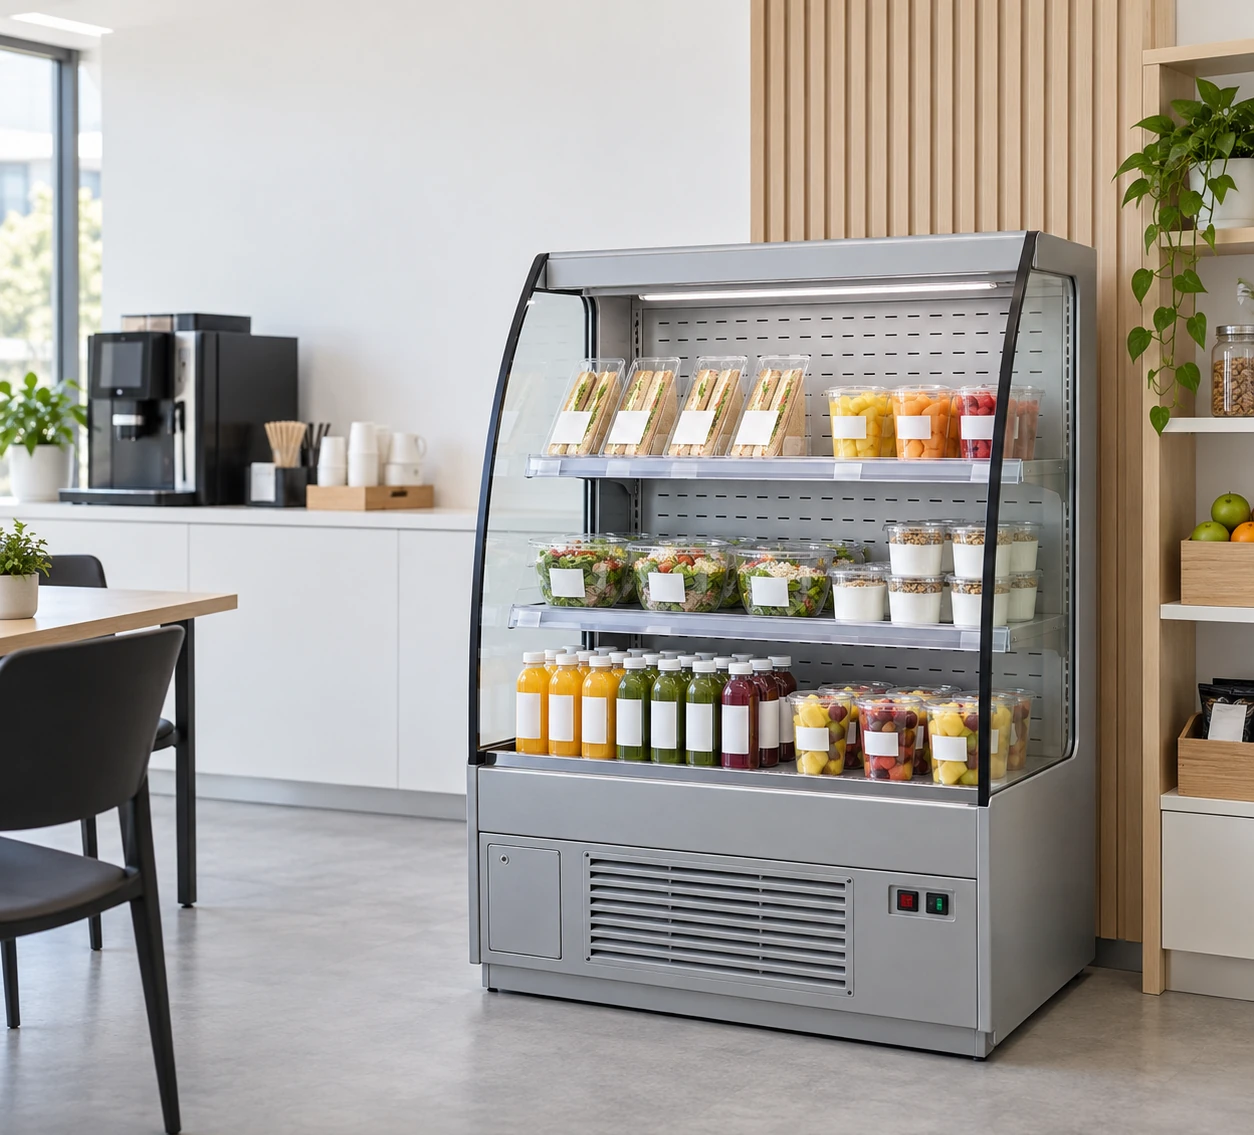
GN-900L and GN-900LG both measure 900 mm wide and 740 mm deep. Each body therefore occupies 0.666 square metres of floor area. GN-900L is 1400 mm high with 235 L recorded capacity; GN-900LG is 1350 mm high with 200 L. Both are freestanding open-front cabinets with two shelves plus a base deck. A buyer comparing a short cafe frontage can retain the same floor rectangle while reviewing the different upper profiles and capacities.
Start the plan with the fixed furniture, customer approach and replenishment route. Show the full 740 mm depth behind the front edge. The two models do not need a customer-facing door swing, but people still need space to approach, select a pack and move away. Body dimensions alone do not establish that working area or the installation spacing.
What remains in an illustrative 1100 × 900 mm equipment bay?
An 1100 mm-wide bay leaves 200 mm of gross frontage after subtracting either 900 mm cabinet. A 900 mm-deep bay leaves 160 mm after subtracting the 740 mm body. Those are separate horizontal differences; neither figure is a prescribed ventilation allowance. If the cabinet is centred across the bay, the gross width balance becomes 100 mm at each end. Mark where the cabinet actually sits before assigning those differences to furniture or installation space.
At an illustrative 1375 mm vertical limit measured from the floor, GN-900LG has 25 mm of body-height balance, while GN-900L exceeds the limit by 25 mm. This comparison only checks the outer envelope. Request the selected installation drawing before enclosing either appliance, and keep overhead fittings, service access and customer movement on the same layout.
Record the measurement endpoints with the example: finished floor to the lowest overhead obstruction for height, and the fixed rear boundary to the planned cabinet front for depth. If a skirting board or column reduces the usable rectangle, measure that restriction independently. Keep the drawing in millimetres so the 25 mm height differences remain visible during the comparison rather than disappearing through rounding to whole centimetres.
Does the extra 35 L mean GN-900L holds more of my packs?
GN-900L records 235 L against 200 L for GN-900LG, a difference of 35 L. Their listed shelf format remains two shelves plus a base deck. That litre difference does not provide a pack count or show usable shelf width, depth or vertical spacing. Build the assortment from the actual containers: measure the widest lid or label projection and the full height of the filled pack.
Send a level-by-level list that separates the two shelves from the base deck. For example, name the bottled drinks intended for the upper shelf, the sandwich packs intended for the second shelf and the larger containers intended for the base. These are proposed allocations for review, rather than a supplied layout or a statement that those particular packs fit. Request the usable dimensions for each level.
How do the glass profile and cabinet height affect the layout?
The GN-900L record lists glass side panels and a light under the top canopy. GN-900LG lists curved glass side panels and an open front without a door. Use the existing model photographs alongside the dimensional elevation to compare those profiles. Do not derive shelf adjustment, canopy projection or an extra fitting from the appearance of a similar cabinet. The 50 mm overall height difference is the documented measurement available for this comparison.
Draw nearby counter edges and signs at their actual heights. From the customer approach, check which parts of the intended assortment will be visible; from the staff position, check how replenishment will happen. Photograph the proposed location from both sides and identify the same model code on the plan, elevation and assortment list.
Are the cooling and electrical specifications different?
Both records list a 2-8°C temperature range, fan cooling, automatic defrost and R290 refrigerant. Each is rated at 820 W with a recorded 220-240V/50Hz supply. Preserve those values beside the full model code when preparing the equipment schedule. There is no rated-power difference between these two records, and the 35 L capacity difference does not establish an energy-consumption difference.
Rated power is not a daily electricity-use measurement. Include the available site supply and the intended product storage requirements in the inquiry, then request the electrical and operating documents for the offered configuration. Keep the appliance schedule separate from the pack-layout calculation so neither voltage nor refrigeration requirements disappear when the display arrangement changes.
What should I send when choosing between GN-900L and GN-900LG?
Send the measured bay width and depth, the height of any fixed obstruction above the floor, and the customer and staff approaches. Add the proposed cabinet position within that bay, rather than only its total dimensions. Attach pack measurements and a separate list for each shelf and the base deck. Identify whether the 1400 mm GN-900L or 1350 mm GN-900LG is being considered on every drawing.
For a replacement, photograph the existing cabinet and surrounding furniture, and measure the receiving route independently of the final position. Include the destination and available electrical supply, with the recorded 820 W and 220-240V/50Hz configuration in the shortlist. Ask JINYU for the installation drawing, usable shelf measurements and supplied-item schedule tied to that model.