Which display cooler format fits behind a checkout counter?
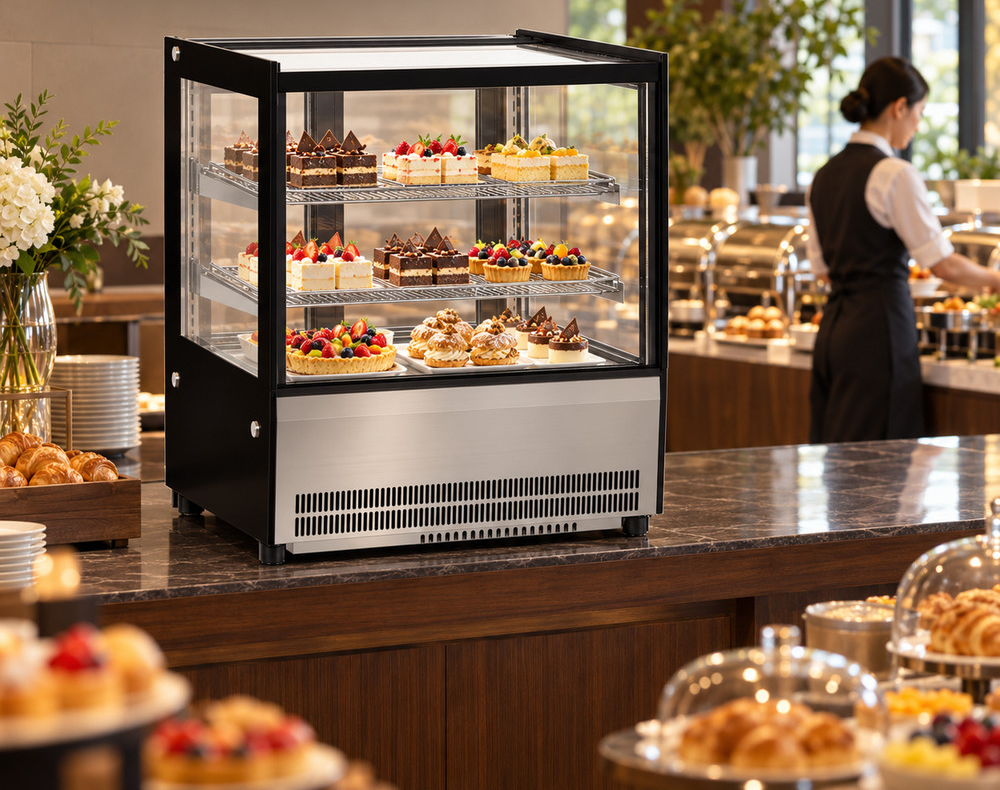
Start by deciding who removes the product. GN-660RT is a countertop cake display with two rear sliding doors for staff service. GN-620FS is a freestanding beverage cooler with a hinged glass door. GN-900L is a freestanding open-front chiller. These three arrangements need different access drawings even when they occupy a similar length of shop frontage.
Draw the checkout, cabinet and person selecting the product together. A cooler behind a staffed counter can be reached by staff while remaining inaccessible to customers. An open-front cabinet intended for customer selection needs a reachable front. Identify that face before comparing capacity. The comparison below uses recorded JINYU specifications and an illustrative room layout; it gives a shortlist for the installation discussion.
Does the narrowest cabinet also have the smallest depth?
GN-620FS is the narrowest at 620 mm, followed by GN-660RT at 660 mm and GN-900L at 900 mm. Their depths are 700, 530 and 740 mm respectively. The upright beverage cooler saves 40 mm of width against the countertop cake display but adds 170 mm of body depth. Against the open-front model, it saves 280 mm of width and 40 mm of depth.
For an illustrative 800 mm-wide, 600 mm-deep position, GN-660RT leaves body differences of 140 mm across the frontage and 70 mm in depth. GN-620FS leaves 180 mm across the frontage but exceeds that depth by 100 mm. GN-900L exceeds the width by 100 mm and depth by 140 mm. These are exterior-body comparisons; request the model installation drawing to allocate the surrounding space.
How does a countertop cabinet change the height behind the till?
GN-660RT is 730 mm high above its supporting surface. On an illustrative 900 mm-high counter, its top reaches 1630 mm above the finished floor. GN-620FS stands 2018 mm high on the floor, and GN-900L stands 1400 mm high. In this example, the countertop arrangement is 230 mm taller than the open-front unit and 388 mm lower than the upright beverage cooler.
Put all three top edges on the same elevation with the payment terminal, overhead signs and actual customer approach. Use the measured support height for the project. Cabinet height alone does not describe visibility across the checkout. Record the operator position and the point being viewed during the layout review, then preserve that observation beside the elevation drawing.
What changes between rear sliding doors, a hinged door and open access?
For GN-660RT, mark the staff side behind the sliding doors and draw the movement of the tray being removed. Sliding panels do not project like a hinged door, but staff and products still occupy space behind the cabinet. Keep the till drawer and bagging surface on that drawing so a payment action can be compared with a serving action.
For GN-620FS, request the offered door-opening drawing and mark the door sweep, handle and loading position. The outside cabinet width does not supply the required opening envelope. For GN-900L, identify the open selection face and the reserve-stock approach. Compare these movements with the same checkout layout. A cabinet can fit its marked rectangle while its access face remains blocked by the counter or queue.
Can litre capacity and shelf counts decide the choice?
The recorded capacities are 102 L for GN-660RT, 410 L for GN-620FS and 235 L for GN-900L. GN-660RT records two shelves, GN-620FS four wire shelves, and GN-900L two shelves plus a base deck. These descriptions refer to different cabinet formats. A larger litre figure does not establish how many cake boards, bottles or meal packs can be presented in the intended orientation.
Prepare separate assortment rows for each format. Record complete bottle height, cake-board diameter or finished pack dimensions, including protruding lids. Request usable shelf widths, depths and adjustment positions for the selected cabinet. A photograph of an arranged display can help explain the intended presentation; the returned interior drawing connects that presentation to the actual equipment configuration.
Which temperature and electrical records belong in the shortlist?
GN-660RT lists 2-8°C, 250 W and 220-240V/50Hz. GN-620FS lists 0-10°C, 210 W and 220-240V/50Hz. GN-900L lists 2-8°C, 820 W and 220-240V/50Hz. Carry each complete model code beside its figures. Match the intended products to their own storage requirements and obtain the operating documents for the offered configuration.
Rated power describes the recorded input rating; it does not rank daily electricity consumption across these different formats. The common voltage and frequency also do not define the final connection arrangement. Include the actual site supply, proposed connection location and equipment position in the brief. Ask for the electrical and installation information against that same model and drawing revision.
What should the checkout cooler inquiry include?
Send a plan showing the cabinet body, checkout equipment and the access face, plus an elevation locating the cabinet top from the floor. Attach photographs with measurement endpoints, the intended assortment and the requested shelf information. For the countertop option, request cabinet weight and base-support details so the counter designer can review the supporting construction. Keep delivery-route measurements separate from the final-position measurements.
Address the packet to Shaanxi Jinyu Kitchenware Co., Ltd. (陕西金宇厨具有限公司). Label the three models as alternatives for one position if that is the purchasing intent. Ask the reply to identify the offered model, installation drawing and configuration documents for each alternative. Retain the revised layout and the response together when narrowing the shortlist to a single checkout arrangement.