Three flat-glass models · two widths · two shelf counts
Flat-glass cake display sizes: two vs three shelves
Compare the RD2 and RD3 flat-glass cabinets. Choose 1000 or 1200 mm width, then compare two and three glass shelves at the same 1200 × 730 mm footprint.
Compare all three models →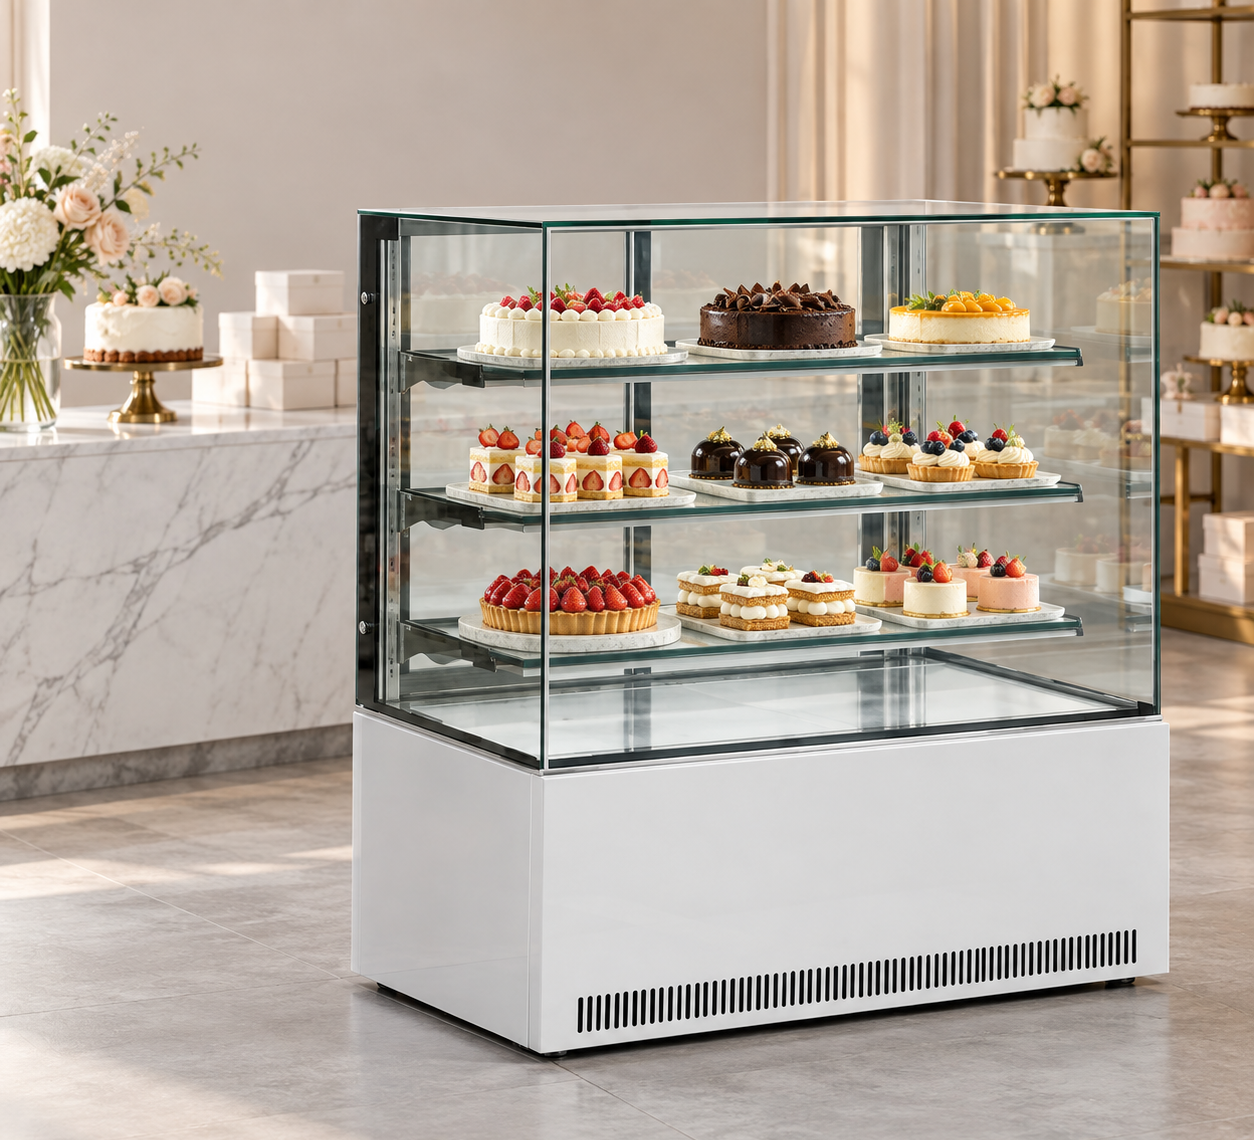
Flat-glass cabinet dimensions, capacities and shelf counts
| JINYU model | Front and side glass | W × D × H (mm) | Capacity | Exterior footprint (m2) | Rated power | Shelves | Service access |
|---|---|---|---|---|---|---|---|
| GN-1000RD3 | Flat glass front, sides and top | 1000 × 730 × 1300 mm | 535 L | 0.730 | 450 W | 3 glass shelves | 2 sliding doors on the service side |
| GN-1200RD3 | Flat glass front, sides and top | 1200 × 730 × 1300 mm | 650 L | 0.876 | 450 W | 3 glass shelves | 2 sliding doors on the service side |
| GN-1000RD2 | Flat glass front, sides and top | 1000 × 730 × 1200 mm | 425 L | 0.730 | 450 W | 2 glass shelves | 2 sliding doors on the service side |
| GN-1200RD2 | Flat glass front, sides and top | 1200 × 730 × 1200 mm | 515 L | 0.876 | 450 W | 2 glass shelves | 2 sliding doors on the service side |
All three records list freestanding installation, fan cooling, R290 refrigerant, 2-8°C, 450 W and 220-240V/50Hz. Exterior footprints exclude installation clearances and circulation space.
Which flat-glass cake display sizes can I compare?
Compare GN-1000RD2, GN-1200RD2 and GN-1200RD3 when the display design calls for flat glass at the front, sides and top. GN-1000RD2 measures 1000 × 730 × 1200 mm and lists 425 L capacity. GN-1200RD2 measures 1200 × 730 × 1200 mm and lists 515 L. Both have two glass shelves. GN-1200RD3 measures 1200 × 730 × 1300 mm, lists 650 L and has three glass shelves.
All three are freestanding cabinets with two sliding doors on the service side. Start with the width available in the room, then compare the shelf arrangement and overall height. Keep the full RD2 or RD3 suffix on drawings and inquiries: the two 1200 mm models share a footprint but have different heights and capacities.
What changes between GN-1200RD2 and GN-1200RD3?
At 1200 mm width and 730 mm depth, the two cabinets occupy the same calculated exterior outline of 0.876 square metres. GN-1200RD2 is 1200 mm high; GN-1200RD3 is 1300 mm high. Moving to RD3 adds 100 mm of cabinet height, one glass shelf and 135 L of recorded capacity, from 515 L to 650 L. Both list 450 W rated power.
Draw the two alternatives in elevation as well as on the floor plan. Mark the cabinet top against the counter, nearby shelving and signs. Then compare a proposed assortment on each internal shelf drawing. The extra shelf offers another display position, while usable shelf length, depth and vertical openings still need their own measurements. The capacity difference alone cannot determine how many additional cakes fit.
When does the 1000 mm two-shelf cabinet help the layout?
GN-1000RD2 provides the narrower option in this comparison: 1000 mm wide rather than 1200 mm. It retains the 730 mm depth and 1200 mm height of GN-1200RD2, with 425 L capacity and two glass shelves. Its calculated cabinet outline is 0.730 square metres, compared with 0.876 square metres for the 1200 mm model. The wider RD2 adds 90 L of recorded capacity.
For an illustrative 2200 mm service run, the 1000 mm cabinet leaves an arithmetic remainder of 1200 mm, while the 1200 mm cabinet leaves 1000 mm. Allocate installation spacing before treating either remainder as a working surface. Place a measured cake box, board and serving tools on the drawing to see what the shorter cabinet changes for packing and handover.
How should I compare two shelves with three for decorated cakes?
Use the dimensions of the finished cake, board, stand and cover together. A cake diameter without its board can understate the width required; a product height without decoration can understate the vertical opening. Record the largest loaded item and request the usable shelf dimensions and vertical clearances for each shortlisted cabinet. Keep the proposed arrangement attached to the complete model code.
RD2 records specify two glass shelves and RD3 specifies three. These counts identify shelves, rather than a guaranteed number of products or a shelf load rating. Compare an actual arrangement with your assortment, including the path used to remove the tallest item through the service-side opening. Ask for model-specific loading guidance alongside the shelf drawing when preparing the display plan.
What access space belongs behind a flat-glass cake cabinet?
All three model records describe two sliding doors on the service side. Orient that side toward the staff work area and mark where a removed cake or tray will be placed. Sliding doors identify the access arrangement; their description does not provide a clear opening width. Request that measurement for the selected cabinet and compare it with the largest item being served.
Show the cabinet rectangle, the staff position and the packing surface as separate parts of the plan. Include a route from the shelves to the packing area, and mark nearby drawers or equipment that need access at the same time. The published 730 mm cabinet depth is an exterior measurement. Installation clearances and staff circulation belong outside that rectangle and need to be resolved in the complete site layout.
Do the three models use the same cooling and electrical ratings?
The recorded configuration for each model is fan cooling, R290 refrigerant, a 2-8°C temperature range, 450 W rated power and 220-240V/50Hz supply. These shared entries let you keep the listed electrical rating constant while comparing cabinet widths, heights and shelf counts. Use the exact model code when requesting the configuration documents for the destination.
A shared 450 W rating does not establish identical daily electricity consumption. Keep rated power and any measured energy information in separate fields. Send the site supply details and the intended assortment with the equipment inquiry. Compare the listed temperature range with the storage requirements of those products, and request the installation and connection documents for the cabinet configuration being considered.
Which dimensions should go into the delivery and installation brief?
Record width × depth × height in millimetres for the selected cabinet, then attach a measured route from the receiving point to its final position. GN-1200RD3 adds 100 mm of height over GN-1200RD2 despite sharing its width and depth. Include that difference when drawing door heights, overhead fixtures and the final display elevation. Label corners, thresholds and any lift on the route plan.
Keep cabinet dimensions separate from packed dimensions. Request the packed size, equipment weight and shipping weight against the chosen model rather than using capacity in litres to estimate them. Send the route plan and returned cargo record to the people arranging movement and receiving. Any change of model should trigger a review of the affected dimensions and documents.
What should I include in an RD2 versus RD3 inquiry?
Send the candidate model codes and state whether the decision is 1000 versus 1200 mm width, or two versus three glass shelves at 1200 mm. Attach the available frontage, a plan showing the rear service area and an elevation showing the cabinet top. Add the largest cake-board, tray and finished-product dimensions, together with the intended assortment.
Ask Shaanxi Jinyu Kitchenware Co., Ltd. (陕西金宇厨具有限公司) for the usable shelf layout, door clear opening, installation drawing, equipment weight and electrical configuration documents for each candidate. Keep each reply attached to its model code so a shared footprint does not merge two different cabinet records. Use the returned measurements to settle the shelf arrangement and site position before completing the equipment schedule.