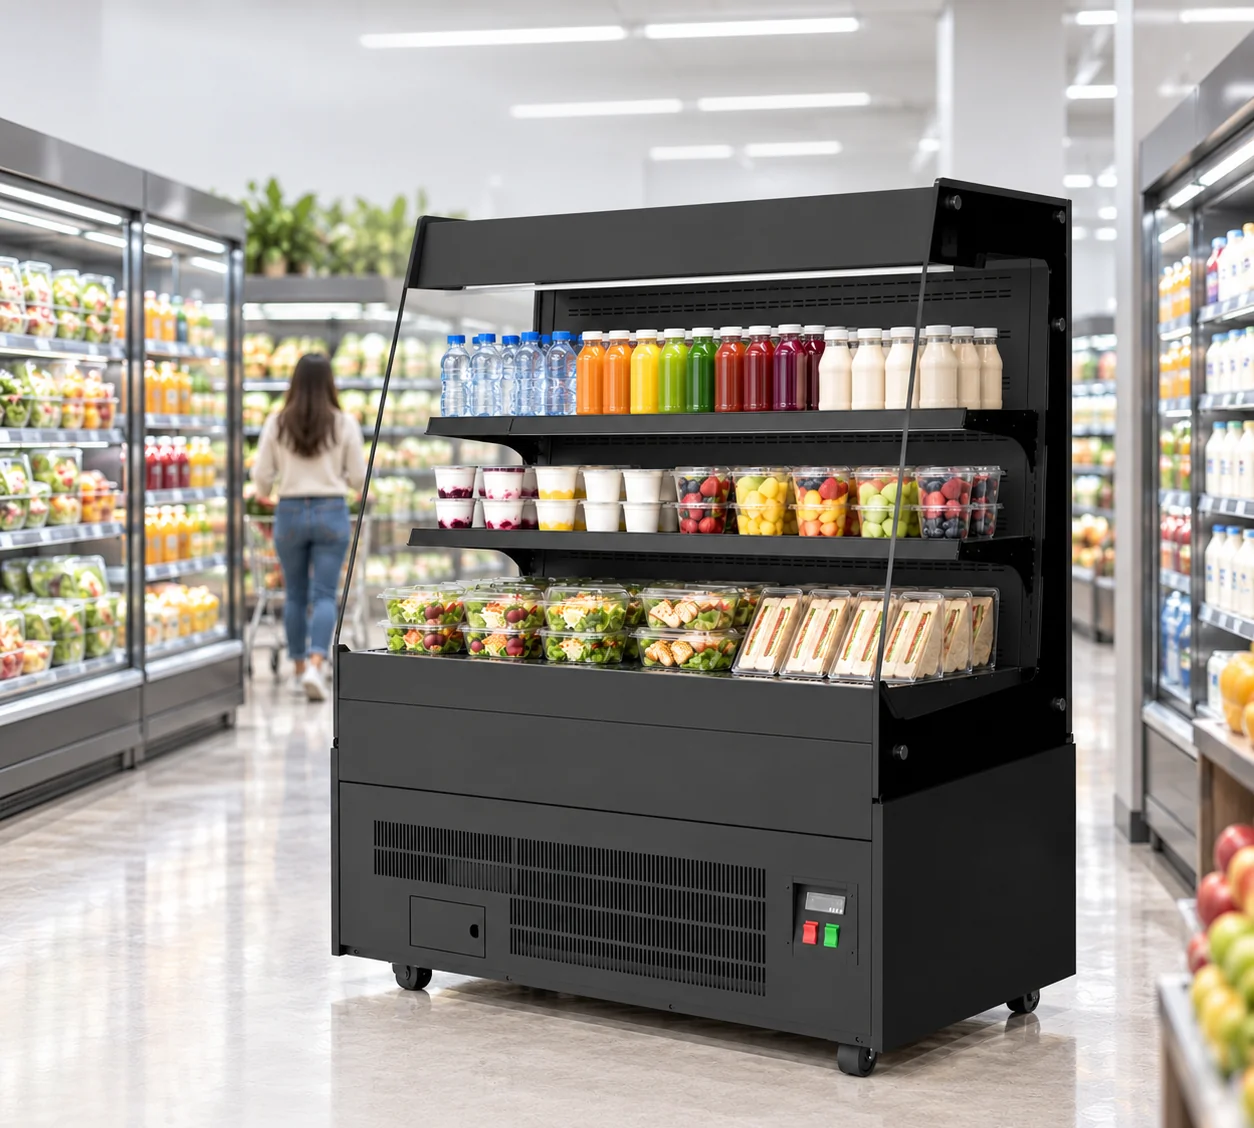
What changes when a grab-and-go counter grows from 1000 to 1200 mm?
Each pair on this page adds 200 mm of cabinet frontage while keeping its recorded depth and height. The extra body footprint is 0.148 square metres for L and LG, which are 740 mm deep, and 0.146 square metres for FRO and FCO, which are 730 mm deep. These figures describe the cabinet rectangles before installation spacing and customer access are added.
The listed capacity increases differ: L rises from 245 to 295 L, LG from 230 to 280 L, FRO from 390 to 480 L and FCO from 535 to 650 L. That makes the changes 50, 50, 90 and 115 L respectively. Choose a family and then assess its width step; applying one family's capacity increase to another would give a different result from the model records.
How do the L and LG pairs compare at these widths?
GN-1000L and GN-1200L measure 1000/1200 × 740 × 1400 mm. GN-1000LG and GN-1200LG use the same two widths and depth but stand 1350 mm high, 50 mm below the L cabinets. L records glass side panels; LG records curved glass side panels. At either width, the listed L capacity exceeds LG by 15 L.
Both 1000 mm models record two shelves. At 1200 mm, both records explicitly describe two shelves plus a base deck. Preserve those descriptions in the comparison rather than inferring an unlisted base arrangement for the smaller models. Rated power changes from 840 W to 950 W in each pair. Compare the customer-facing profile, returned interior drawing and proposed packs before selecting between cabinets with the same footprint.
What does the FRO width step provide?
GN-1000FRO is 1000 × 730 × 1300 mm with 390 L listed capacity. GN-1200FRO is 1200 × 730 × 1300 mm with 480 L. Both record straight glass side panels and two glass shelves plus a base deck. The extra 200 mm of frontage corresponds to 90 L of additional listed capacity, while rated power changes from 470 W to 480 W.
Draw the two cabinet outlines against the same adjacent packing surface and customer approach. Use the identical product assortment for both responses so usable shelf measurements can be compared directly. The published records give the overall cabinet outline and shelf arrangement; they do not establish the clear width of each shelf. Ask for those interior measurements with the exact model code before assigning cake boards, trays or packaged items to positions.
How is FCO different from FRO at the same width?
The FCO pair has the same recorded exterior dimensions as FRO at each width: 1000 or 1200 mm wide, 730 mm deep and 1300 mm high. FCO records curved glass side panels and three shelves plus a base deck. FRO records straight glass side panels and two glass shelves plus a base deck. At 1000 mm, FCO lists 535 L against FRO's 390 L; at 1200 mm, it lists 650 L against 480 L.
FCO records 450 W rated power at both widths. Its width increase therefore changes the listed capacity by 115 L without changing that recorded wattage. Rated power alone does not establish daily energy use. The capacity figures also do not supply usable shelf area or pack count. Use the different shelf arrangements to decide which interior drawings to request for the same assortment.
What does the width choice leave in a 1600 mm furniture run?
In an illustrative 1600 mm frontage, subtracting a 1000 mm cabinet body leaves 600 mm; subtracting a 1200 mm body leaves 400 mm. Moving to the wider cabinet uses 200 mm that might otherwise sit beside the display. The table shows this arithmetic for each pair. These are frontage balances, with the furniture run selected only as a worked example.
Measure the actual adjoining activity: a tray set-down point, packing surface or customer handover position. Draw the opened packaging and the person's working position beside the cabinet outline. Obtain the offered model's installation spacing and service-access instructions before dividing the available run into equipment and furniture. A positive remainder in the table is a dimension to review on the plan, rather than evidence that a complete installation fits.
Which product and site measurements should accompany the shortlist?
Create one assortment sheet with a reference for each pack or tray. Measure its complete outside width, depth and height, including lids, rims and handles. Record which products are intended for each shelf and which stay in reserve storage. Ask for usable shelf dimensions and the model-specific loading instructions against both widths in the selected family.
Add a dimensioned site plan showing the customer approach, staff replenishment route, nearby doors and the final cabinet position. For these eight records, the listed supply is 220-240V/50Hz and the temperature range is 2-8 degrees Celsius. Retain those entries beside the complete model code and request configuration-specific electrical and installation documents. Keep the receiving survey separate: actual packed dimensions and shipment weight must come from the shipment schedule.
How should I request comparable responses for the two widths?
Send the 1000 and 1200 mm model codes as separate alternatives, with the same assortment sheet and site drawing revision attached to both. Include the width balance you measured beside the packing or handover surface. If comparing across families, identify the shelf arrangement and glass profile you want assessed rather than describing every option simply as an open-front counter.
Ask Shaanxi Jinyu Kitchenware Co., Ltd. (陕西金宇厨具有限公司) to return the offered configuration, interior dimensions and installation documents against each alternative. Keep capacity, exterior size and rated power in separate columns when reviewing the responses. Select the cabinet using the returned product-position drawing and the measured room plan together, then retain the chosen model code on the equipment schedule used by the counter designer and receiving team.