What changes when kitchen equipment has to travel in a goods lift?
The indoor journey becomes a separate part of the pickup or delivery brief. Identify the vehicle handover, unloading point, lift entrance, destination floor and final cabinet position. Ask the transport respondent to describe which of those movements its proposal covers. A delivery to the receiving entrance and a movement to an upstairs kitchen have different endpoints, even when they involve the same equipment.
Use a checkpoint number for each entrance and landing. Attach the building's goods-lift information to the measured route, including the lift identifier and the floors it serves. For a pickup arrangement, share this same destination survey with the collecting carrier. Collection at the origin still leaves an indoor movement to organise at the receiving building.
Which real cabinet sizes should I put on the route sheet?
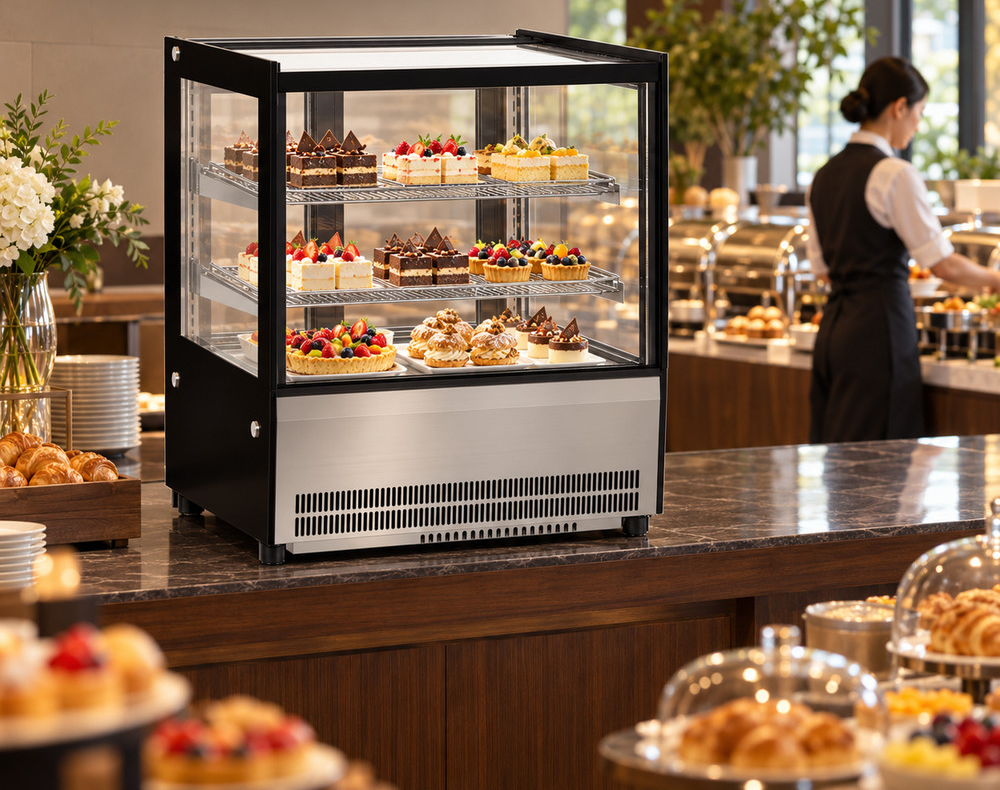
Start with the full model code and its recorded outside width, depth and height. GN-660RT is a 660 × 530 × 730 mm countertop display; GN-1200CT is a 1200 × 530 × 730 mm curved-glass countertop display. GN-1200RF2 is a 1200 × 730 × 1200 mm freestanding cake display. GN-620FS is a 620 × 700 × 2018 mm single-door beverage cooler. Their different shapes create different doorway and car-height comparisons.
Keep the catalogue outline beside a separate shipment-package record. Request packed dimensions, package count, gross weight and handling instructions for the exact offered configuration. Add the package identifier to the equipment row. The cabinet dimensions below describe the appliance exterior; padding, a crate, a pallet and the equipment used to move it each need their own measurements.
How do I compare an illustrative 900 × 2100 mm lift doorway?
The example doorway has a measured clear opening of 900 mm across and 2100 mm high. Compare width across the opening first. GN-660RT leaves a 240 mm arithmetic width difference; GN-620FS leaves 280 mm. The two 1200 mm-wide cabinets each give -300 mm in that orientation. These are signed differences between the clear opening and the bare cabinet, before adding its shipment packaging or moving equipment.
A second column places cabinet depth across the opening instead. It gives 370 mm for either countertop display, 170 mm for GN-1200RF2 and 200 mm for GN-620FS. That alternate projection identifies a different orientation to investigate. It does not describe the approach, rotation or exit path. Send the landing drawing and actual cargo outline to the handling team so its proposed movement can be reviewed in full.
Why is the tall beverage cooler a separate height check?
Against the illustrative 2100 mm clear door height, GN-620FS at 2018 mm leaves 82 mm. Against an illustrative 2200 mm car interior height, it leaves 182 mm. Those two subtractions concern different parts of the route. Keep both figures on the survey instead of recording a single lift height. The other three cabinets are lower, but their package and handling arrangements still belong in the height comparison.
Record the height of the actual load in its proposed moving position, including packaging and the carrier's equipment. Ask for model-specific handling instructions before describing any tilted movement. A smaller depth projection alone does not establish a workable turn for a tall cabinet. Photograph the doorway head, threshold and any interior projections with their checkpoint labels, then attach the returned movement plan to the same survey revision.
What does a 1400 × 1600 mm lift car tell me?
The worked car has an illustrative clear floor rectangle of 1400 mm across by 1600 mm deep. With cabinet width placed across the car and cabinet depth running into it, the bare-outline differences are 740 × 1070 mm for GN-660RT, 200 × 1070 mm for GN-1200CT, 200 × 870 mm for GN-1200RF2 and 780 × 900 mm for GN-620FS. The table keeps that parked orientation separate from the two doorway projections.
These differences are total remaining dimensions along the two axes. They do not locate the load, operator or moving equipment. Draw the actual package and handling equipment on the car plan, together with interior rails and projections. Also show the departure landing and route to the final room. A cabinet outline inside the car rectangle leaves the doorway transition and working positions unresolved.
Which weight and building records belong with the measurements?
Copy the lift's posted capacity and equipment identifier from the building record, and ask the building contact for the receiving instructions applicable to that lift. Request shipment-specific gross weights and the proposed moving equipment's information from the transport respondent. Keep the load components in separate rows so the person reviewing the movement can see which figures belong to packages, handling equipment and accompanying people.
The four cabinet records used here provide dimensions without a shipment-specific gross-weight schedule. No weight allowance is calculated from litres, cabinet size or rated electrical power. Attach the actual cargo schedule when it arrives. Record access hours, booking instructions and the responsible receiving contact alongside the measured route, then ask the respondent to identify the equipment and personnel included in its indoor movement proposal.
What should I send when requesting pickup or delivery to an upper floor?
Send the selected JINYU model codes and quantities, destination, handover endpoint, numbered route survey and building lift documents together. Include the requested package schedule and mark which shipment measurements are still being requested. Ask the response to cover unloading, the lift journey, movement to the room and final placement as separate activities. A countertop model also needs a described transfer onto its prepared support after reaching the kitchen.
Retain the returned transport scope with the same equipment and survey revisions. If a substitute model, different package or different lift is proposed, update the affected rows and circulate the revised drawing to the people arranging that movement. Submit the brief through the JINYU inquiry page to Shaanxi Jinyu Kitchenware Co., Ltd. (陕西金宇厨具有限公司), keeping the cabinet choice and receiving plan in one document set.