Buyer planning guide
Display Fridge Size: 1500 vs 1800 mm Cake Cabinets
Compare five JINYU 1500 and 1800 mm cake display fridges: cabinet footprints, two versus three shelves, packing-space calculations and model-specific power ratings.
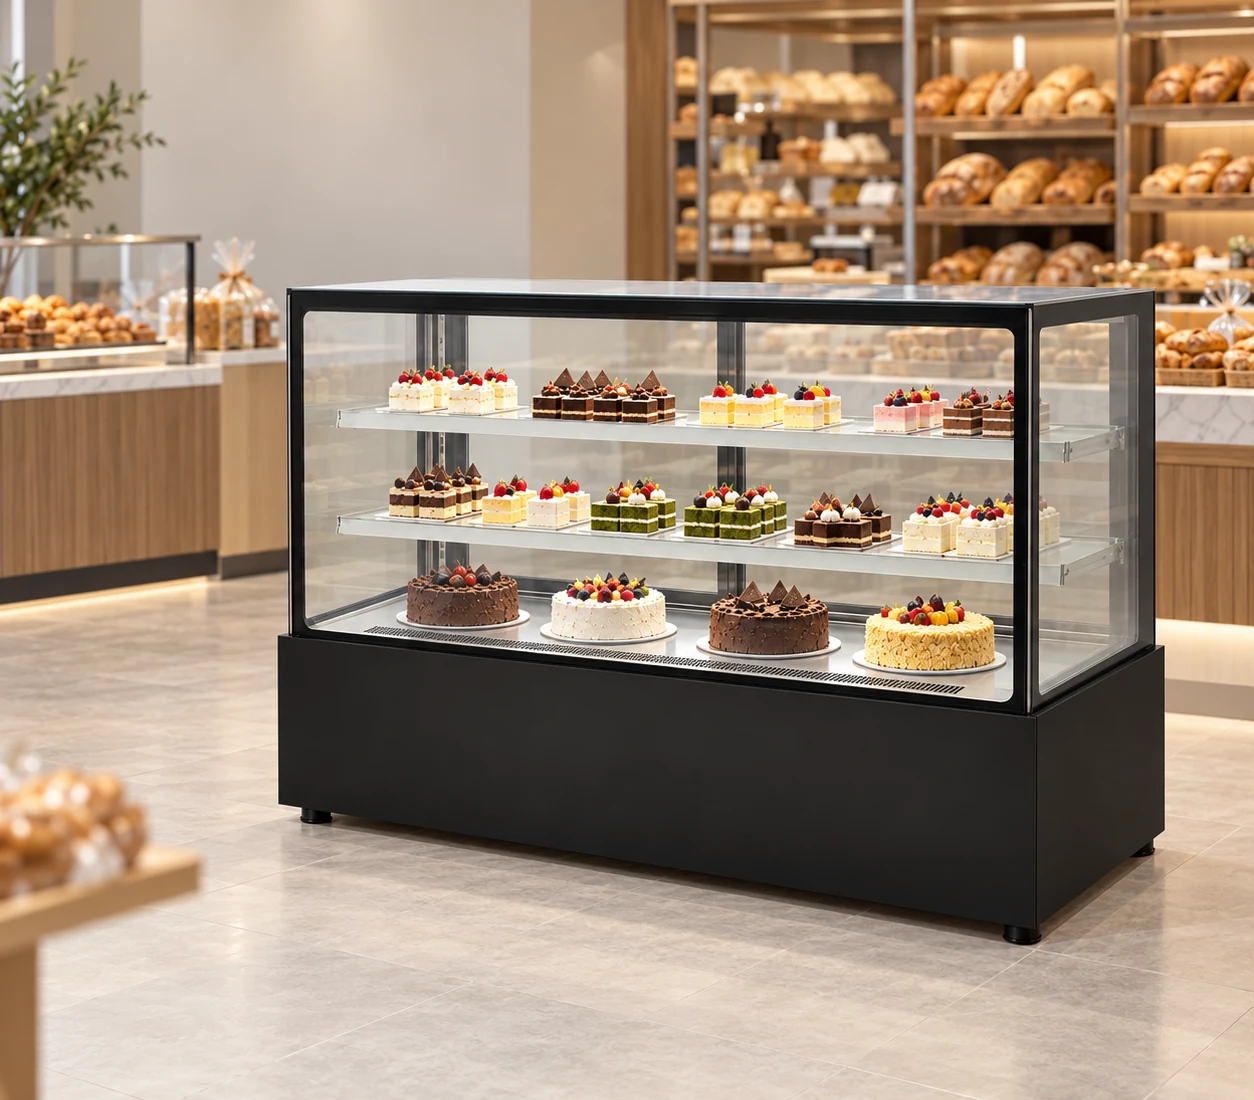
Compare 1500 and 1800 mm cake display cabinets
Dimensions are width × depth × height. Footprints are calculated from the cabinet outline and exclude installation gaps and staff access.
| Model | Dimensions (mm) | Footprint (sq m) | Capacity | Shelves | Rated power |
|---|---|---|---|---|---|
| GN-1500R2-J | 1500 × 660 × 1200 | 0.990 | 200 L | 2 adjustable shelves | 465 W |
| GN-1800R2-J | 1800 × 660 × 1200 | 1.188 | 255 L | 2 adjustable shelves | 625 W |
| GN-1800R3-J | 1800 × 660 × 1300 | 1.188 | 430 L | 3 adjustable shelves | 650 W |
| GN-1800R3 | 1800 × 730 × 1300 | 1.314 | 715 L | 3 glass shelves | 640 W |
| GN-1800RK3 | 1800 × 740 × 1300 | 1.332 | 735 L | 3 glass shelves | 675 W |
All five models have rear or service-side sliding doors. Use the linked model record with a requested interior shelf drawing to plan your assortment.
What changes between a 1500 and an 1800 mm display fridge?
The width difference is 300 mm. Within the JINYU R2-J family, GN-1500R2-J measures 1500 × 660 × 1200 mm and records 200 L capacity. GN-1800R2-J measures 1800 × 660 × 1200 mm and records 255 L. Both have two adjustable shelves and two rear sliding glass doors. This pair isolates the width decision because depth, height and shelf count stay the same.
Moving to 1800 mm adds 20 percent to the cabinet frontage and 55 L to its listed capacity. Those are separate comparisons: the extra width does not establish a matching percentage increase in usable shelf area. Start with the available service run, then check your assortment against the interior drawing for each model.
How much packing space remains beside the wider cabinet?
On an illustrative 2400 mm equipment run, the 1500 mm model leaves 900 mm by subtraction; the 1800 mm model leaves 600 mm. Label those remainders on the drawing before allocating a cake-box assembly surface, till or handover position. Installation gaps and adjacent fittings must be drawn separately, so the subtraction describes frontage only.
For example, a hypothetical 450 mm-wide packing board would leave 450 mm of the first remainder or 150 mm of the second. That calculation does not prove that either packing station works: the board depth, open box, staff position and carrying route also take space. Draw the real board and the largest open box to scale beside each candidate cabinet.
How does the floor footprint change at 660 mm depth?
GN-1500R2-J occupies an exterior rectangle of 1.500 × 0.660 = 0.990 square metres. GN-1800R2-J occupies 1.800 × 0.660 = 1.188 square metres. The wider model adds 0.198 square metres of cabinet footprint while retaining the 1200 mm height. Keep the customer approach and rear loading position outside those rectangles.
Show the rear doors on the plan and trace the staff route from reserve stock to the shelves. Sliding glass doors avoid a hinged door sweep, but a person carrying a tray still needs room to stand and turn. Request the installation drawing for the proposed cabinet rather than treating its exterior footprint as the complete installed space.
Do all 1800 mm display fridges have the same size?
No. At 1800 mm frontage, GN-1800R2-J is 660 mm deep and 1200 mm high; GN-1800R3-J is 660 mm deep and 1300 mm high. GN-1800R3 measures 1800 × 730 × 1300 mm, while GN-1800RK3 measures 1800 × 740 × 1300 mm. Four matching widths therefore produce three different exterior depths and two heights.
Their footprint rectangles are 1.188 square metres for either 660 mm-deep cabinet, 1.314 for R3 and 1.332 for RK3. At a common front reference line, R3 extends 70 mm farther back than R3-J and RK3 extends 80 mm farther back. Draw that difference where a rear staff aisle meets an existing wall or counter.
What does a third shelf change in the 1800 mm cabinets?
GN-1800R2-J has two adjustable shelves and 255 L listed capacity. GN-1800R3-J adds 100 mm of cabinet height, has three adjustable shelves and records 430 L. Both retain the 1800 × 660 mm footprint. Compare these two first if the project has a fixed floor rectangle but can accommodate a different display elevation.
The 1800 mm R3 and RK3 models each have three glass shelves, with capacities of 715 L and 735 L respectively. Their deeper cabinet outlines are part of that comparison. Capacity figures do not supply tray dimensions or vertical shelf clearances. List cake-board diameters, tray width and depth, and complete dessert height before requesting the usable shelf layout for each candidate.
Can I estimate cake capacity from the extra 300 mm of width?
Use actual usable shelf dimensions and measured cake boards to plan cake count. An exterior cabinet width includes the structure and does not equal shelf width. Similarly, a board diameter excludes a server reaching in, decoration extending beyond the board or a tray being turned through the loading opening. Keep those measurements on the assortment drawing.
For a hypothetical row of three 300 mm-wide trays with two 20 mm gaps, the required clear row width is 940 mm. This is a planning example, not a shelf-fit claim for any cabinet in the table. Ask for the opening width, usable shelf depth and clear height as well as row width, then check the complete loading movement.
Which power ratings belong to these five models?
The R2-J pair records 465 W for GN-1500R2-J and 625 W for GN-1800R2-J. At 1800 mm frontage, GN-1800R3-J records 650 W, GN-1800R3 records 640 W and GN-1800RK3 records 675 W. All five list 220-240V/50Hz, fan cooling and R290 refrigerant. Keep the complete model suffix beside each electrical figure.
Rated power does not establish daily electricity consumption. It also does not describe the final site connection by itself. Send the destination and available electrical supply with the shortlist and request the configuration documents for the selected cabinet. Retain those documents with the installation drawing so the electrical team reviews the same model that appears on the floor plan.
What should I send to compare a 1500 and 1800 mm cabinet?
Identify GN-1500R2-J and GN-1800R2-J for a direct width comparison. Add GN-1800R3-J if the question includes a third adjustable shelf, or R3 and RK3 if deeper three-shelf cabinets fit the room. Attach a dimensioned plan showing the cabinet front, rear loading side, packing surface and route from reserve stock.
Include tray dimensions, cake-board diameters, finished product heights and the destination electrical supply. Measure the receiving route separately and request packed dimensions for delivery planning; the table describes unpacked cabinets. Send this information through the JINYU inquiry form, retaining the model codes on every drawing revision.