How much width do a cake display and a drinks cooler need together?
Add the two recorded cabinet widths, then keep installation spacing outside that subtotal. GN-1000CF2 plus GN-620FS gives 1000 + 620 = 1620 mm. GN-1500CF2 plus GN-868FM gives 1500 + 1220 = 2720 mm. These are body-width totals for side-by-side planning. Neither number describes a finished installation bay.
Start the survey at a fixed wall or joinery edge and mark where the second cabinet ends. Record columns, skirting, sockets and adjacent furniture on that same drawing. A continuous measured run matters more than the total length of disconnected wall sections. Keep the cake and drinks model codes on separate order lines, even when they share one frontage.
Which four cabinet combinations should I compare?
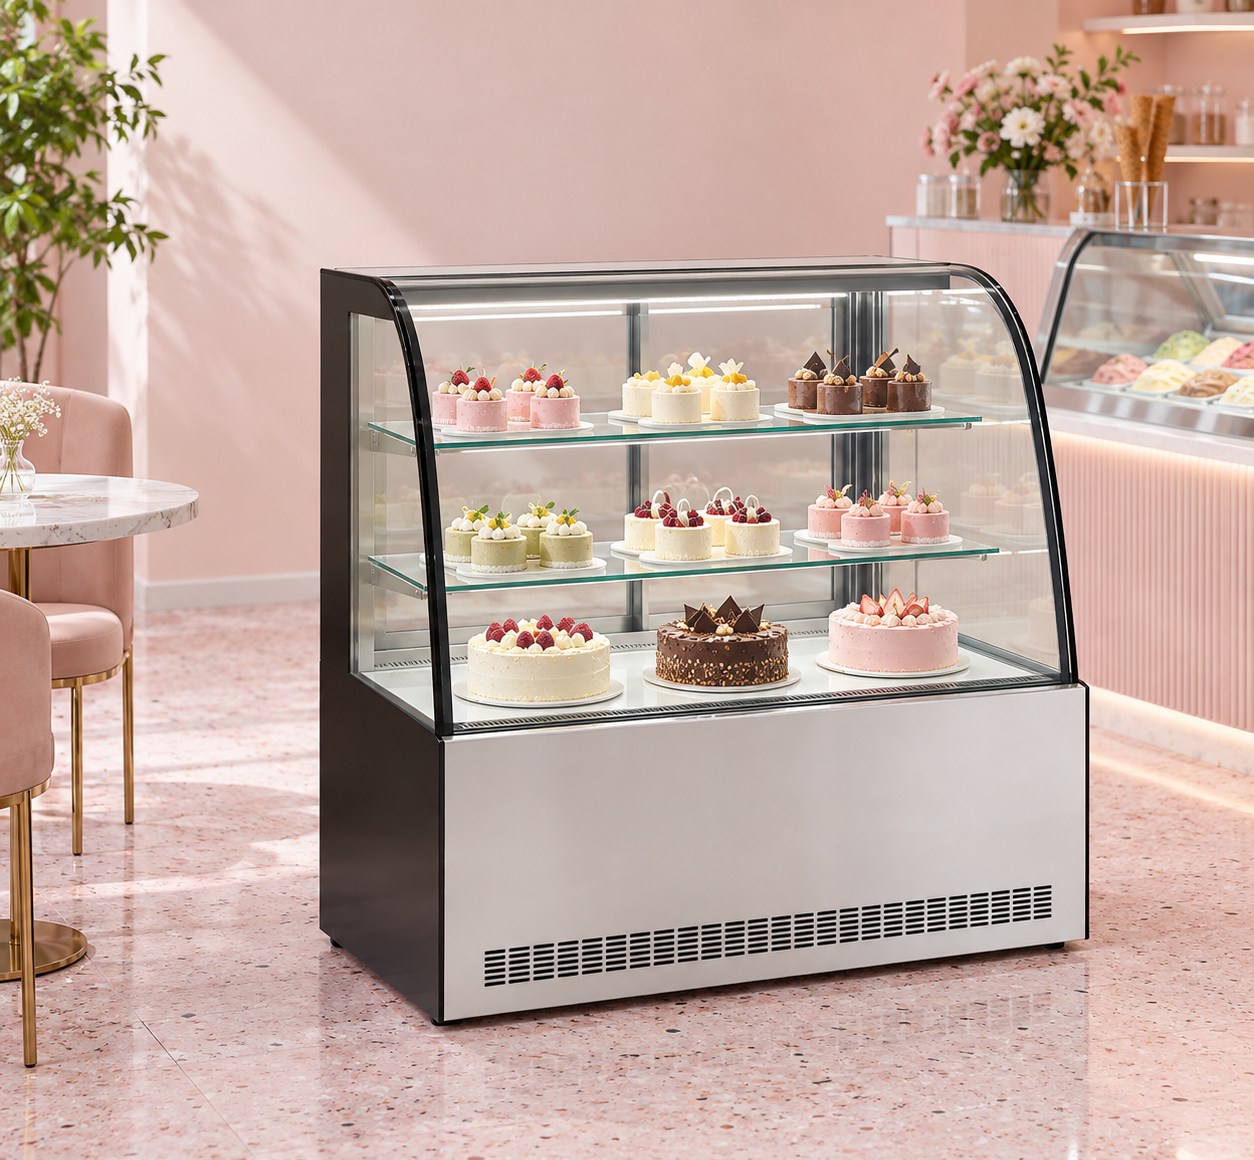
The table pairs two CF2 cake displays with the FS single-door or FM two-door beverage cooler. The CF2 choices are 1000 and 1500 mm wide, both 730 mm deep and 1200 mm high. GN-620FS is 620 × 700 × 2018 mm; GN-868FM is 1220 × 690 × 2048 mm. Changing the beverage unit therefore changes width, depth and height together.
Compare the pairs against the menu and customer route. A wider drinks cabinet is not an extra cake shelf, and the extra cake frontage does not enlarge the beverage compartment. Record the intended products under the appliance that will hold them. The combination table keeps the two listed capacities separate so that a buyer can review each assortment against its own cabinet.
What happens in a 2400 mm equipment run?
For an illustrative 2400 mm run, the smallest pair leaves 780 mm after the two cabinet bodies. The 1500 mm CF2 with the 620 mm FS leaves 280 mm. The 1000 mm CF2 with the 1220 mm FM leaves 180 mm. The largest pair exceeds the example run by 320 mm. These balances exclude all installation gaps, nearby fixtures and opening space.
A positive balance is a starting point for a drawing review. Allocate it explicitly rather than treating it as spare worktop. A wall return may occupy one end; the drinks door may need room beside a neighbouring fitting. If the proposed pair exceeds the frontage, move an appliance to another measured position or compare a smaller pair. Do not shrink the drawn cabinet outline.
Should I align the fronts or the backs of these fridges?
Choose a reference line on the plan and name it. With cabinet backs aligned, the 730 mm-deep CF2 extends 30 mm beyond the 700 mm-deep FS, or 40 mm beyond the 690 mm-deep FM. With fronts aligned, those differences move to the back of the appliance outlines. The dimensions describe outside cabinet bodies; they do not define rear ventilation space.
Show both the customer edge and the staff loading edge. The CF2 has two sliding doors on the service side, while the beverage coolers use hinged glass doors. A flush-looking front line can still produce different access needs behind and beside the equipment. Request the installation and door-opening drawings for the proposed configurations before assigning the adjacent furniture positions.
How do the different heights affect the lineup?
Both CF2 cabinets are 1200 mm high. GN-620FS reaches 2018 mm, an 818 mm height difference; GN-868FM reaches 2048 mm, an 848 mm difference. These are freestanding cabinet heights measured from the floor. Draw the pair in elevation as well as plan view, particularly beneath shelving, signs or a low ceiling feature.
Mark the actual bottom edge of anything overhead and identify which cabinet it crosses. GN-620FS has a recorded top light box; include its full listed cabinet height in the elevation. An unobstructed cake display top does not establish that the taller drinks cabinet has adequate overhead space. Attach a photograph from the customer side so the returned equipment proposal can be matched to the intended sightline.
Can I combine the listed litres into one display capacity?
Keep each capacity attached to its model and food category. GN-1000CF2 lists 265 L and GN-1500CF2 lists 345 L. The beverage cabinets list 410 L for GN-620FS and 960 L for GN-868FM. Arithmetic can add these figures, but the result does not describe one shared compartment or a count of cakes and bottles.
The cake displays have two glass shelves. GN-620FS has four wire shelves; GN-868FM lists four shelves. Request usable shelf dimensions and access-opening measurements for the intended trays, boards and bottles. Keep their measured sizes beside the relevant model. A combined floor plan brings two appliances together physically, while the product loading and temperature review still belongs to each appliance separately.
What should I send with a cake-and-drinks equipment inquiry?
Send the chosen pair, a dimensioned plan, an elevation and photographs labelled with the same position references. Include the available run, fixed obstructions, customer approach, staff service edge and any overhead fittings. Ask for installation spacing and door-opening drawings against those exact model codes. Add the intended cake trays and finished beverage packs with their measured dimensions.
Address the inquiry to JINYU, Shaanxi Jinyu Kitchenware Co., Ltd. (陕西金宇厨具有限公司). Use the worksheet below to distinguish the measured site from the catalogue bodies and the returned installation proposal. Once a different model is offered, update its width, depth, height and capacity in the schedule before recalculating the pair. Keep the revision date beside the drawing so purchasing and site teams use the same arrangement.