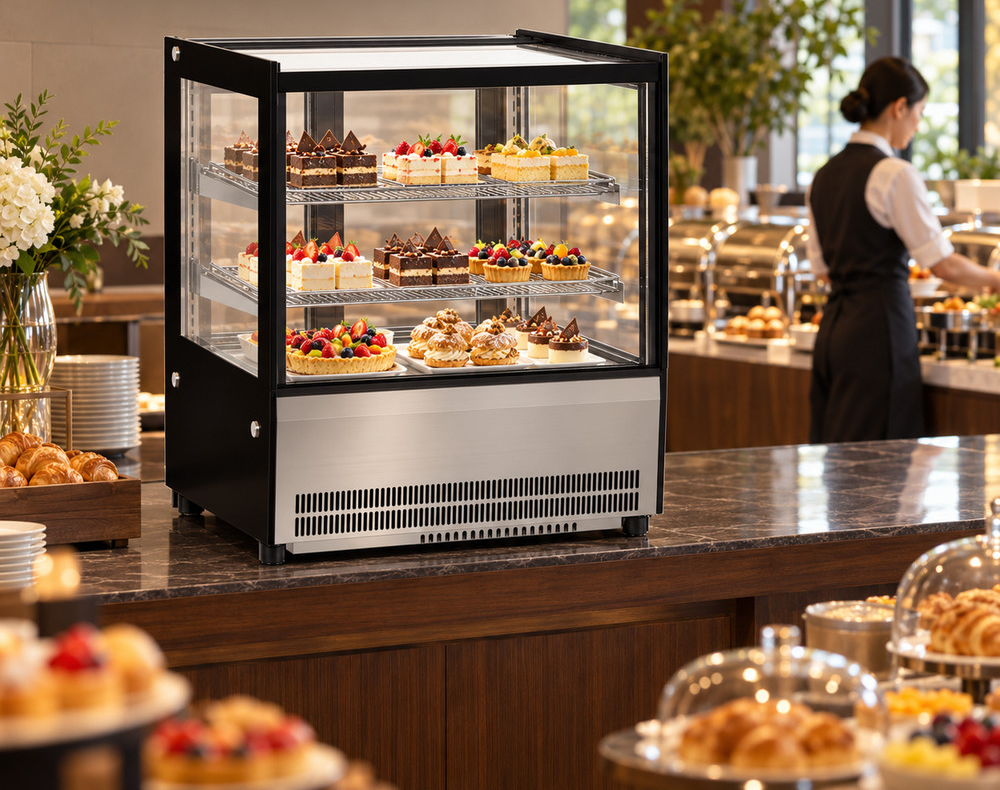
How do I use this display fridge size chart?
Start with the installation type, then read width, depth and height in that order. The countertop group contains CT and RT cabinets; the freestanding group contains enclosed and open-front displays. Within each group, models are ordered by width, then depth and height. Follow the model link for its recorded cooling, electrical supply, access arrangement and photographs. The capacity column is the listed cabinet capacity in litres.
Mark the available frontage and depth on your floor plan before choosing a capacity. A 1200 mm width appears in several families, but their depths and heights differ. Keep two or three model codes beside the measured position rather than requesting an unspecified '1200 display fridge.' That gives the equipment discussion a defined starting point and lets the layout reviewer compare the same cabinets.
Which display fridge sizes fit on a countertop?
The chart includes five countertop cabinets. GN-660RT measures 660 × 530 × 730 mm and lists 102 L. GN-900CT and GN-900RT both measure 900 × 530 × 730 mm, with capacities of 120 L and 140 L. GN-1200CT and GN-1200RT both measure 1200 × 530 × 730 mm, with capacities of 162 L and 190 L.
Those dimensions describe the cabinet above the supporting surface. To establish its top height above the floor, add the actual support height. An illustrative 900 mm counter plus a 730 mm cabinet gives 1630 mm. Ask for the cabinet weight and base-contact drawing for the counter review. The common 530 mm depth does not establish the space needed behind the cabinet for ventilation or staff access.
How much frontage remains beside the selected cabinet?
Subtract the cabinet width from the measured usable frontage, keeping all dimensions in the same unit. For an illustrative 2400 mm run, a 900 mm cabinet leaves 1500 mm, a 1200 mm cabinet leaves 1200 mm, and an 1800 mm cabinet leaves 600 mm. These are gross frontage balances before assigning space to other fixtures or required installation spacing.
Draw the remaining area where staff will actually pack and hand over orders. A till, coffee machine, cake-box stack or wall return can interrupt the apparent free frontage. The numerical balance is useful for comparing positions, but it is not automatically a continuous worktop. Show neighbouring equipment on the plan and identify the customer edge and loading edge. Then ask for installation information for the shortlisted model at that position.
Why do 1200 mm-wide fridges have different capacities?
Width describes one outside dimension. GN-1200RT is 1200 × 530 × 730 mm and lists 190 L, while GN-1200RK3 is 1200 × 740 × 1300 mm and lists 545 L. Their shared width does not give them the same depth, height or display arrangement. Use all three dimensions when comparing the room space occupied by each option.
Even a matching exterior outline does not establish equal capacity. GN-1200RF2 and GN-1200RD2 both measure 1200 × 730 × 1200 mm, but list 425 L and 515 L respectively. Keep the complete model code attached to the capacity figure. Litres help compare listed cabinet volumes; tray dimensions, cake-stand diameters, usable shelf depths and access openings are separate information to request for the products you intend to display.
How do cabinet depth and footprint affect the room plan?
The listed cabinets use depths of 530, 660, 730 or 740 mm. At 1200 mm width, a 530 mm-deep cabinet has an outside footprint of 0.636 square metres; a 740 mm-deep cabinet has an outside footprint of 0.888 square metres. The difference is 0.252 square metres. Calculate these areas by multiplying width by depth in millimetres and dividing by one million.
An outside footprint is the rectangle occupied by the cabinet. It does not include the staff workspace, customer route or the spacing shown on an installation drawing. Plot those separately, particularly where an enclosed display is loaded from the service side. An open-front L-series chiller changes how customers reach products, but its 740 mm depth still belongs on the plan. Use the access arrangement together with the dimensions when narrowing the shortlist.
Can the cabinet dimensions establish delivery access?
Use the chart to identify which cabinet is being discussed, then obtain its packed dimensions and handling information for the delivery plan. Width, depth and height here are cabinet measurements. A shipping crate, pallet or separately packed component changes the transport outline. Keep the order line, package identifier, packed dimensions and gross weight together in the cargo record.
Measure the actual receiving route, including entrances, turns and any lift. Give each constraint a location reference on the route plan so photographs and measurements can be connected. A cabinet's smaller horizontal dimension alone does not establish whether it can pass a doorway or turn through a corridor. Send the route evidence with the model shortlist and ask the appointed handling provider to review the proposed movement using the shipment-specific package information.
What should I send with a display fridge size inquiry?
Send the shortlisted model codes, measured frontage and depth, support height where relevant, and a plan identifying the staff and customer sides. Add the products you want to display: finished pack dimensions, cake-stand diameters, tray sizes and loaded heights. Identify the electrical supply at the proposed position and include the site photographs needed to explain neighbouring fixtures.
Request the model-specific installation drawing, usable shelf measurements and the documents needed for support and delivery review. Retain the returned documents against the selected model and drawing revision. JINYU is the brand of Shaanxi Jinyu Kitchenware Co., Ltd. (陕西金宇厨具有限公司). The inquiry link below connects this size shortlist to the equipment discussion; the individual model pages provide the listed specifications and photographs for each option.