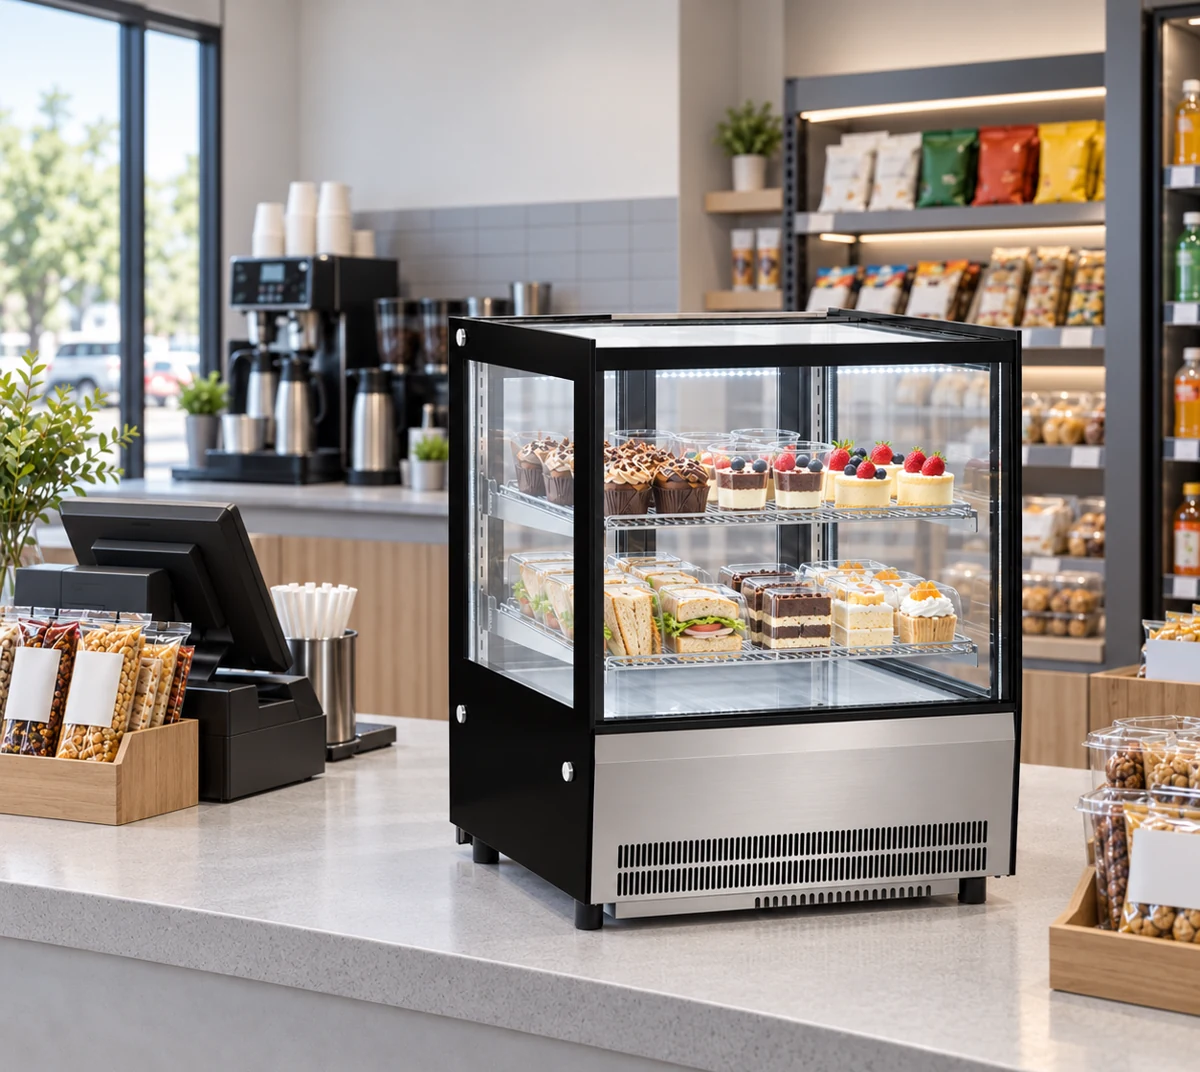
How do I check a display fridge size with a full-size tape template?
Mark the cabinet's published outside width and depth on the actual floor or counter, using a measured rectangle at full size. Label the rectangle with the complete model number and identify the customer side and staff side. The outline lets colleagues compare the same physical position while walking the space, instead of judging cabinet size from a photograph on a screen.
Use GN-900RT as a countertop example: its body is 900 mm wide, 530 mm deep and 730 mm high. Put its tape rectangle on the proposed supporting surface. For a freestanding GN-1200RF2, mark 1200 by 730 mm on the floor. The tape represents the body outline. Add installation spacing from the selected configuration's documents as a separate boundary.
Where should I start measuring the four corners?
Choose a fixed reference that the site team can find again, such as the intersection of two marked setting-out lines. Call the customer-side left corner A and use width as the x direction, with depth running toward the staff side along y. For a rectangle starting at zero, A is (0,0), B is (width,0), C is (width,depth) and D is (0,depth), all in millimetres.
The coordinate table keeps the three model templates separate. For GN-1500CK3, corner C is (1500,740). Check both width edges and both depth edges after marking. Photograph the reference lines and a readable tape measure together. Record the location of the reference on the site plan so another person can reproduce the outline.
Can I rotate the footprint to test another cabinet position?
Yes. For a quarter-turn trial, the body's width occupies the previous depth direction and its depth occupies the previous width direction. GN-1200RF2 therefore changes from a 1200 by 730 mm rectangle to a 730 by 1200 mm rectangle on the plan. The body area stays 0.8760 square metres. Mark which edge now faces staff; rotating a rectangle also changes where the service side sits.
Use a different tape label for the alternative position and compare one arrangement at a time. Ask a colleague to approach from the customer route while another stands at the proposed loading side. Record which adjacent fixtures affect each arrangement. A static outline does not show a cabinet moving through a doorway or turning along a delivery route.
How do I include height when the template is flat?
Add a measured elevation beside the footprint. A temporary upright reference or a marked wall drawing can show the cabinet's published height without placing equipment on site. GN-1200RF2 is 1200 mm high and GN-1500CK3 is 1300 mm high. Mark those heights from the floor for these freestanding examples, with the model code attached to each line.
For countertop GN-900RT, start its 730 mm cabinet height at the measured counter surface. An illustrative counter height of 900 mm gives a combined top level of 1630 mm. That counter height is an example site measurement, not a JINYU cabinet specification. Show shelf brackets, signs and nearby switches on the elevation rather than assuming a floor rectangle captures them.
Which staff movements should I rehearse around the tape?
Begin with the intended loading side and use the actual trays or cake boards planned for service. Stand at that side, approach with a loaded tray and trace the movement toward the proposed cabinet position. GN-900RT records two rear sliding doors; GN-1200RF2 and GN-1500CK3 record two service-side sliding doors. Keep those access edges labelled during the rehearsal.
The trial records a person's route and the space occupied by their tray. It cannot reproduce the usable door opening, internal shelf geometry or maintenance access of an absent cabinet. Request the corresponding drawings for the selected model, then compare them with the marked position. Note any collision with an existing fixture using a location reference and photograph, rather than recording only a general impression.
Does the taped rectangle show ventilation space or counter support?
The rectangle shows the published outside body dimensions. Ventilation, service access and any required separation from adjacent construction belong in the installation drawing for the offered configuration. Draw those dimensions around the body outline when supplied, keeping their document reference beside the additional marks. A remaining strip of floor should retain its measured width and intended use in the record.
For a countertop display, the taped area also differs from the base-contact arrangement. GN-900RT occupies a 0.4770 square metre body rectangle, but that number does not identify its feet or rails or establish a counter load rating. Send the counter construction details, equipment mass definition and base drawing to the person assessing the support. Keep that response with the location being tested.
What should I record when comparing the three templates?
Use one row per model and position. Enter the full model code, orientation, four corner coordinates, supporting surface and the photograph showing the completed outline. Add the height reference and the identified loading side. The downloadable CSV supplies the three original body rectangles; replace its zero origin with the measured site coordinates when transferring a template onto your project plan.
Compare frontage and depth separately. GN-1500CK3 adds 300 mm of width and 10 mm of depth against GN-1200RF2, while its overall height increases by 100 mm. Their outside body areas are 1.1100 and 0.8760 square metres respectively. These differences describe the catalog bodies. They do not establish equal shelf layouts or equivalent usable display space.
What do I send JINYU after the on-site template trial?
Send the selected model, a plan locating the reference lines, the coordinate record and labelled photographs of the trial. Include the elevation, the proposed staff side and the dimensions of trays or boards used during the rehearsal. Identify the installation drawing requested for the exact configuration and list any measured obstruction that affected your preferred position.
Address the brief to JINYU, Shaanxi Jinyu Kitchenware Co., Ltd. (陕西金宇厨具有限公司). Keep the tape trial date and plan revision together. If the model changes, recalculate the corners and repeat the affected physical checks before passing the layout to the counter or site team. For delivery planning, request packed dimensions separately and attach the measured receiving route rather than reusing the installed body outline as a package size.