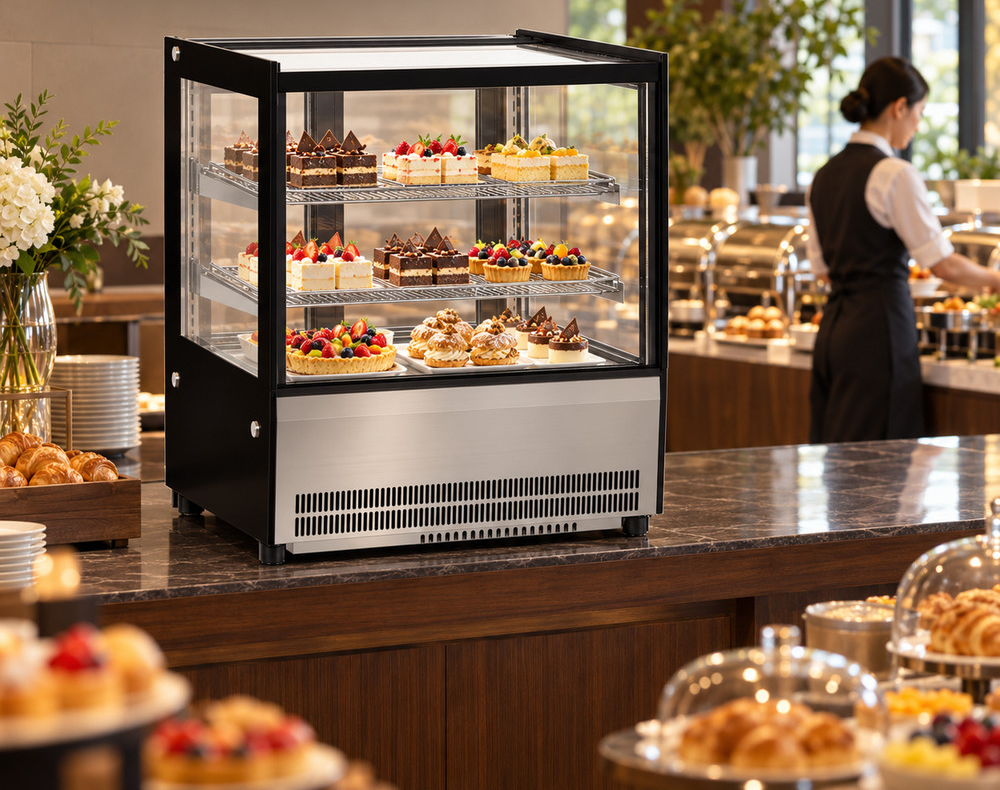
How do I turn a display fridge size into a scale drawing?
Start with the published outside width and depth in millimetres. At 1:20, divide both by 20 to obtain the rectangle dimensions on paper. GN-660RT measures 660 × 530 × 730 mm, so its top-view rectangle is 33 × 26.5 mm on that plan. Write the model code inside the rectangle and put its 730 mm cabinet height in a separate note. Height belongs in the elevation, rather than becoming a third side of the floor rectangle.
Use the same scale for the room, nearby furniture and every candidate cabinet. The six diagrams below share a relative scale on screen; the table supplies the dimensions for a physical 1:20 drawing. Screen resizing and printer settings can change the displayed size, so construct the paper plan from the table rather than tracing the browser image.
Which rectangle belongs on the floor plan for a countertop model?
Draw the supporting counter as one outline and the cabinet above it as a second, labelled outline. GN-900RT has a 900 × 530 mm cabinet footprint and a 730 mm cabinet height. Its 45 × 26.5 mm rectangle on a 1:20 plan describes the cabinet above the counter. It does not identify the counter's feet, supporting rails or the equipment's contact points. Add those from the relevant construction and base drawings.
For the floor-standing GN-900L, the cabinet rectangle is 900 × 740 mm, or 45 × 37 mm on paper. Those two cabinets have equal outside widths but differ by 210 mm in depth. Keep their installation formats visible in the schedule. A room plan that uses width alone would hide the extra depth of the L cabinet and the supporting furniture needed by the RT display.
How can I compare three 1200 mm displays without overlooking depth?
GN-1200RT, GN-1200RF2 and GN-1200L each measure 1200 mm across the frontage. Their depths are 530, 730 and 740 mm respectively. At 1:20, all three rectangles are 60 mm wide, while the drawn depths are 26.5, 36.5 and 37 mm. Place the three alternatives against the same datum line to make their different projections into the room visible.
Keep their heights alongside the plan: 730 mm for RT, 1200 mm for RF2 and 1400 mm for L. The RT cabinet stands on a counter; the other two have freestanding installation entries. Their listed capacities are 190 L, 425 L and 295 L respectively. These figures describe different cabinets. Use the model-specific shelf and installation drawings when deciding which arrangement serves the intended products and customer access.
What does the unused space in a drawn bay actually mean?
Take an illustrative bay 1800 mm wide and 900 mm deep. Draw it as 90 × 45 mm at 1:20. A GN-1200RT outline inside that bay leaves 600 mm across the width and 370 mm across the depth by subtraction. A GN-1200L outline leaves the same 600 mm across the width but only 160 mm across the depth. The worksheet below keeps those differences beside the corresponding scaled measurements.
Those remainders describe the example geometry before installation requirements are applied. Show which side receives each part of the remainder and identify walls, end panels and adjacent fixtures. Obtain the selected configuration's installation drawing, then add its ventilation and service spaces to a separate layer. A positive remainder by itself does not establish that the cabinet can be installed, serviced or used in the proposed bay.
How should customer access and staff movement appear on the plan?
Mark the customer-facing side and the staff service side with arrows outside the cabinet rectangle. RT records rear sliding doors, so the staff position and the route for removing products belong on that side of the plan. The L models have an open front and two shelves plus a base deck. Draw the customer approach and the staff refill movement for the selected arrangement, keeping each route connected to its actual destination.
Add a separate shape for an opened cake box, serving tray or replenishment container using its measured dimensions. Show where the item waits while another item is removed. Put the payment position, reserve refrigerator and any fixed queue barrier on the same drawing. This gives the project team identifiable movements to discuss without assigning an invented universal aisle width or assuming that an exterior cabinet rectangle includes working space.
Does a top-view scale plan prove that the cabinet can reach its position?
Use the installation plan together with a separate delivery-route record. The top view identifies the intended position; receiving requires the packed dimensions, package arrangement and gross weight for the offered equipment. Record doors, turns, level changes and the unpacking point along that route. Keep the handling provider's proposal tied to those package records rather than using the unboxed cabinet outline as a transport envelope.
Prepare an elevation for overhead obstructions as well. If a buyer's counter is 900 mm high, a 730 mm-high RT cabinet would reach 1630 mm above the floor by simple addition. That is an illustrative counter height, not a supplied counter specification. Mark shelf brackets, lights and other projections against the actual counter and equipment drawings, then request the access and installation information needed for that position.
What should I send JINYU with the scale plan?
Send the dated plan, its scale and dimension units, the complete candidate model codes and photographs taken from numbered positions. Label the cabinet, support furniture, installation spaces and working routes separately. Include a front or side elevation with counter height and overhead obstructions. Ask for the offered model's installation drawing, base arrangement, usable shelf measurements and supplied accessories against the same location reference.
Address the inquiry to JINYU, Shaanxi Jinyu Kitchenware Co., Ltd. (陕西金宇厨具有限公司). Keep the returned model drawing beside the plan revision it answers. If the model changes from GN-1200RT to GN-1200L, redraw the depth and height as well as the installation format. Retain the original plan as a dated comparison so purchasing and the site team can see which dimensions changed before reviewing the revised position.