How do I measure a recessed bay for a display fridge?
Measure the opening and the space behind it as separate shapes. Record clear width at the front edge, midway inside and at the rear, then repeat those measurements at the intended cabinet base and top heights. Measure depth on both sides. A recess can have a wide entrance and a narrower interior because of a column, skirting, pipe boxing or an uneven wall. Give each measurement a location on a sketch rather than recording only the largest opening.
Choose one reference plane, such as the front of the counter, and mark where the proposed cabinet sits relative to it. Photograph the recess with its measurement points labelled. Add counter height for a countertop model and floor level for a freestanding model. These records describe the site; the selected appliance drawing supplies the cabinet and installation requirements to compare against it.
Which cabinet dimensions should I compare with the bay survey?
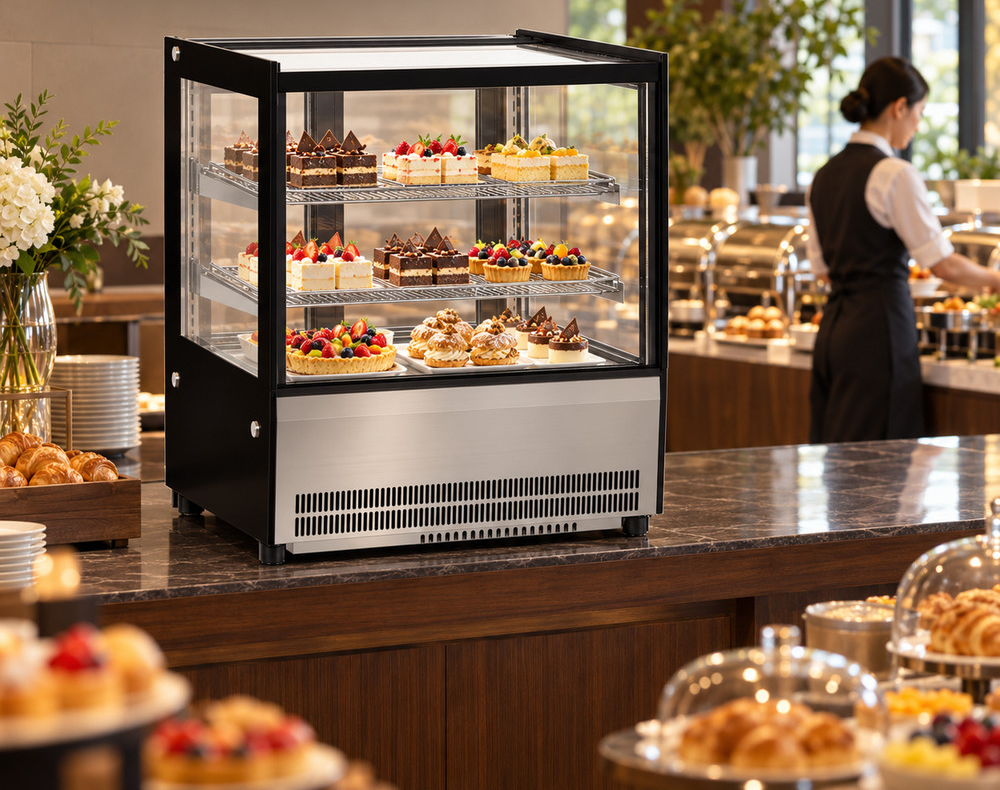
GN-660RT is a straight-glass countertop cabinet measuring 660 × 530 × 730 mm, with 102 L listed capacity. GN-900CT is a curved-glass countertop model measuring 900 × 530 × 730 mm and listing 120 L. Those two outlines help compare a compact display with a wider countertop option while retaining the same published depth and height.
For a different installation format, GN-620FS is a freestanding single-door beverage cooler at 620 × 700 × 2018 mm, listing 410 L. GN-1200RF2 is a straight-glass cake display at 1200 × 730 × 1200 mm, listing 425 L. Its wider, lower body differs substantially from the upright FS. Keep the installation format and product assortment beside the measurements; a narrow width alone does not establish whether a cabinet suits a particular recess.
What does a worked 1000 mm opening comparison tell me?
In an illustrative recess with 1000 mm clear width and 650 mm depth, subtracting the GN-660RT body leaves a total width balance of 340 mm and a depth balance of 120 mm. GN-900CT leaves 100 mm across the width and the same 120 mm depth balance. Draw the chosen cabinet from a fixed left or right reference so the remainder has a defined position.
GN-620FS leaves 380 mm across that example width, but its 700 mm body depth exceeds the example recess depth by 50 mm. GN-1200RF2 exceeds the width by 200 mm and the depth by 80 mm. These are arithmetic comparisons with a hypothetical opening. They are not approved installation clearances or evidence that a cabinet may be recessed. Obtain the model installation drawing before treating any apparent spare space as usable.
How do I record counter height and overhead obstructions?
Use a side elevation showing the supporting surface, cabinet top and lowest overhead obstruction. Both countertop candidates here are 730 mm high. On an illustrative 900 mm-high support, their cabinet tops would stand 1630 mm above the floor. If the example opening reaches 1700 mm above the floor, the geometric remainder above the cabinet is 70 mm. Label the support height as a site example, not a product specification.
Record any beam, shelf bracket, sign or light fitting that projects into the recess. Measure the obstruction at its closest point to the proposed cabinet. Request installation and service-access dimensions for the exact configuration, including the base arrangement. Keep support construction and equipment-weight documents with the side elevation so the counter supplier reviews the actual position and cabinet rather than a width-only sketch.
How should rear loading and customer access appear on the plan?
GN-660RT records sliding doors at the back; GN-900CT records two sliding doors at the rear. A closed back wall directly behind a proposed display therefore needs an explicit loading-access review. Show where staff will stand and how trays will reach the doors. Request the door-opening and shelf-access drawing for the chosen model, and compare it with the measured rear working position.
GN-620FS records a hinged glass door. Draw its opening on the customer side using the model drawing, with adjacent walls and furniture labelled. GN-1200RF2 records two service-side sliding doors; preserve that service direction when sketching an alcove. Identify which face customers see and which face staff use. A cabinet fitting inside the opening does not demonstrate that its doors, shelves and products remain accessible in the proposed position.
Which documents establish whether a recessed installation is suitable?
Send the measured bay survey with the full model code and ask for the installation instructions for that configuration. Request a drawing identifying required surrounding space, connection locations and access for service. Ask the response to address the recess as drawn, including its back wall and overhead enclosure. The catalogue outside dimensions in this guide provide a shortlist; they do not supply a recessed-installation approval.
Put each returned requirement beside the corresponding site measurement. Label the drawing revision and the model it covers. If the cabinet is moved forward to change rear access, redraw its projection beyond the counter front and the space remaining for staff or customers. Keep the original recess boundary visible so a revised position does not silently change the measured site or hide an obstruction.
What belongs in the recessed-bay inquiry to JINYU?
Send Shaanxi Jinyu Kitchenware Co., Ltd. (陕西金宇厨具有限公司) the selected JINYU model codes, destination, requested quantity and labelled plan and side elevation. Include the width measurements at several depths, supporting surface height, overhead obstructions and proposed loading direction. Attach photographs showing both the opening and the space behind its front edge.
Use the worksheet to request a model-specific response for installation space, access and connections. Keep shipment dimensions and the route to the recess in separate receiving documents; an unpacked body outline does not describe the package moving through the building. When the model or position changes, update the bay sketch and document references together. Retain the reviewed arrangement with the equipment schedule so the eventual cabinet position can be checked against the same survey.