What should I measure before replacing an existing display fridge?
Record the existing cabinet, its supporting surface and the surrounding fixtures as separate objects. Measure cabinet width across the customer frontage, depth from front to back and height from its own base to its top. Then measure the available position after identifying which counters, partitions and shelves will remain. Photograph the cabinet label and assign the survey a date so the dimensions stay attached to the equipment actually inspected.
An existing cabinet that fits today gives a starting point for the survey. It does not establish the installation requirements of a different model. Show electrical connections, service access and any fixed trim on the drawing. If a counter will be removed, label that change explicitly. Send both the current layout and the proposed layout with the inquiry so a floor-standing cabinet is never assessed against a countertop position by accident.
Why can three 1200 mm display fridges require different replacement plans?
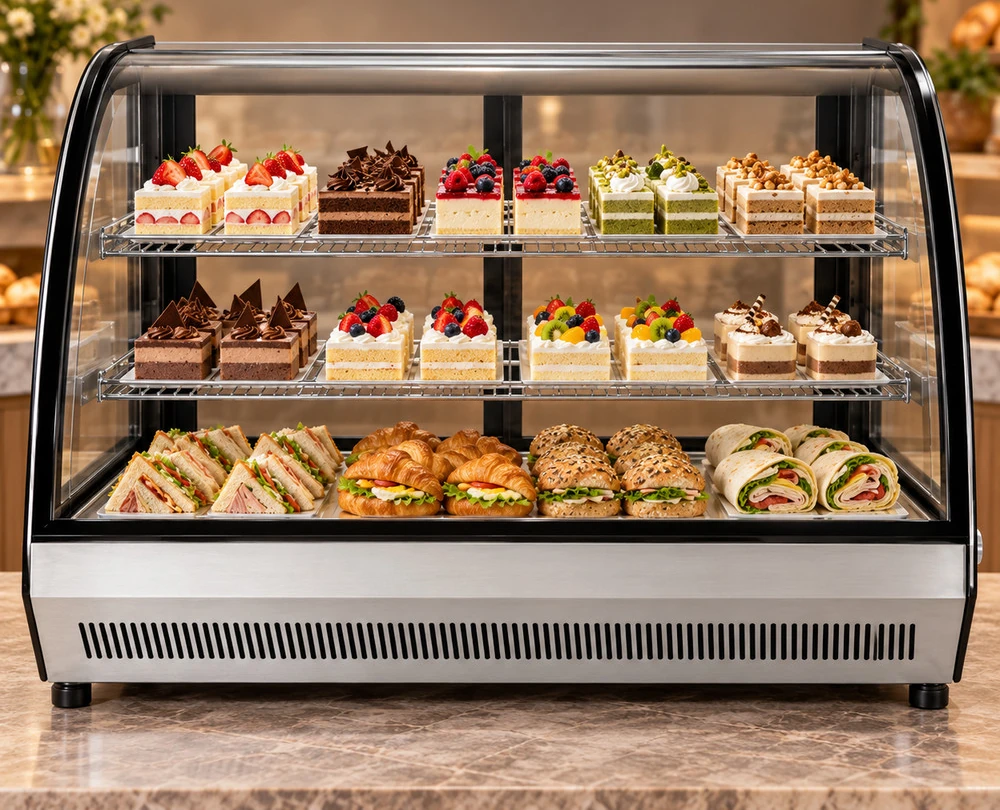
JINYU GN-1200CT and GN-1200RT both measure 1200 × 530 × 730 mm. CT has curved front glass and lists 162 L; RT has straight glass and lists 190 L. Both are countertop displays. GN-1200RF2 measures 1200 × 730 × 1200 mm, lists 425 L and is freestanding. All three match a 1200 mm cabinet frontage, but RF2 is 200 mm deeper and 470 mm taller when measured from each appliance base.
Draw the retained counter before comparing the three outlines. Replacing CT with RT preserves the recorded outside dimensions while changing the glass profile and listed capacity. Replacing a countertop cabinet with RF2 changes the support format as well as the body. Keep those proposals on separate survey rows, with the exact full model code and its intended base level. A shared width cannot answer the depth or support questions.
How do I compare cabinet top heights from the same floor level?
Use the finished floor as the common reference. For an illustrative 900 mm supporting counter, adding the 730 mm CT or RT cabinet height places the cabinet top at 1630 mm above the floor. RF2 stands 1200 mm high from its own floor position. In this example, the countertop arrangement reaches 430 mm higher than the freestanding arrangement, even though the RF2 appliance itself is taller.
The 900 mm counter is a worked survey example, not a JINYU counter specification. Substitute the actual measured support height at your site. Mark overhead shelves, signs and lighting on the same elevation. Request the selected configuration's installation drawing and use its requirements when reviewing surrounding space. Keep body-top height, any required installation space and access for cleaning as separate dimensions instead of combining them into a single unexplained height limit.
What does a change from 530 to 730 mm cabinet depth do to the plan?
The recorded CT and RT bodies occupy 0.636 square metres each: 1.200 m multiplied by 0.530 m. RF2 occupies 0.876 square metres from its 1.200 × 0.730 m body rectangle. Its body footprint is therefore 0.240 square metres greater. Draw that additional 200 mm depth on the proposed plan and identify whether the customer edge, staff edge or both would move.
If an illustrative 800 mm front-to-back strip is available, subtracting the body depths leaves 270 mm for CT or RT and 70 mm for RF2. Those numbers are arithmetic remainders within that strip. They do not establish ventilation spacing or a staff aisle. A retained counter may also occupy more depth than the appliance resting on it. Show the support footprint separately and ask for the actual installation requirements before assigning the remaining space.
Can I reuse the existing trays and shelf layout in a replacement?
Start a separate assortment record for the trays, cake boards and stands that will remain in service. Measure their complete outside width, depth and loaded height. CT lists two chrome-plated shelves, RT lists two chrome-plated shelves and RF2 lists two glass shelves. The recorded shelf count does not supply usable shelf dimensions or a loading-opening measurement. Request those measurements for the exact proposed configuration.
Use the returned internal drawing to place each retained tray, then record how staff remove it through the service opening. CT and RT have rear sliding-door arrangements; RF2 records two sliding doors on the service side. Ask for the relevant opening dimensions and identify that edge on the site plan. Keep the tray review attached to the new cabinet code even when its exterior matches the old cabinet. Matching bodies alone cannot verify internal interchangeability.
Which retained site details belong in the replacement survey?
Record the electrical supply at the proposed position and the route to the connection, alongside any fixed equipment that remains. The three model records used here each state 220-240V/50Hz. CT and RT list 360 W rated power; RF2 lists 455 W. Copy those as appliance ratings in the equipment schedule. Provide the selected configuration documents to the person responsible for assessing the site connection.
Also survey removal of the old appliance and arrival of the new one as two movements. Record entrance openings, turns, steps and the final placement route. Request shipment-specific packed dimensions and gross weights for receiving; the cabinet table describes unpacked bodies. Identify temporary staging space on the plan, particularly where a retained counter or fixed partition prevents a direct move. Keep the receiving plan and the final operating position linked by the same model and survey references.
What should I send JINYU for a replacement cabinet inquiry?
Send the old cabinet identification, the measured current plan and the proposed position with retained fixtures clearly marked. Add the shortlisted JINYU model codes, quantity, destination, site supply information and the assortment record. Include photographs labelled to match the survey drawing. State whether the replacement stays on the existing counter, uses a different support or occupies its own floor position.
Ask Shaanxi Jinyu Kitchenware Co., Ltd. (陕西金宇厨具有限公司) for a response identifying the offered configuration and its drawings. Use the worksheet below to record which measurements came from the site and which came from the offered cabinet documents. When an alternative model is proposed, add a new comparison row and update the footprint and elevation. Keep the dated survey with the final equipment schedule so purchasing and site receiving refer to the same planned replacement.