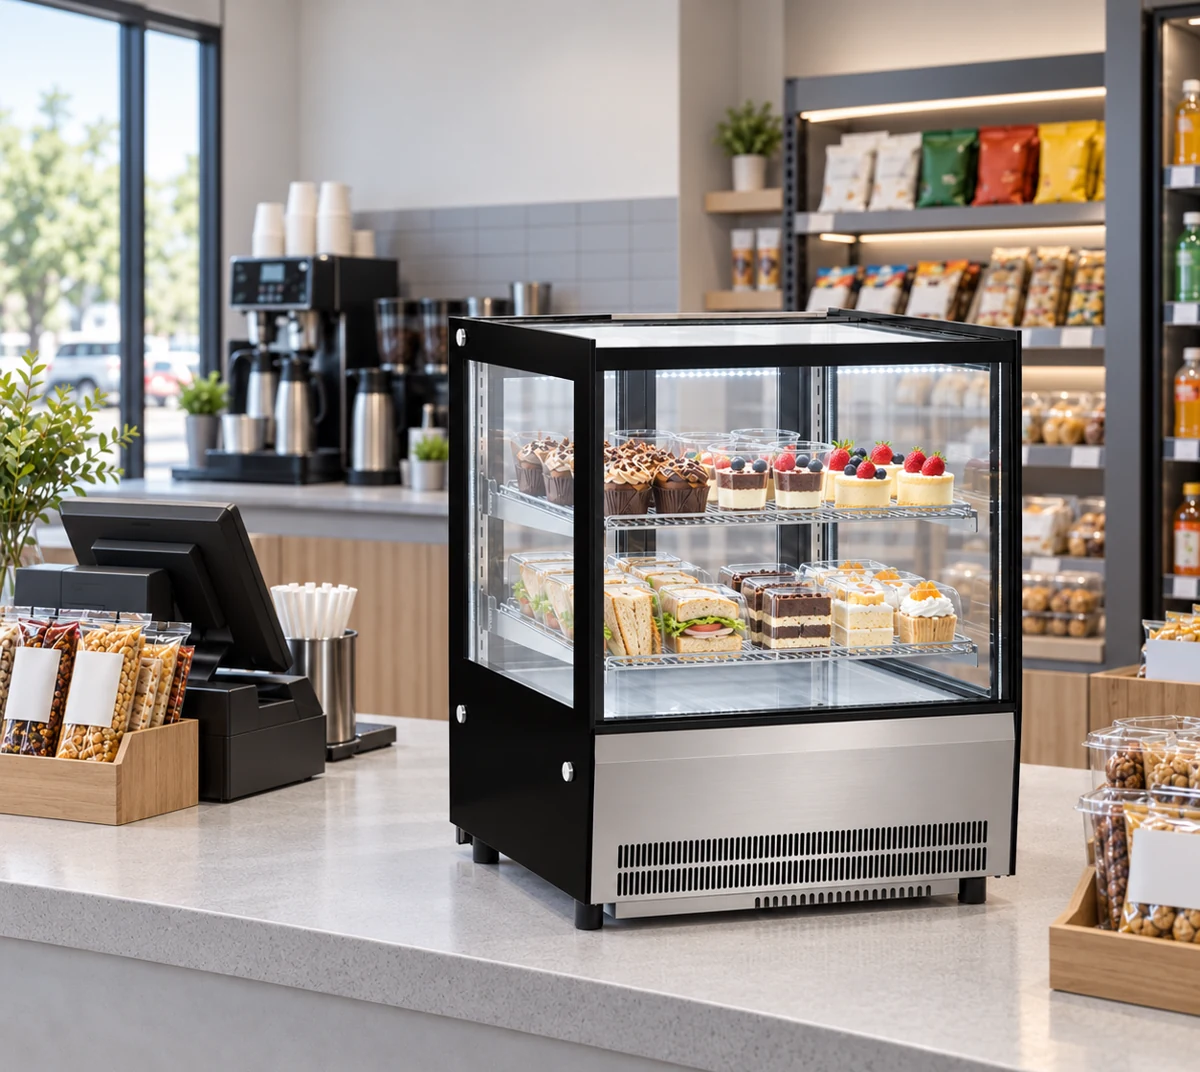
Which measurements do I need when replacing an existing display fridge?
Start with three records: the existing appliance, the place it occupies and the proposed replacement. Measure the old cabinet width, depth and height from identified outside edges. Record its model label and take a front, side and staff-side photograph. Measure the supporting counter separately if the display sits above the floor. A purchase record for the old cabinet can help identify it, but the survey should describe the equipment actually on site.
Next, record the available position independently of the old cabinet. Include fixed panels, raised counter edges, nearby drawers and overhead shelving. Give every measurement a unit and a reference letter. Copy the proposed JINYU model dimensions into a separate column. This keeps a measured site condition distinct from a catalogue specification and makes each change visible before the replacement is selected.
Can a display fridge with the same width replace my existing cabinet?
Matching width resolves one exterior dimension. GN-900RT is 900 × 530 × 730 mm, while GN-900L is 900 × 740 × 1400 mm. The RT is a countertop straight-glass cake display; the L is a floor-standing open-front chiller. Their 900 mm widths match, but the L is 210 mm deeper and 670 mm taller when measured from its own base. They also present products through different access arrangements.
Record the intended service method beside the dimensions. If staff currently serve cakes through rear doors, identify that task in the replacement brief. If customers select packaged goods from an open front, describe that arrangement instead. Keep countertop and floor-standing candidates on separate position drawings. A matching frontage does not establish that the existing counter, installation space or serving routine can be carried over to another cabinet.
How do I calculate the changes from my old cabinet to a shortlisted model?
Subtract each measured old dimension from the corresponding proposed dimension. In the illustrative worksheet below, the old countertop display is 900 mm wide, 600 mm deep and 750 mm high. These are example buyer measurements, not a JINYU model specification. GN-900RT changes those dimensions by 0, -70 and -20 mm respectively. GN-1200RT changes them by +300, -70 and -20 mm. Both RT candidates are 530 mm deep and 730 mm high.
Use the signed differences to identify the parts of the position drawing that need review. The additional 300 mm width needs a location on the counter plan. The reduced depth does not establish where the replacement feet sit, and the lower cabinet top does not establish shelf-opening heights. Retain the old measurements and the complete proposed model code with the calculation so another buyer can reproduce the comparison.
How should I compare a countertop display height with a floor-standing model?
Give both the appliance height and its height above the finished floor. For an illustrative counter 900 mm high, either 730 mm-high RT candidate reaches 1630 mm above the floor by addition. The example old 750 mm-high display would reach 1650 mm on that same counter. The proposed cabinet top is therefore 20 mm lower. Record the actual supporting surface height at the proposed position before applying this calculation to your site.
The L candidates are freestanding and list 1400 mm overall height. Their height starts at the floor rather than at the top of an existing counter. Show each format in elevation with nearby signs, shelves and customer sightlines. Keep the counter construction and support review attached to the countertop option. The exterior dimensions and listed litres do not provide equipment weight, a base contact drawing or a counter support rating.
What should I record about shelves and doors before replacing the fridge?
Measure the trays, boards or finished packs that the current display carries. Record their outside dimensions and the height of decorated products. Photograph the current shelf allocation and identify any product that is difficult to insert or remove. Keep the working assortment with the survey so the shortlist answers a specific display requirement rather than simply reproducing the old cabinet width.
Request usable shelf dimensions, vertical openings and the service-access drawing for the exact offered model. GN-900RT lists 140 L and GN-1200RT lists 190 L; those capacities do not identify a tray count. A move to the wider RT adds 50 L of recorded capacity alongside 300 mm of cabinet width. Check the returned shelf arrangement against the measured assortment, then record which model drawing and revision the review used.
Should the old-fridge removal and new-fridge delivery share one measurement record?
Use a common route plan with separate equipment and movement rows. The outgoing appliance is a measured existing item. The incoming shipment needs its own packed dimensions, gross weights and package count from the offered shipment documents. Number entrances, turns, lifts and staging positions on the plan, then connect photographs to those numbers. Identify any counter or panel that the project intends to move before the new equipment reaches its position.
Record who is arranging each movement and where each handover ends. If the old cabinet must leave before the new one enters, put that sequence beside the staging plan. Keep unpacking, indoor positioning and installation activities identifiable in the requested scope. The new cabinet exterior rectangle does not establish its shipping envelope, and a usable route for the outgoing equipment does not demonstrate access for the incoming package.
What should I send JINYU with a display fridge replacement inquiry?
Send the existing-equipment survey, dated position drawing, selected model codes and destination to Shaanxi Jinyu Kitchenware Co., Ltd. (陕西金宇厨具有限公司). Attach the assortment measurements, site electrical supply record and numbered route photographs. List the documents needed for the comparison: installation drawing, equipment weight definition, base arrangement, shelf measurements and shipment package information. Identify the position with a stable reference such as DISPLAY-01.
Keep the requested model and the offered configuration in separate fields until the reply identifies them together. When a proposal changes from GN-900RT to GN-1200RT, revise the width comparison and counter drawing for that same position. Retain the earlier version with its date. Purchasing, the counter supplier and the receiving team can then review one identifiable replacement proposal against the same measured site record.