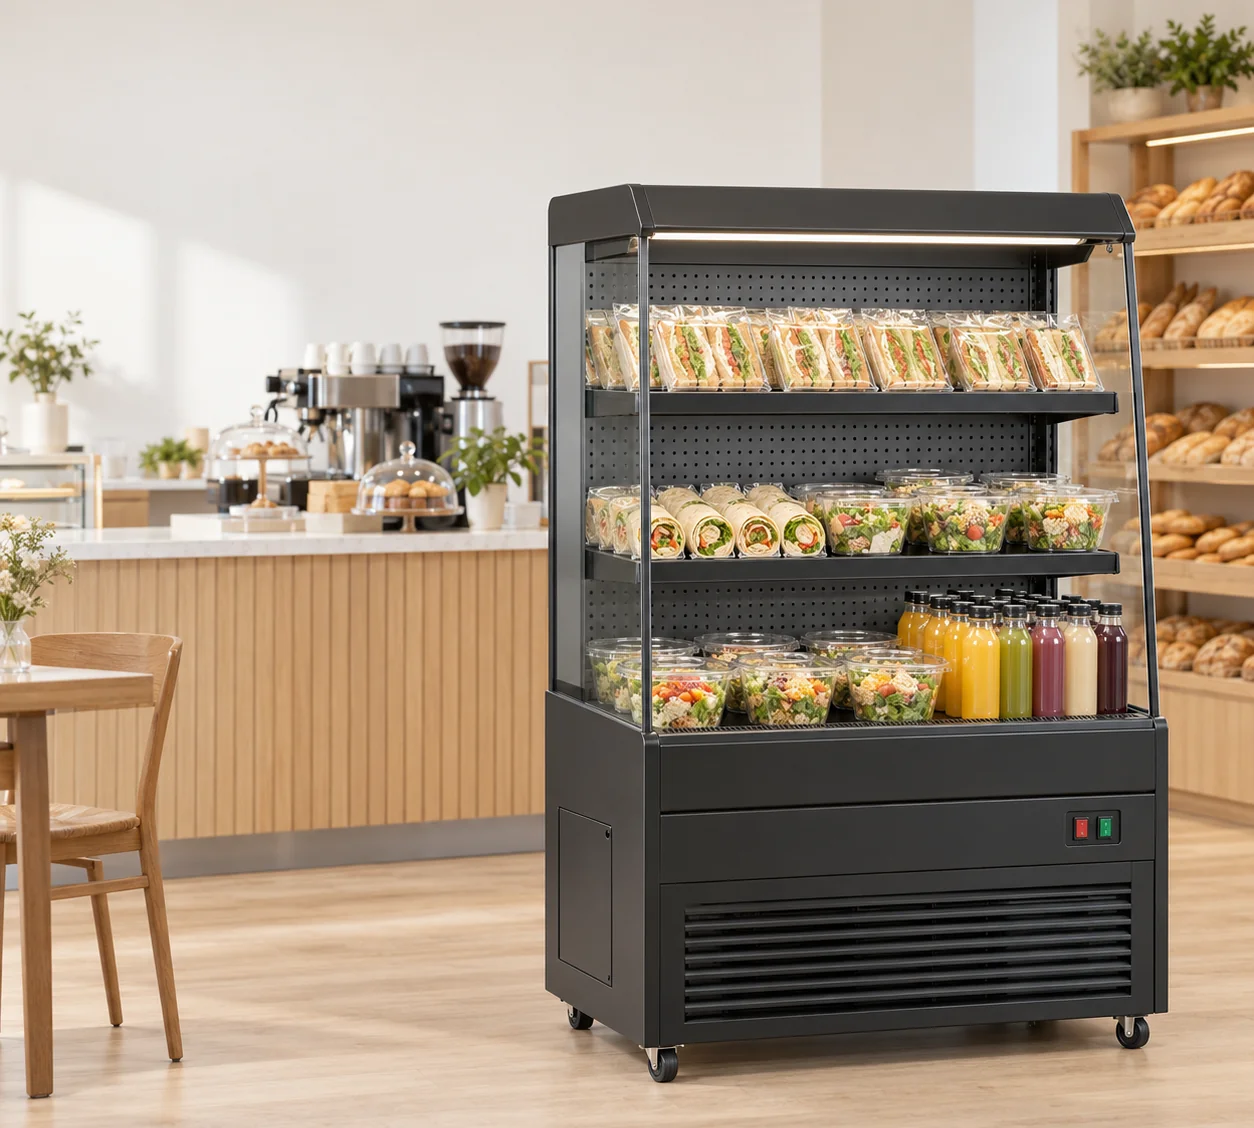
Should a grab-and-go counter use one cabinet or two?
Start with the available equipment run and the way you want to separate the assortment. A single cabinet puts the display in one continuous housing. Two cabinets give the plan two distinct equipment positions, each with its own model reference, loading plan and electrical record. Compare those arrangements using actual cabinet dimensions before deciding how much frontage to allocate.
The four JINYU L-series models below share a listed depth of 740 mm and height of 1400 mm. Widths range from 900 to 1500 mm. This makes them useful for comparing cabinet combinations within one series. The chart adds outside widths, published capacities and rated powers; it does not turn those sums into usable shelf dimensions, daily energy consumption or an approved installation layout.
What changes between the four L-series widths?
GN-900L measures 900 × 740 × 1400 mm and lists 235 L with 820 W rated power. GN-1000L is 1000 mm wide, with 245 L and 840 W. GN-1200L is 1200 mm wide, with 295 L and 950 W. GN-1500L is 1500 mm wide, with 365 L and 1080 W. Each model lists two shelves, fan cooling and 220-240V/50Hz.
The differences are uneven. Moving from GN-900L to GN-1000L adds 100 mm of body width and 10 L of listed capacity. Moving from GN-1200L to GN-1500L adds 300 mm and 70 L. Use the individual records rather than applying a litres-per-width estimate across the range. The model links retain the source specifications for each candidate.
Do two 900 mm cabinets equal one 1500 mm cabinet?
Two GN-900L bodies total 1800 mm in width, 470 L in listed capacity and 1640 W in rated power. One GN-1500L is 1500 mm wide, with 365 L and 1080 W. The pair therefore adds 300 mm of body frontage, 105 L of summed listed capacity and 560 W of summed rated power. These are arithmetic differences between the published entries.
The pair also has two cabinet housings. Do not draw its shelves as one uninterrupted 1800 mm display row: each unit retains its own sides and internal structure. Ask for usable shelf dimensions for both layouts and map the measured packs to those separate surfaces. A higher capacity total alone does not establish more visible product facings for your assortment.
How do the layouts compare in a 2400 mm equipment run?
Use 2400 mm as an illustrative available frontage. One GN-1500L leaves 900 mm after subtracting its body width. Two GN-900L cabinets leave 600 mm. A GN-900L plus GN-1200L leaves 300 mm; two GN-1200L cabinets leave zero. The layout table also includes a single GN-1200L and two GN-1000L cabinets so the same subtraction can be reviewed across six options.
Those remainders are unallocated frontage, not installation clearances. End panels, service access, ventilation requirements and the actual room boundaries still need their own dimensioned plan. A zero remainder describes bodies filling the entire example run; it provides no space for anything else. Keep the cabinet-body calculation separate from the installation drawing supplied for the selected configuration.
When is a mixed-width pair useful to compare?
A GN-900L plus GN-1200L gives 2100 mm of body width, 530 L of summed listed capacity and 1770 W of summed rated power. It creates two unequal equipment positions. For a hypothetical lunch counter, label the smaller position A and the larger position B, then assign a proposed product group to each. Retain those labels in the assortment drawing and equipment inquiry.
Measure the actual pack width, depth and height for each group. Ask for shelf dimensions and spacing against each model, then count the proposed facings separately in A and B. The exterior-width split describes where cabinets stand. It does not establish that sandwiches, salad bowls or bottles fit a particular shelf, or that a chosen food can use the listed temperature range without its own storage assessment.
Does the paired power total predict the electricity bill?
No. Two GN-1000L cabinets have a summed rated power of 1680 W, while two GN-1200L cabinets total 1900 W. These figures add the published per-unit ratings. They do not report measured energy use over a day. Keep a daily energy result, if supplied for the exact configuration and test conditions, in a separate field from rated power.
For the equipment schedule, retain one electrical row per cabinet even when the floor plan labels the pair as a single grab-and-go counter. Record the complete model, quantity and supplied electrical document together. Ask the site electrical contact to review the proposed connection arrangement using those individual documents and the site supply record. The arithmetic table is a purchasing comparison rather than a circuit-sizing instruction.
What operating details should stay separate for two cabinets?
Give each cabinet its own stocking diagram and replenishment position. A customer-facing drawing can show one combined counter, while the equipment schedule still identifies A and B separately. Record which products belong in each position and where reserve stock is kept. Request the usable display measurements needed for that arrangement instead of distributing the combined litre total across the counter.
The L-series records list an open front and glass side panels. Compare the customer approach and staff loading route on the room plan. Two cabinets create two equipment positions to serve and maintain; the records here do not establish independent backup performance or how long either cabinet can hold a particular product during an interruption. Ask model-specific operating questions against the proposed arrangement.
What should I include in an inquiry for the single and paired options?
Send Shaanxi Jinyu Kitchenware Co., Ltd. (陕西金宇厨具有限公司) the measured available run, proposed cabinet positions, destination and model alternatives. Identify whether each option is one cabinet or a pair, and retain the quantity beside every model code. Include measured product packs, the desired assortment split and a site drawing showing customer access and staff movement.
For example, compare option A as one GN-1500L with option B as two GN-900L cabinets. Ask for model-specific shelf dimensions, installation drawings and electrical documents for both options. Keep package dimensions and gross weights in a separate delivery request. This gives JINYU a concrete comparison to answer while keeping the cabinet-body arithmetic, product-fit review and shipment planning traceable to their own records.