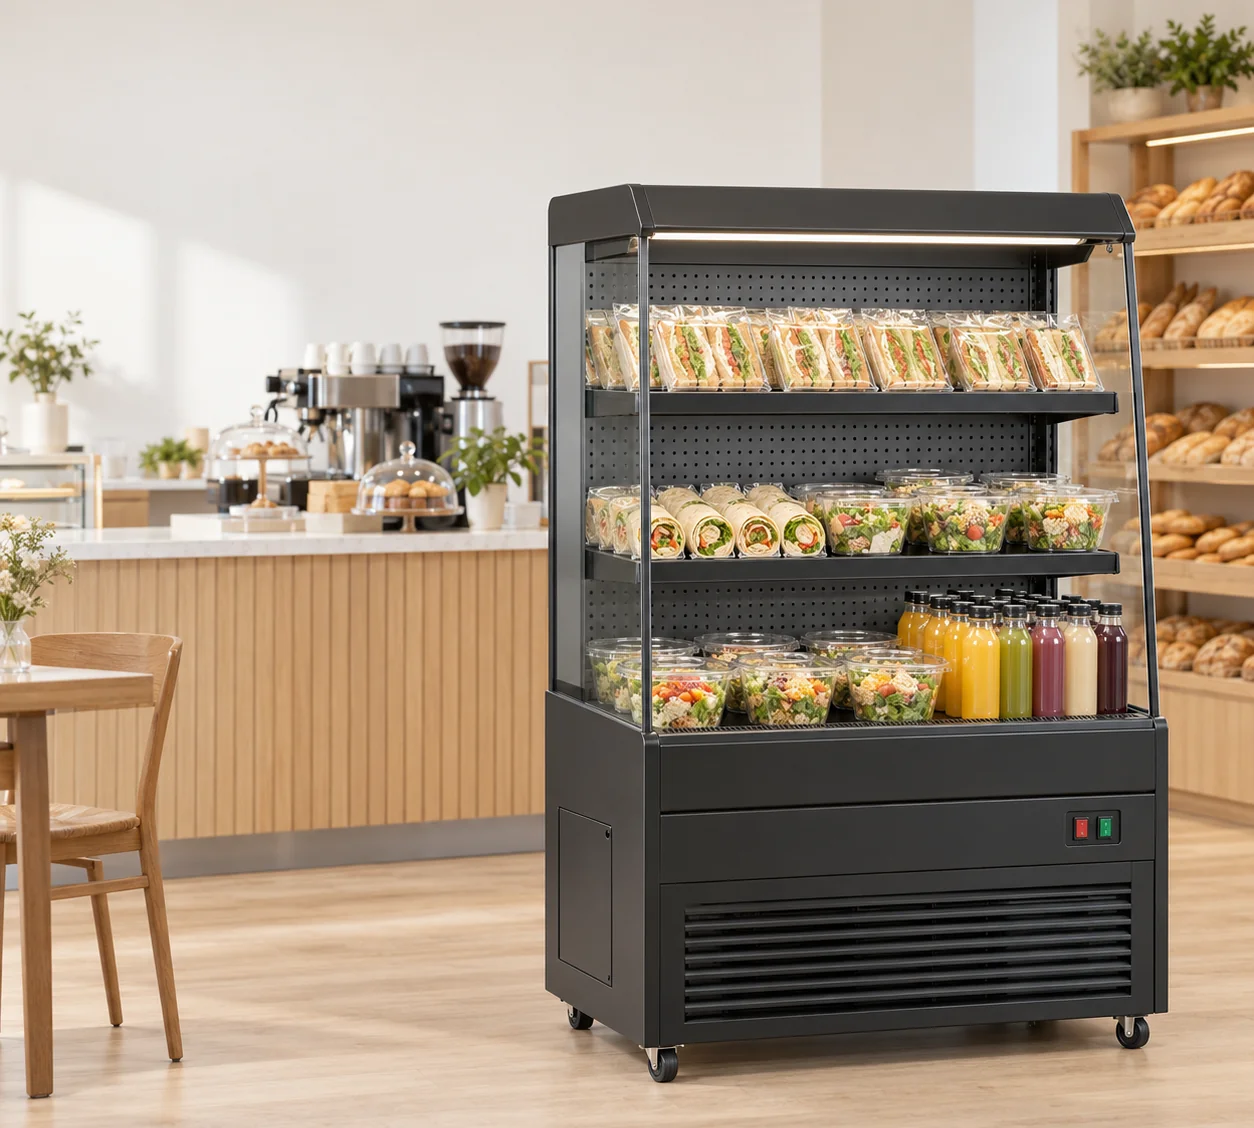
Which grab-and-go counter dimensions belong on a delivery-route plan?
Record the cabinet width, depth and height separately, then mark its intended direction of travel. The four JINYU L-series open-front chillers share a published depth of 740 mm and height of 1400 mm. Their widths are 900, 1000, 1200 and 1500 mm. These are freestanding cabinets; the word counter describes the retail arrangement rather than a supporting countertop.
A delivery plan needs another set of dimensions for the actual movement: the packed equipment and any handling equipment used. Keep those requested values beside the published cabinet dimensions. A cabinet outline helps identify a possible restriction early. The shipment-specific packing and handling information is needed to review the movement itself.
What does an 820 mm clear doorway tell me about a 740 mm-deep cabinet?
In an illustrative doorway with an 820 mm measured clear width, subtracting the listed 740 mm cabinet depth leaves 80 mm. If the cabinet were centred, that would be 40 mm on each side of its bare outline. This is arithmetic about two rectangles, not a handling allowance or a statement that delivery will pass.
Measure the opening with the door in the position intended for the move. Record projecting hardware, stops and obstructions at the heights the equipment will occupy. Request the packed width and handling arrangement before comparing them with the opening. All four L models have the same listed depth, so selecting the narrowest frontage does not reduce that particular 740 mm dimension.
Why does cabinet frontage matter when the same depth faces the doorway?
When depth runs across a straight opening, cabinet width runs along the direction of travel. A GN-1500L therefore occupies 600 mm more length along that direction than GN-900L. This difference matters when the route meets another door, a corridor junction or a staging area immediately beyond the opening.
Draw the rectangle before and after each restriction, with its orientation arrow visible. Mark the distance from the doorway to the opposite obstruction. A photograph taken only through the open door can hide the space needed to position the longer cabinet on the far side. Record both approach areas rather than treating one clear-width measurement as the complete route survey.
How does a turn change the space occupied by the cabinet outline?
For a rectangle rotated in plan, its horizontal and vertical projections change with the angle. At 45 degrees, each projection equals the sum of width and depth divided by the square root of two. GN-900L therefore projects about 1160 mm in each direction; GN-1500L projects about 1584 mm. The table rounds these calculated values to the nearest millimetre.
These figures describe a bare rectangle at one angle, not the swept route of a moving cabinet. They do not establish a minimum corridor width. A turn also depends on the corner shape, pivot position, approach, exit and handling equipment. Give the measured plan and shipment information to the receiving team so it can review the actual movement sequence.
How do I mark a right-angle junction without guessing the pivot point?
Name the approaching corridor A and the departing corridor B. Measure each clear width, the inner corner and the opposite boundaries. Mark recesses, door swings and fixed furniture. Use one common origin for the drawing so the two corridor measurements describe the same junction. Photograph both approaches and identify each camera position on the plan.
Place cabinet rectangles at the approach, an intermediate angle and the departure as separate sketches. Their purpose is to expose questions for the handling review. If the intermediate rectangle crosses a wall on the sketch, retain that conflict in the inquiry. Do not erase it by assuming the cabinet can tilt, a panel can detach or the glass can be removed. Request the model-specific handling instructions.
Where should height, packaging and handling equipment appear?
Make an elevation wherever the route passes below a lintel, closer, overhead fitting or other low restriction. The listed L cabinet height is 1400 mm. Keep the packed height and any added handling height in distinct fields, using the movement provider's supplied dimensions. A plan-view rectangle cannot reveal an overhead conflict.
Give each stage a status such as packed receipt, agreed unpacking location or final positioning. Attach the package identifier and document revision to the stage using that information. If unpacking is proposed, ask the receiving team to describe the location and method. Leave the original packed record visible so the first part of the route is not accidentally assessed using only bare cabinet measurements.
What should a route worksheet contain for two alternative models?
Use the same restriction identifiers for both alternatives. For example, compare GN-900L and GN-1500L at entrance D1, junction T1 and final position P1. Record published dimensions, requested packed dimensions, movement orientation, measured opening and the document used for review. Keep an unresolved response attached to its restriction rather than summarising the whole route with one yes-or-no field.
The narrower cabinet changes the frontage and turning projection, while both retain the same 740 mm depth and 1400 mm height. Keep product selection separate from the route decision: the listed capacities are 235 L and 365 L respectively. Neither capacity describes a crate, a shelf loading plan or a handling clearance.
What do I send JINYU before arranging the equipment movement?
Send the model shortlist, destination, route plan, labelled photographs and restriction worksheet to JINYU, Shaanxi Jinyu Kitchenware Co., Ltd. (陕西金宇厨具有限公司). Request shipment-specific packed dimensions, gross weight and the applicable handling instructions. Identify which stages the receiving provider is reviewing and retain its response with the same drawing revision.
Keep the final equipment position on a separate installation sheet with the required service and ventilation spaces. Getting through the entrance and operating at the chosen position are different reviews. If either the model or packaging arrangement changes, update the affected route rows and ask the receiving team to review that revision before the movement is arranged.