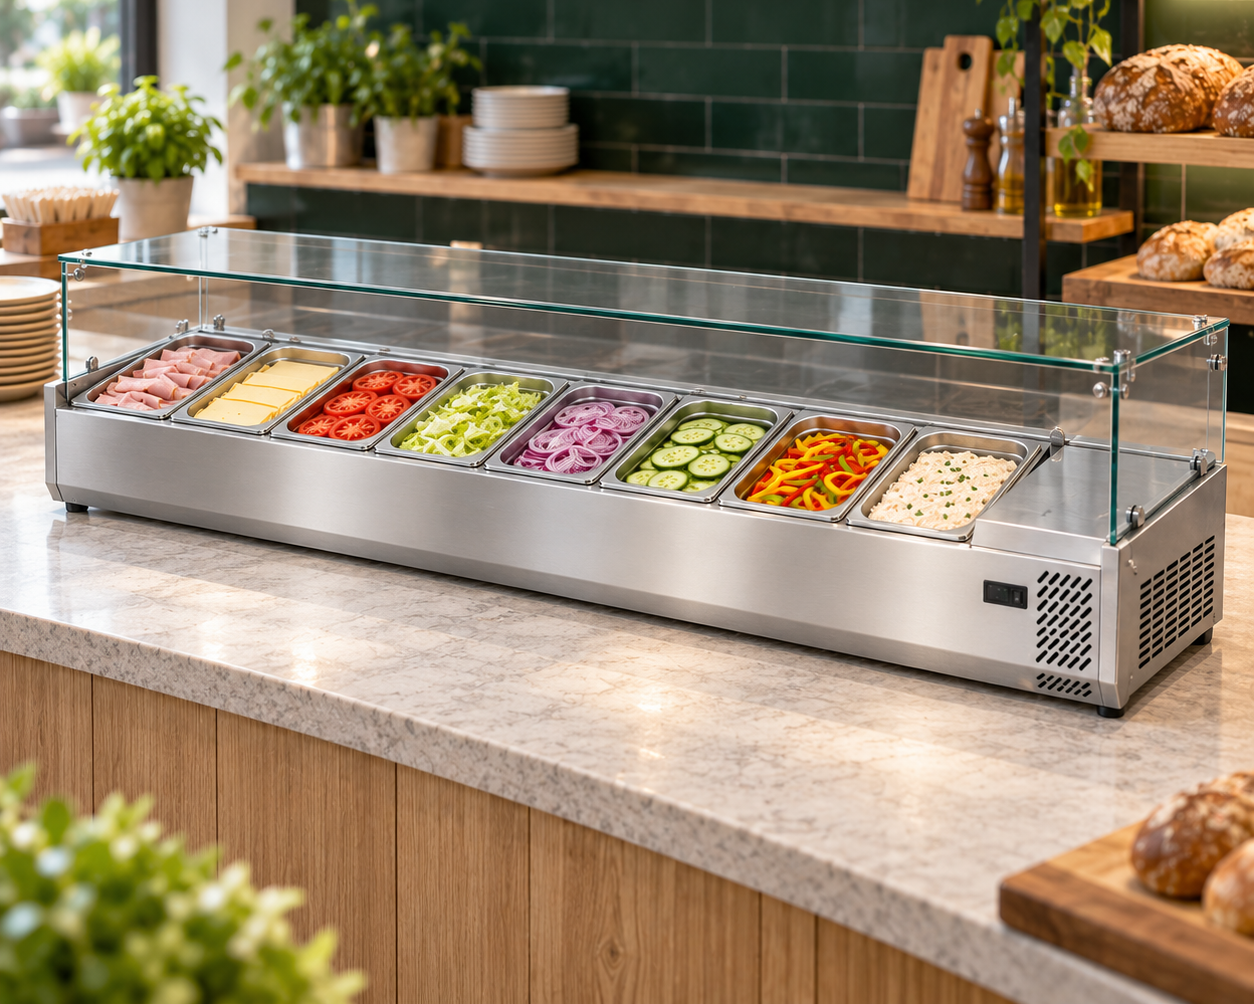
How should I plan a sushi prep counter for two people?
Start with two assembly positions and a numbered ingredient row. Give each physical pan a position number, then mark which person uses it during the intended preparation sequence. JINYU SB glass-canopy ingredient displays offer seven 1/3 GN positions on GN-1655SB, eight on GN-1830SB and ten on GN-2180SB. Their respective cabinet lengths are 1655, 1830 and 2180 mm. Use those recorded outlines to compare the same proposed workflow across three equipment choices.
The comparison below separates left-side ingredients, shared ingredients and right-side ingredients. These are example allocations for a buyer drawing; they do not establish staffing capacity or orders per hour. Keep the assembly boards, tools and completed-order landing space visible outside the cabinet outline. The row length alone cannot show whether both people can complete their tasks together.
How can seven, eight or ten positions be divided between two work areas?
For a seven-position example, assign P1-P3 to the left work area, P4 to shared use and P5-P7 to the right. An eight-position example keeps three positions on each side and adds a second shared position: P1-P3, P4-P5 and P6-P8. A ten-position example gives four positions to each side with two shared positions between them: P1-P4, P5-P6 and P7-P10.
Write an ingredient name against each position and identify repeated ingredients as separate physical pans. If both people need their own pan of the same filling, count two positions. Keep a separate list of replacement pans outside the active row. A spare container waiting for replenishment does not add an active position beneath the canopy. Revise the numbered map when the menu allocation changes.
Does the ten-position counter give each person more assembly space?
GN-2180SB provides two more pan positions than GN-1830SB and uses 350 mm more cabinet length. Compared with GN-1655SB, it adds three positions and 525 mm of length. All three cabinets have the same recorded 405 mm depth and 450 mm overall height. The longer ingredient row changes the reach pattern and consumes more support frontage; assembly space needs its own measured outline.
On an illustrative 2500 mm counter, subtracting cabinet length leaves 845 mm with GN-1655SB, 670 mm with GN-1830SB and 320 mm with GN-2180SB. These gross differences precede installation requirements. If the cabinet is centred, the corresponding end balances are 422.5, 335 and 160 mm each. Place the actual boards on the drawing before assigning preparation or order-handover tasks to those areas.
What should the side-view drawing show beneath the glass canopy?
Each SB model lists a glass cover, no door and zero shelves. Show the ingredient row, the supporting counter, the staff approach and nearby obstructions on a side elevation. The listed 450 mm height describes the overall cabinet. It does not provide the opening height above a pan, the pan-lifting path or the space occupied by a hand carrying utensils. Ask for those measurements on the offered model drawing.
Use the same pan references as the numbered top-view map. For P4 in the seven-position example, request a view of access from both proposed work areas. Record the container dimensions and depth used in the demonstration. If an overhead shelf or rail appears in the site photograph, include its position in the elevation so the access review represents the proposed counter arrangement.
How do I check shared pans without interrupting the other work position?
Choose one short preparation sequence for each side of the counter and list the pans used in order. In the eight-position example, the left sequence might use P1, P4 and P2 while the right uses P8, P5 and P7. The labels describe a planning exercise, not a prescribed recipe. Mark each person's standing position and the board receiving the ingredient. Shared positions remain named in both sequences.
Request a demonstration using the proposed arrangement and containers. Include a shared-pan access, a utensil return and replacement of one active pan while the other position remains occupied. Record any step requiring the second person to move, pause or remove a board. Keep the observations beside the layout revision so a change in cabinet length can be compared against the same two tasks.
Which refrigeration details belong beside the ingredient map?
The recorded SB temperature range is 2-12°C, with static cooling, automatic defrost and R290 refrigerant. All three examples list 220-240V/50Hz. Rated power progresses from 150 W on GN-1655SB to 165 W on GN-1830SB and 183 W on GN-2180SB. Listed capacities are 72, 82 and 102 L respectively. Retain those model-specific figures in the equipment schedule beside the pan-position map.
Give the intended ingredients and required holding conditions their own entries. Ask for operating instructions and the offered pan configuration against the complete model code. The cabinet range does not establish a particular food's temperature during service. Likewise, a capacity in litres does not state portions per pan, and rated watts do not state daily energy consumption. Request each missing measurement or document under its own label.
What should I send with a two-person sushi prep counter inquiry?
Send the selected model code, the measured supporting counter and the numbered ingredient map. Include both assembly-board outlines, standing positions, shared ingredients, replacement-pan location and order-handover area. Attach a top view, a side view and photographs from the staff side. Identify the container sizes and depths you intend to use, together with the destination and site electrical supply.
Request the installation drawing, support requirements, pan-access dimensions and supplied-item list for that configuration. Keep the returned documents tied to the same counter-plan revision. When changing from eight to ten positions, update the cabinet outline, the pan numbering and both work sequences together. JINYU, Shaanxi Jinyu Kitchenware Co., Ltd. (陕西金宇厨具有限公司), can then review a specific equipment and workflow brief rather than an unlabelled photograph of a preparation counter.