Which counter arrangement should I compare for a sushi preparation station?
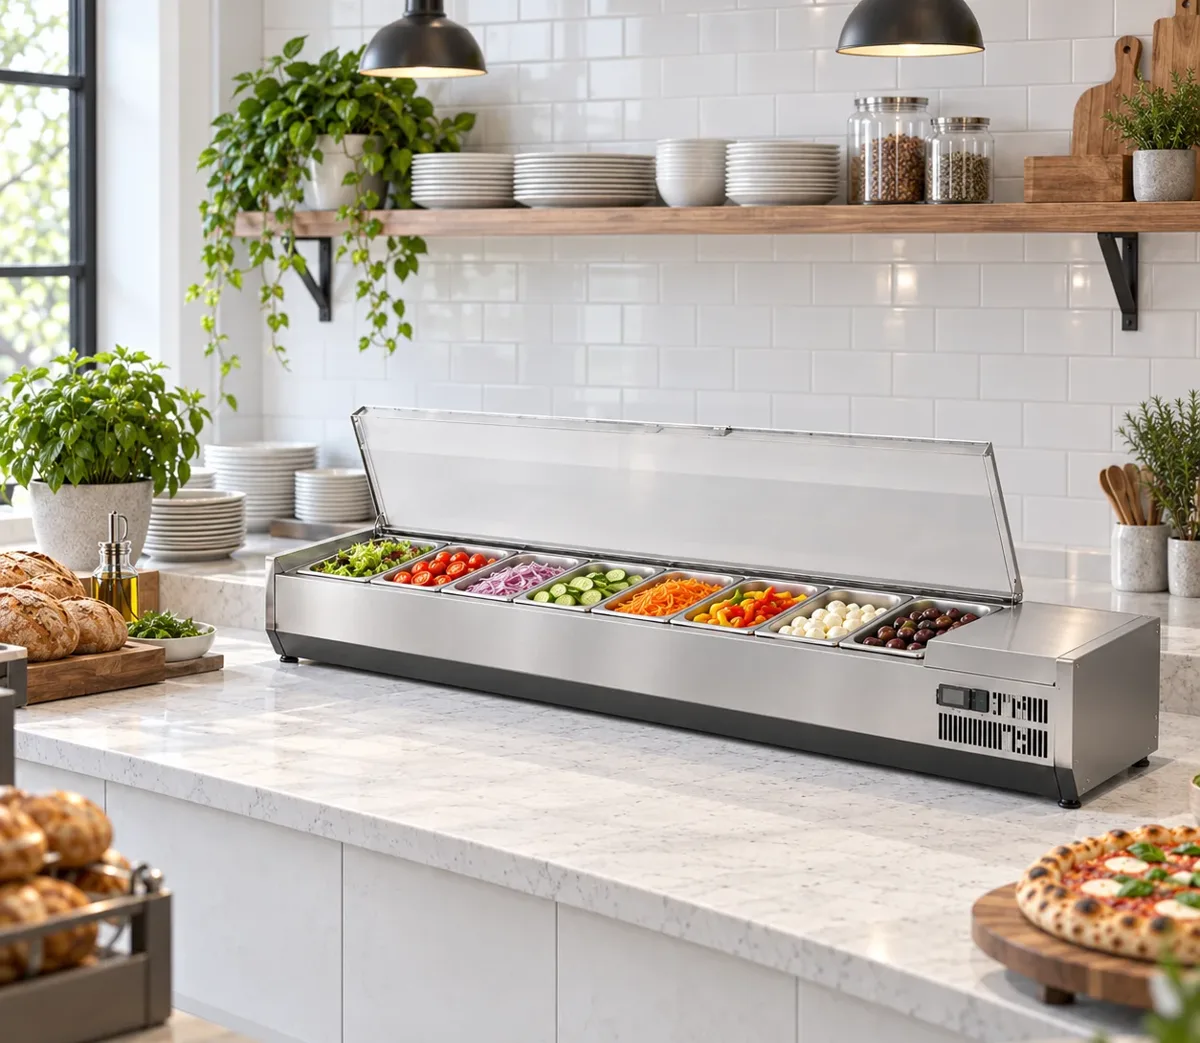
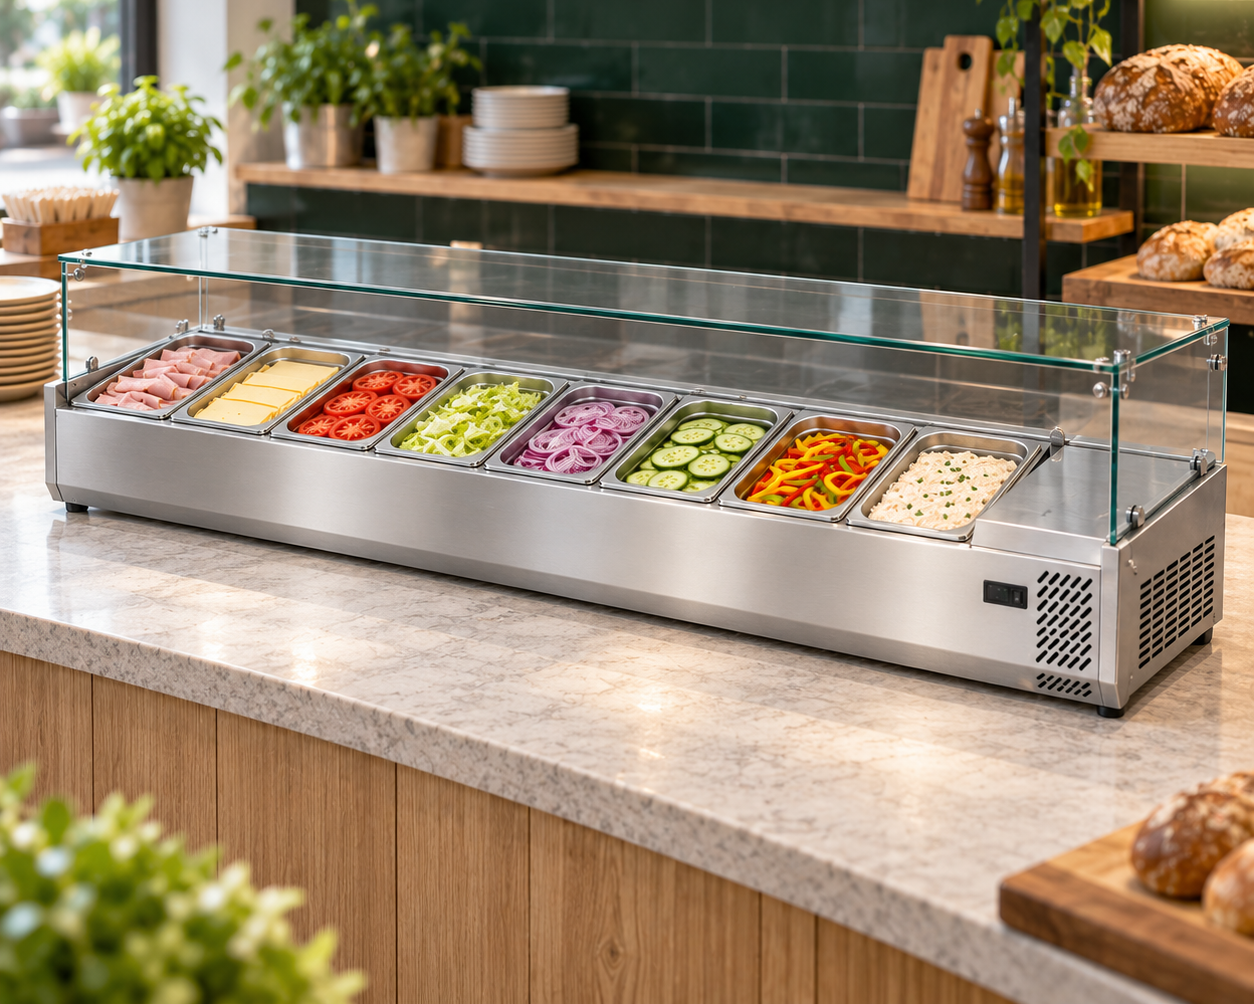
Compare the ingredient row separately from the board where staff assemble the order. JINYU SC rails have hinged lift-up lids; SB displays have glass covers. At matching widths of 1655, 1830 and 2180 mm, the paired models have the same recorded pan count, capacity, depth and rated power. Their listed heights differ: 280 mm for SC and 450 mm for SB. The cover arrangement therefore changes the side-view drawing even when the top-view cabinet rectangle stays the same.
Start the brief with the ingredients placed in the row and the assembly task beside it. Mark which side staff approach from and whether the row faces customers. These are ingredient-counter comparisons. A listed temperature range alone does not establish suitability for every sushi ingredient or finished dish; attach the intended product list when requesting the offered configuration and operating instructions.
What stays the same when I switch from SC to SB at the same width?
GN-1655SC and GN-1655SB each list seven 1/3 GN positions, 72 L capacity and 150 W rated power. The 1830 mm pair each lists eight positions, 82 L and 165 W. At 2180 mm, both models list ten positions, 102 L and 183 W. Every model in these three pairs has a 405 mm exterior depth and a recorded 220-240V/50Hz supply specification.
That makes each pair a useful starting point for an access comparison without changing the ingredient-position count. Keep the complete model code on the drawing: GN-1830SC and GN-1830SB are distinct selections. Matching litres and outside depth do not establish identical internal pan supports, supplied containers or usable reach dimensions. Request those details against the selected model and the containers intended for the station.
How does the 170 mm height difference affect an overhead shelf?
The SB glass-cover outline is 170 mm taller than the SC closed-lid outline at all three matched widths. In a worked example with a worktop 900 mm above the floor, the closed SC top is 1180 mm above the floor and the SB top is 1350 mm. If an overhead shelf underside is at 1500 mm, the gross vertical remainders are 320 mm and 150 mm respectively. These values are calculated from an example room layout, not installation clearances.
The closed SC height does not include the lid at its raised operating position. Obtain a side drawing showing that movement before accepting an overhead shelf location. For SB, request the access opening and pan-removal path beneath the glass cover. Put the shelf brackets, wall fittings and intended utensils on the same side view so the returned access dimensions can be checked against physical obstructions.
Can I use the same worktop plan for both cover types?
The exterior rectangles match within each width pair: 1655 × 405, 1830 × 405 or 2180 × 405 mm. Their calculated areas are 0.670, 0.741 and 0.883 square metres, rounded to three decimal places. Changing cover type within a pair therefore leaves the exterior footprint calculation unchanged. The support locations and installation spaces still belong to the offered model drawing.
For an example 2400 mm-long counter run, these widths leave gross length remainders of 745, 570 and 220 mm. Allocate an assembly board, utensils and handover containers by their measured dimensions rather than calling the entire remainder usable workspace. Draw replenishment access as well: the person replacing a pan needs a route to the ingredient row, while another person may be using the adjacent assembly surface.
How should I allocate seven, eight or ten ingredient positions?
Make a numbered ingredient map before choosing the cabinet width. Assign one position reference to each intended container, then record its outside rim dimensions and depth. GN-1655SC and GN-1655SB provide seven listed positions; the 1830 mm models provide eight; the 2180 mm models provide ten. Keep reserve containers and items stored elsewhere on separate lines so the drawing describes the actual visible row.
The step from 1655 to 1830 mm adds 175 mm of frontage and one position. Moving from 1830 to 2180 mm adds 350 mm and two positions. Compare those changes with your ingredient map and the measured assembly area. The 1/3 GN designation and position count do not specify supplied pan depth, fill quantity or a meal-output rate. Send your container references with the request for pan compatibility and inclusions.
What should the electrical and operating entries say?
Use the model-specific rated power from the table: 150 W for the 1655 mm pair, 165 W for the 1830 mm pair and 183 W for the 2180 mm pair. All six records list 220-240V/50Hz, static cooling, automatic defrost and a 2-12 °C temperature range. Keep those entries together with the complete model code on the equipment schedule.
Supply the installation country and available electrical supply, then request the offered configuration's connection documents and operating instructions. Rated power does not establish daily electricity consumption, and the published temperature range does not set a handling procedure for the menu. Include the ingredient list and proposed replenishment arrangement so the equipment response addresses the intended station rather than only its width.
What drawing package should I send to JINYU?
Send a top view with the counter length and depth, cabinet rectangle, assembly board and handover position. Add a side view with the worktop height and any overhead shelf underside. Name the candidate model pair and list the ingredient positions beside it. Attach photographs that show the marked measurements and the staff approach to the row.
Ask Shaanxi Jinyu Kitchenware Co., Ltd. (陕西金宇厨具有限公司) for the selected model's support drawing, installation spaces, access dimensions, pan compatibility, supplied-item list and connection information. For SC, include the raised-lid envelope in that request; for SB, include pan removal beneath the glass cover. Retain the model code and plan revision on the returned documents so a later change in cover type is reflected in both the layout and equipment schedule.