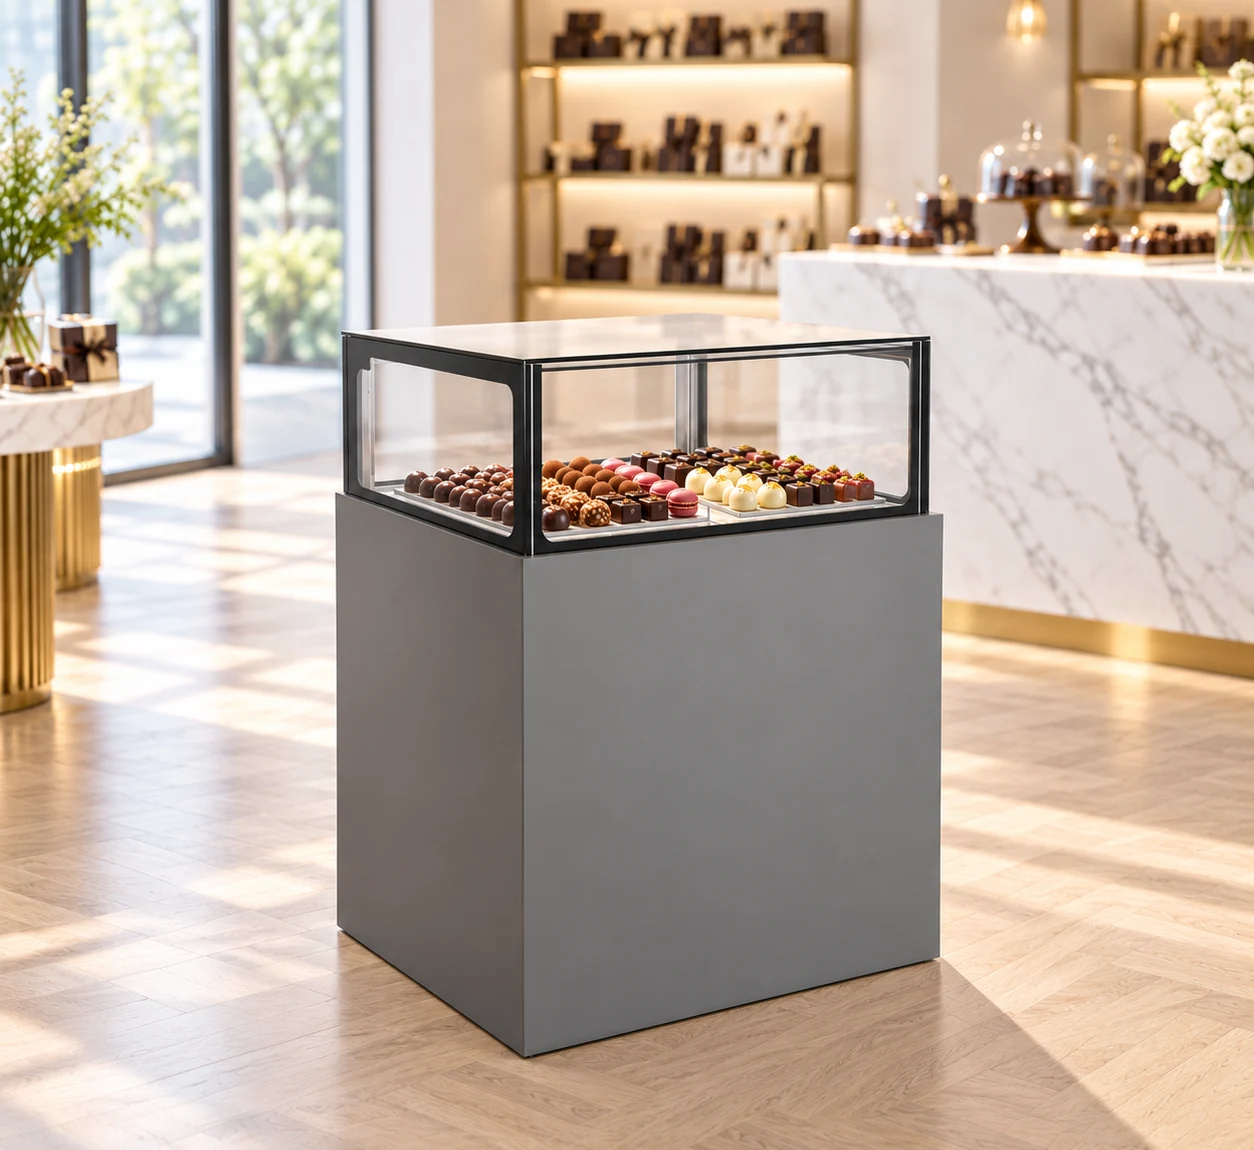
Why compare depth when all three display fridges are 1000 mm wide?
A shared frontage lets these three cabinets occupy the same length on a shop plan, but their front-to-back outlines differ. GN-1000R2-J and GN-1000R3-J are each 660 mm deep. GN-1000XD is 850 mm deep, adding 190 mm in that direction. Draw the full rectangle for each candidate before assigning the remaining space to staff or furniture. The front edge can move even when the cabinet centreline stays in the same place.
This comparison answers the display fridge size question for three freestanding, straight-glass cabinets. It uses the recorded model dimensions, fittings and electrical configurations. The XD record includes service-side sliding doors and two drawers; the R2-J and R3-J records describe rear sliding glass doors. Keep those access arrangements visible beside the dimensional overlay so the purchasing discussion covers both placement and use.
How much space remains in an illustrative 1200 by 900 mm equipment bay?
Subtract each cabinet body from the same measured bay. All three leave 200 mm across the 1200 mm width. The 660 mm-deep R2-J and R3-J leave 240 mm of total depth balance; the 850 mm-deep XD leaves 50 mm. These differences describe the body rectangles before installation requirements are applied. They do not allocate a gap to a particular edge or establish a usable staff position.
On the plan, anchor the cabinet to a named reference such as the front furniture line. Then show where the balance falls. If the front edges align, the XD extends 190 mm farther toward the staff side. Ask for the installation and access drawing for the selected model, and place its specified spaces on the same plan. Retain the bay measurement endpoints with the drawing revision used for that comparison.
What changes between the two-shelf R2-J and three-shelf R3-J?
GN-1000R2-J measures 1000 × 660 × 1200 mm and lists 160 L capacity with two adjustable shelves. GN-1000R3-J measures 1000 × 660 × 1300 mm and lists 228 L with three adjustable shelves. The body footprint is unchanged; the R3-J adds 100 mm of height and 68 L of listed capacity. Mark that upper edge on the same elevation as signs, fixed shelves and the customer view.
The extra shelf changes the proposed product arrangement. Prepare a tray schedule showing width, depth and finished product height for each level. Request usable shelf measurements and adjustment positions against the exact code. The additional shelf and litres give a documented cabinet comparison; the real tray arrangement supplies the evidence needed to decide whether the taller option serves the assortment.
Does the 535 L XD capacity describe the same display arrangement?
GN-1000XD lists 535 L capacity, two adjustable shelves, two sliding service-side doors and two drawers. Its outside dimensions are 1000 × 850 × 1175 mm. The drawers are separately recorded fittings. Ask for compartment dimensions, drawer travel and the usable display shelf layout so each part of the assortment can be assigned to an identified location. Keep the displayed products and any intended drawer contents on separate lines.
Compared with GN-1000R2-J, the XD body is 25 mm lower and 190 mm deeper. Compared with GN-1000R3-J, it is 125 mm lower with the same 190 mm depth increase. Neither comparison establishes a larger usable cake-board area from litres alone. Include the actual board or tray dimensions in the request and identify the opening through which each item must pass.
How should I compare drawer movement with rear sliding-door access?
Mark the service side on each layout and show where staff stand to retrieve a product. For the XD, request the drawing showing the drawer at its operating extension and the sliding-door opening. Place a measured receiving tray or packing surface beside that movement. For the R2-J and R3-J, request the rear opening dimensions and shelf-removal sequence. A sliding panel still needs a reachable opening and a path for the item leaving it.
Walk through one retrieval, one replenishment and one cleaning movement using the returned drawings. Label the position where a removed component rests. If the drawer travel overlaps that position, revise the service layout and keep the changed measurement with the cabinet code. The static depth balances in the table identify the starting outlines; the operating drawings describe the additional movements to review.
Are the three recorded electrical configurations interchangeable?
The catalogue records GN-1000XD at 110V/60Hz with 480 W rated input. GN-1000R2-J records 220-240V/50Hz and 455 W; GN-1000R3-J records 220-240V/50Hz and 460 W. Keep each voltage and frequency on its own model row when shortlisting. Similar frontage and glass shape do not establish an alternative electrical configuration. Send the verified site supply and destination with the request for the offered equipment documents.
All three model records list a 2-8°C temperature range, fan cooling and R290 refrigerant. The XD record also lists automatic defrost. It supplies no humidity-control specification. Describe the intended products and their operating requirements for the configuration review. Preserve the returned model-specific information with the layout, rather than transferring an answer from one cabinet to the other.
What should accompany a request for this three-model size comparison?
Send the bay plan, a floor-to-cabinet-top elevation, photographs from the customer and service sides, and the tray schedule. Identify the proposed frontage reference and measure the depth to the opposing fixed surface. Add the receiving route and request shipment-specific packed dimensions separately from the cabinet outline. Include the model codes on the drawings and name the revision so the response can address the same site record.
Ask Shaanxi Jinyu Kitchenware Co., Ltd. (陕西金宇厨具有限公司) for the selected configuration drawing, shelf measurements, access details and supplied-item list. Use the comparison table to record which cabinet remains on the shortlist after each review. Retain a reason for a change, such as the 190 mm depth difference or the documented site supply, so the equipment choice stays traceable through purchasing and site handover.