How much space does an 850 mm-deep display fridge add?
At 1000 mm width, GN-1000XD measures 1000 × 850 × 1175 mm. GN-1000CK2 and GN-1000RK2 each measure 1000 × 740 × 1200 mm. XD therefore extends 110 mm farther in depth and stands 25 mm lower. Its outside footprint is 0.850 square metres, compared with 0.740 square metres for either cake display. The difference is 0.110 square metres for the cabinet body.
Start the plan with the same customer-facing datum for all three alternatives. With their fronts aligned, the deeper XD outline reaches 110 mm farther toward the staff side. If the rear faces are aligned instead, that difference moves toward the customer side. Mark which alignment the furniture drawing uses so the depth change appears in the right part of the room.
Does the deeper XD cabinet provide the same kind of display as CK2 or RK2?
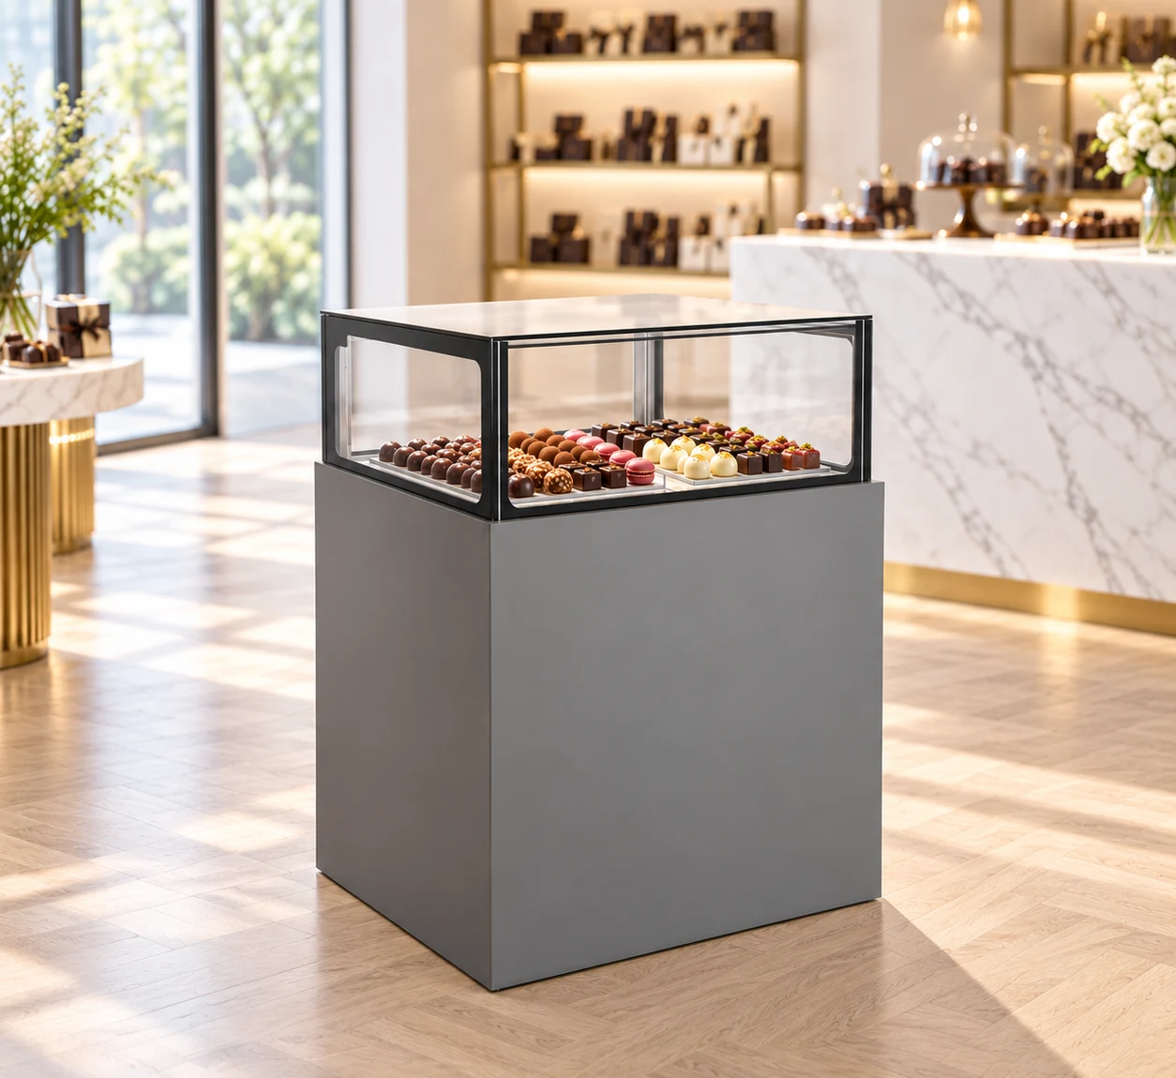
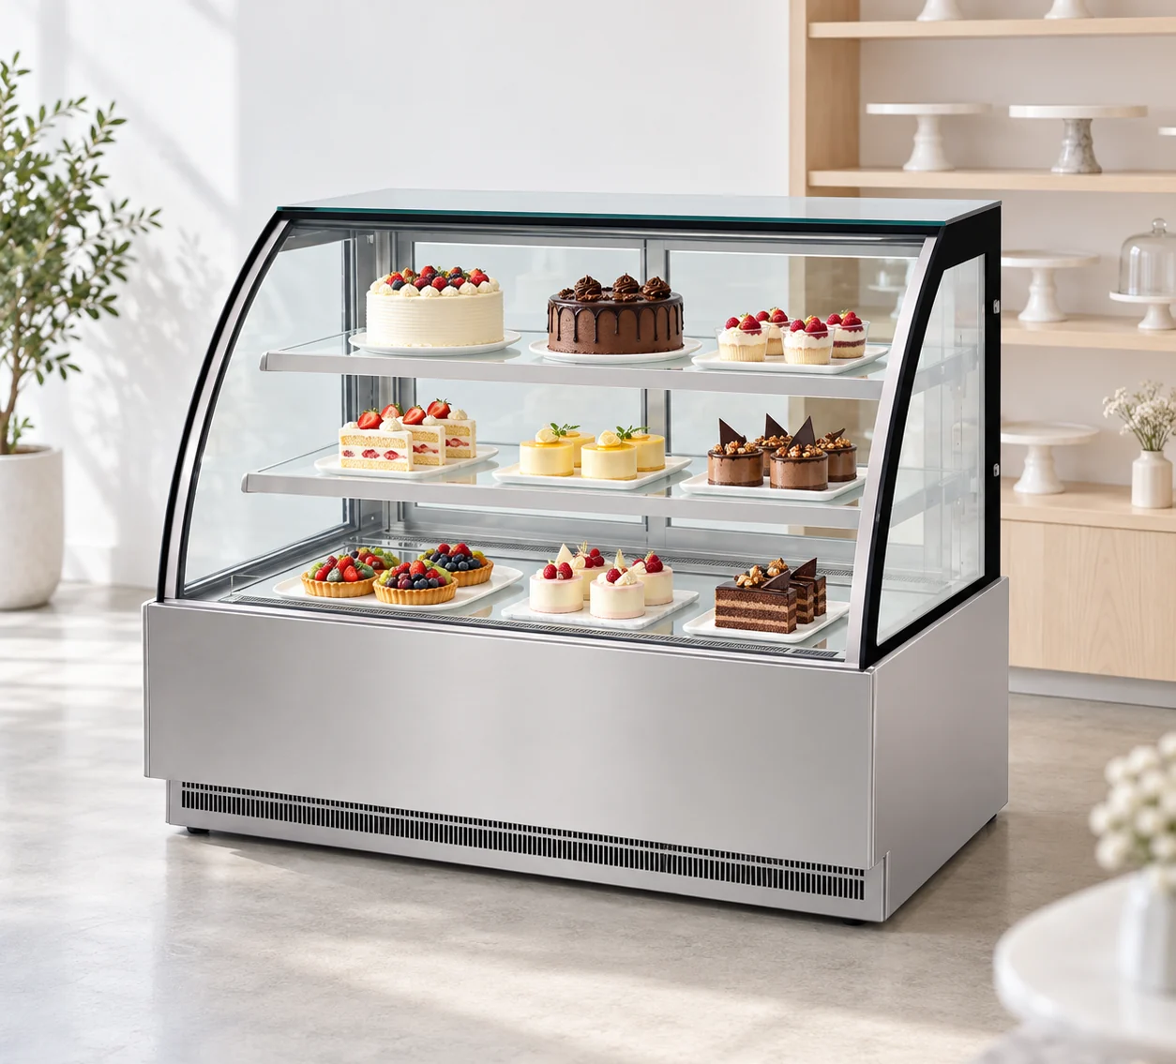
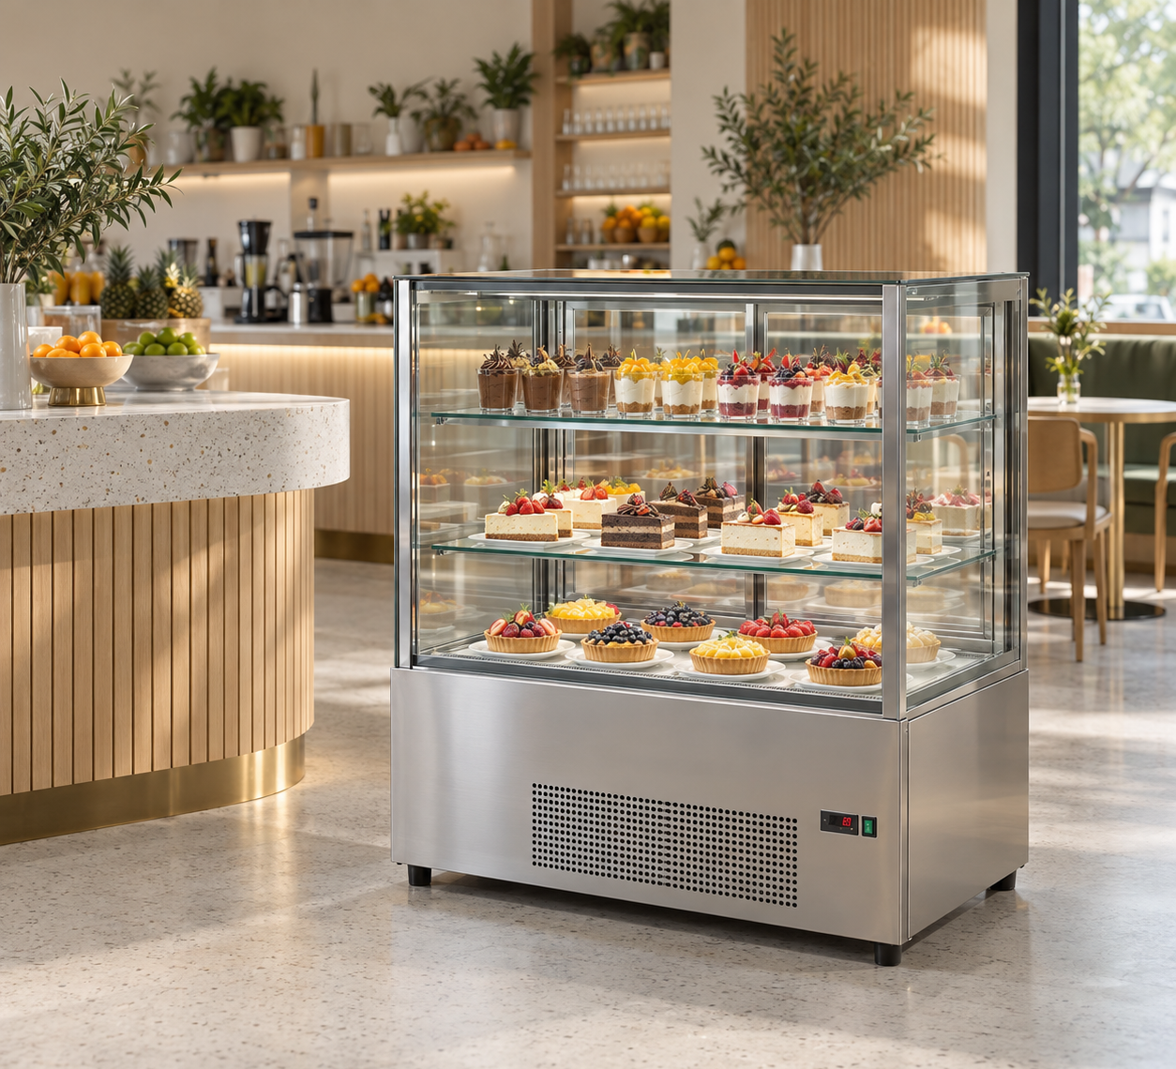
GN-1000XD records a straight-glass display box on a solid base, two adjustable shelves, two service-side sliding doors and two drawers. CK2 records curved front glass with glass sides and two glass shelves. RK2 records straight front and side glass and two glass shelves. Both cake displays have two service-side sliding doors. These fittings belong to the exact model records shown in the comparison.
Request a drawing that separates the display compartment, lower compartments and staff access. For XD, ask for the drawer opening direction, travel and usable dimensions as well as the adjustable shelf dimensions. For CK2 and RK2, ask for usable shelf depth and the clear loading opening. A shared 1000 mm frontage gives a common room-plan reference while those returned measurements establish where the proposed trays can actually sit.
How should I compare the 535, 285 and 425 L capacities?
GN-1000XD lists 535 L, GN-1000CK2 lists 285 L and GN-1000RK2 lists 425 L. The arithmetic differences are 250 L between XD and CK2, 110 L between XD and RK2, and 140 L between the two cake displays. CK2 and RK2 have identical outside dimensions despite their different capacity entries. Keep each litre figure beside its model code when reviewing a proposal.
Prepare one assortment sheet for all three responses. Give every tray, stand or packaged product an outside width, depth and height, including lids and rims. Identify the desired display level and request its usable measurements. Keep items intended for drawers in their own rows. The recorded litres describe cabinet capacity; an assortment plan needs the interior drawing and the dimensions of the actual products.
What remains in a 2200 mm-deep service zone?
Use a hypothetical 2200 mm zone measured from an aligned cabinet front to a fixed rear boundary. Subtracting the XD body leaves 2200 - 850 = 1350 mm. Subtracting either 740 mm-deep cake display leaves 2200 - 740 = 1460 mm. These gross balances differ by 110 mm. The table uses this example to make the depth change visible before surrounding furniture is drawn.
Add the actual rear counter, wall projections and staff positions to the same sketch. Obtain installation spacing and service-access instructions for the offered configuration, and draw the drawer travel supplied for XD. Those items consume parts of the gross balance. Measure the real site zone before using the calculation for a shortlist; the example provides arithmetic rather than a prescribed aisle dimension or an installation layout.
Are the three recorded electrical configurations interchangeable?
GN-1000XD records 110V/60Hz and 480 W. GN-1000CK2 records 220-240V/50Hz and 470 W; GN-1000RK2 records 220-240V/50Hz and 455 W. Preserve both voltage and frequency in the equipment schedule. The common width and similar cabinet height do not establish that one documented configuration can replace another at the same electrical connection.
Send the site supply record with the selected model code and request the electrical documentation for the offered unit. If a proposal changes the cabinet, update the supply and rated-power entries together with the dimension drawing. Keep rated watts separate from measured energy consumption. These three catalog power ratings do not supply a daily kWh figure, starting-current record or the site connection design.
What temperature and product information belongs with the size comparison?
All three model records specify a 2-8 degrees Celsius range and fan cooling. XD also records automatic defrost. Its record does not provide a humidity-control specification. The product photographs illustrate cabinet presentation and example assortments; they do not establish storage conditions for every food shown. Keep the intended product requirements beside the offered equipment specification during the application review.
For a mixed assortment, identify each product and its required conditions using the information supplied by the product provider. Add the proposed tray arrangement and replenishment method, then request the operating and loading instructions for the exact cabinet. Retain any unanswered operating question with that model reference. The physical size comparison helps place equipment, while the application documents establish what the proposed configuration can support.
What should I send JINYU to compare these three cabinets?
Send Shaanxi Jinyu Kitchenware Co., Ltd. (陕西金宇厨具有限公司) the shortlisted model codes, a dated site plan and the assortment sheet. Show the intended front alignment, total available depth, adjoining counter and staff approach. Request usable shelf measurements, the service-side drawing and installation information against each code. For GN-1000XD, include the two drawers explicitly in the access and compartment request.
Keep the recorded supply beside each alternative: 110V/60Hz for XD and 220-240V/50Hz for CK2 and RK2. Ask the response to identify its offered configuration and document revision. When selecting a cabinet, retain the returned drawing, product-condition review and electrical record together. This gives the furniture designer and purchasing team the same equipment identity as the dimensions used in the comparison table.
Prepare a comparable inquiry
- Front alignment
- Mark the customer-facing datum and show whether the cabinet front or rear is held fixed.
- Site depth
- Measure the actual boundary-to-boundary zone; identify rear furniture and projections.
- Service access
- Show staff approach, door openings and the returned XD drawer-travel dimension.
- Assortment
- List complete tray or pack dimensions and the requested display or drawer position.
- Offered configuration
- Attach the model-specific electrical, installation and operating documents with their revision.